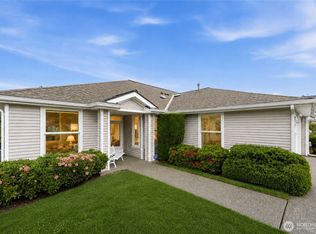
**Price Reduction -- ** Welcome home to Country Place, a desirable gated community! This well-maintained, light-filled 3-bedroom, 1.75-bath condo offers 1,217 square feet of comfortable single-level living plus an attached 2-car garage. The open concept layout with vaulted ceilings creates a bright, airy feel, while beautiful Luxury Vinyl Plank flooring flows through the hallways, dining room, living room, and kitchen, adding style and easy-care durability throughout the main living spaces. Cozy up to the gas fireplace in the inviting living room, complete with ceiling fan, or step out to your private covered back patio—perfect for morning coffee or evening relaxation. The kitchen features a gas range for the home chef and a newer refrigerator, and a newer washer and dryer make laundry day a breeze. Retreat to the primary suite with walk-in closet and en-suite bath featuring a newly installed Jacuzzi brand walk-in shower. Low HOA dues of just $200/month cover exterior maintenance—including roof and siding—plus lawn care and landscaping, giving you a truly low-maintenance lifestyle. Enjoy resort-style amenities including a clubhouse with rec/game room & exercise room, two swimming pools, athletic court, and RV parking—all within a secure gated setting. Conveniently located in Lakewood close to shopping, dining, JBLM, and freeway access. Move-in ready—don't miss this one!
Active
Listed by: Real Broker LLC • Tim McKeown
Price cut: $10K (7/24)
$465,000
5220 77th Street W #8, Lakewood, WA 98499
3beds
1,217sqft
:
Get pre-qualified$3,125/mo
Condominium
Built in 2002
-- sqft lot
$464,200 Zestimate®
$382/sqft
$200/mo HOA
What's special
Private covered back patioRv parkingTwo swimming poolsNewer washer and dryerCeiling fanAthletic courtNewer refrigerator
- 26 days |
- 339 |
- 15 |
Zillow last checked:
Listing updated:
Offers reviewed: Jul 13
Listed by:
Tim McKeown,
Real Broker LLC
Source: NWMLS as distributed by MLS GRID,MLS#: 2540553
Facts & features
Interior
Bedrooms & bathrooms
- Bedrooms: 3
- Bathrooms: 2
- Full bathrooms: 1
- 3/4 bathrooms: 1
- Main level bathrooms: 2
- Main level bedrooms: 3
Primary bedroom
- Level: Main
Bedroom
- Level: Main
Bedroom
- Level: Main
Bathroom three quarter
- Level: Main
Bathroom full
- Level: Main
Dining room
- Level: Main
Entry hall
- Level: Main
Kitchen with eating space
- Level: Main
Living room
- Level: Main
Utility room
- Level: Main
Heating
- Fireplace, Forced Air, Electric, Natural Gas
Cooling
- None
Appliances
- Included: Dishwasher, Disposal, Dryer, Refrigerator, Stove(s)/Range(s), Washer, Dishwasher(s), Dryer(s), Garbage Disposal, Refrigerator(s), Washer(s), Water Heater: Gas, Water Heater Location: Garage, Cooking-Gas, Dryer-Electric
- Laundry: Electric Dryer Hookup, Washer Hookup
Features
- Flooring: Vinyl, Vinyl Plank, Carpet
- Windows: Insulated Windows
- Number of fireplaces: 1
- Fireplace features: Gas, Main Level: 1, Fireplace
Interior area
- Total structure area: 1,217
- Total interior livable area: 1,217 sqft
Property
Parking
- Total spaces: 4
- Parking features: Individual Garage, Off Street, RV Parking, RV Parking
- Has garage: Yes
- Covered spaces: 2
- Uncovered spaces: 2
Features
- Levels: One
- Stories: 1
- Entry location: Main
- Patio & porch: Cooking-Gas, Dryer-Electric, End Unit, Fireplace, Ground Floor, Insulated Windows, Primary Bathroom, Vaulted Ceiling(s), Walk-In Closet(s), Washer, Water Heater
- Has view: Yes
- View description: Territorial
Details
- Parcel number: 9003710080
- Special conditions: Standard
Construction
Type & style
- Home type: Condo
- Architectural style: Condo (1 Level)
- Property subtype: Condominium
Materials
- Metal/Vinyl, Stone, Wood Siding
- Roof: Composition
Condition
- Year built: 2002
Utilities & green energy
- Electric: Company: Tacoma Public Utilities
- Sewer: Company: Pierce County Sewer
- Water: Company: Lakewood Water District
Green energy
- Energy efficient items: Insulated Windows
Community & HOA
Community
- Features: Athletic Court, Cable TV, Clubhouse, Fitness Center, Game/Rec Rm, Gated, Outside Entry, Pool, RV Parking
- Security: Security Service
- Subdivision: Lakewood
HOA
- Services included: Common Area Maintenance, Maintenance Grounds, Road Maintenance, Security
- HOA fee: $200 monthly
Location
- Region: Lakewood
Financial & listing details
- Price per square foot: $382/sqft
- Annual tax amount: $4,623
- Offers reviewed: 07/13/2026
- Date on market: 7/6/2026
- Cumulative days on market: 27 days
- Listing terms: Conventional,VA Loan
- Inclusions: Dishwasher(s), Dryer(s), Garbage Disposal, Refrigerator(s), Stove(s)/Range(s), Washer(s)
Estimated market value
$464,200
$441,000 - $487,000
$2,406/mo
Price history
| Date | Event | Price |
|---|---|---|
| 7/24/2026 | Price change | $465,000-2.1%$382/sqft |
Source:  NWMLS as distributed by MLS GRID #2540553 Report a problem NWMLS as distributed by MLS GRID #2540553 Report a problem | ||
| 7/7/2026 | Price change | $475,000+13.2%$390/sqft |
Source: NWMLS as distributed by MLS GRID #2540553 Report a problem | ||
| 7/7/2023 | Pending sale | $419,500$345/sqft |
Source: NWMLS as distributed by MLS GRID #NWM2130761 Report a problem | ||
| 6/22/2023 | Listed for sale | $419,500+189.4%$345/sqft |
Source: NWMLS as distributed by MLS GRID #NWM2130761 Report a problem | ||
| 5/6/2002 | Sold | $144,950$119/sqft |
Source: NWMLS as distributed by MLS GRID #21128059 Report a problem | ||
Public tax history
Tax history is unavailable.
Monthly payment
Est. payment
Payment breakdown
Explore the cost of this home by adjusting the details. Changes won't be saved.Climate risks
Neighborhood: Dower
Nearby schools
GreatSchools rating
- 3/10Arlington Elementary SchoolGrades: PK-5Distance: 1.6 mi
- 3/10Gray Middle SchoolGrades: 6-8Distance: 1.2 mi
- 1/10Mt Tahoma High SchoolGrades: 9-12Distance: 0.4 mi
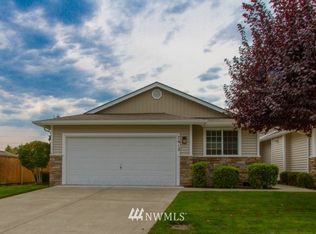
- $472,8003 bd2 ba1.2k sqft7612 52nd Ave W #44, Lakewood, WA 98499Off Market
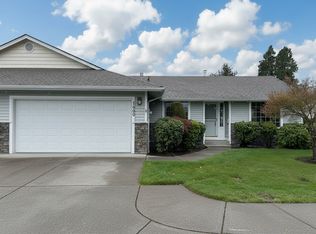
- $419,0002 bd2 ba1.2k sqft7600 52nd Ave W #47, Lakewood, WA 98499For Sale
- $474,9503 bd2 ba1.2k sqft7603 52nd Ave W, Lakewood, WA 98499Sold

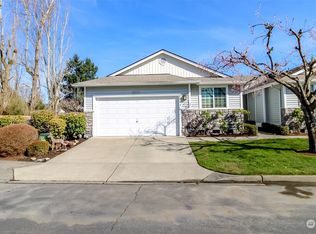
- $430,0003 bd2 ba1.2k sqft7601 52nd Ave W, Lakewood, WA 98499Sold
- $449,7003 bd2 ba1.2k sqft7602 52nd Ave W #46, Lakewood, WA 98499Off Market
- $427,0003 bd2 ba1.2k sqft7703 51st Ave W #22, Lakewood, WA 98499Sold
- $577,4504 bd3 ba2.2k sqft5204 79th St W, Lakewood, WA 98499Sold
- $452,0003 bd2 ba1.2k sqft7623 51st Ave W, Lakewood, WA 98499Sold
A local agent can set up tours, give advice and negotiate with sellers.
Similar homes
- $495,0003 bd2 ba1.5k sqft10104 102nd Avenue Ct SW, Tacoma, WA 98498Active
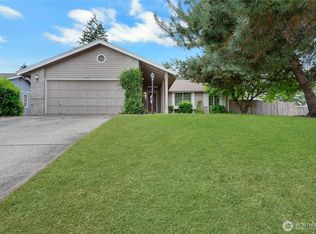 MLS ID #2562098, Rochelle Chorak. NWMLS as distributed by MLS GRID
 - $479,9503 bd2 ba1.5k sqftChambers Gardens Condo Ph Iv, Lakewood, WA 98498Active
 MLS ID #2536972, Shane Klinkhammer. NWMLS as distributed by MLS GRID
 - $365,0002 bd2 ba1.4k sqftClover Creek Crossing, Lakewood, WA 98499Active
 MLS ID #2560886, Regina Madiera-Gorden. NWMLS as distributed by MLS GRID
 - $449,9502 bd2 ba1.4k sqftChambers Gardens, Lakewood, WA 98498Active
 MLS ID #2559203, Rebecca Del Pozo. NWMLS as distributed by MLS GRID
 - $400,0002 bd2 ba1k sqftStonewood, University Place, WA 98467ActiveMLS ID #2559246, Ruthy Taylor. NWMLS as distributed by MLS GRID
- $405,0003 bd2 ba1k sqftSable Glen Condo, Tacoma, WA 98498ActiveMLS ID #2543161, Pamela Davison. NWMLS as distributed by MLS GRID
- $479,9993 bd2 ba1.3k sqft5312 S Fife Street, Tacoma, WA 98409ActiveMLS ID #2549130, Bailey R. Beritich. NWMLS as distributed by MLS GRID
- $465,0003 bd2 ba1.2k sqft2513 S Hosmer Street, Tacoma, WA 98405ActiveMLS ID #2557992, Ryan Waterman. NWMLS as distributed by MLS GRID
- $539,9503 bd2 ba1.3k sqftLake City, Lakewood, WA 98498ActiveMLS ID #2546654, Dan Dennis. NWMLS as distributed by MLS GRID
- $465,0003 bd2 ba1.4k sqft29428 85th Avenue Ct S, Roy, WA 98580ActiveMLS ID #2550667, Sung Han. NWMLS as distributed by MLS GRID
- $425,0002 bd2 ba1.1k sqftParkway Gardens, Tacoma, WA 98406ActiveMLS ID #2543887, Patricia Golob. NWMLS as distributed by MLS GRID
- $515,0003 bd2 ba1.6k sqftPine Lake Mobile Estates Add 04, Olalla, WA 98359ActiveMLS ID #2561390, Kristin Rubatino. NWMLS as distributed by MLS GRID
- $490,0003 bd2 ba1.2k sqft24206 38th Avenue Court E, Spanaway, WA 98387ContingentMLS ID #2546669, Regina Madiera-Gorden. NWMLS as distributed by MLS GRID
- $479,9993 bd2 ba1.4k sqft3785 E Q St, Tacoma, WA 98404ActiveMLS ID #2499668, Aline Ricardo. NWMLS as distributed by MLS GRID
- $375,0002 bd2 ba1.2k sqftValley Firs Condo, Fircrest, WA 98466ActiveMLS ID #2530563, Haylee Budnick. NWMLS as distributed by MLS GRID
- $439,0003 bd3 ba1.4k sqft4802 Nassau Avenue NE #104, Tacoma, WA 98422ActiveMLS ID #2553381, Rachel E. Jones. NWMLS as distributed by MLS GRID
- $439,0003 bd2 ba1.3k sqft12421 63rd Avenue E, Puyallup, WA 98373ActiveMLS ID #2541746, Danielle Dieni. NWMLS as distributed by MLS GRID
- $475,0002 bd2 ba1.4k sqft13111 213th Avenue Ct E, Bonney Lake, WA 98391ActiveMLS ID #2559045, Micheal Smith. NWMLS as distributed by MLS GRID
- $480,0003 bd2 ba1.4k sqft9422 150th Street Ct E, Puyallup, WA 98375ActiveMLS ID #2549304, Troy Rothermel. NWMLS as distributed by MLS GRID
- $499,0003 bd2 ba1.4k sqft1405 NE Riddell Avenue, Orting, WA 98360ActiveMLS ID #2558654, Amy Virago. NWMLS as distributed by MLS GRID
