
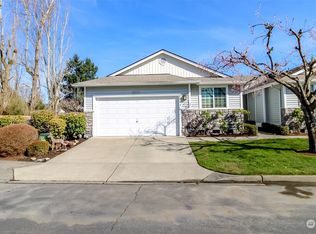
Welcome to easy, low-maintenance living in the heart of Lakewood! This well-designed rambler with two bedrooms plus a den/office condo offers the perfect blend of comfort, functionality, and privacy—ideal for today’s lifestyle. Step into a spacious open-concept living and dining area featuring soaring vaulted ceilings and a cozy gas fireplace, creating a bright and inviting atmosphere that lives larger than expected. The versatile den/office provides the flexibility you need for working from home, hobbies, or a guest space. The dining area flows seamlessly to a covered patio—perfect for year-round outdoor enjoyment, morning coffee, or evening relaxation. This home also features a large two-car garage with ample room for storage, a rare and valuable feature in condo living. Situated as one half of a duplex, you’ll enjoy added privacy with fewer shared walls, all within a gated community offering private roads and a quiet, well-maintained environment. Conveniently located near shopping, services, and major commuting routes, this property offers both comfort and accessibility. Whether you’re looking to simplify your lifestyle or secure a smart long-term investment, this condo checks all the boxes.
Active
Listed by: Washington Realty Group • James R. Clifford
Price cut: $10K (8/14)
$409,000
7600 52nd Avenue W #47, Lakewood, WA 98499
2beds
1,265sqft
Condominium
Built in 2002
-- sqft lot
$-- Zestimate®
$323/sqft
$200/mo HOA
What's special
- 72 days
- 279
- 10
Zillow last checked:
Listing updated:
Listed by:
James R. Clifford,
Washington Realty Group
Source: NWMLS as distributed by MLS GRID,MLS#: 2541820
Facts & features
Interior
Bedrooms & bathrooms
- Bedrooms: 2
- Bathrooms: 2
- Full bathrooms: 1
- 3/4 bathrooms: 1
- Main level bathrooms: 2
- Main level bedrooms: 2
Primary bedroom
- Level: Main
Bedroom
- Level: Main
Bathroom full
- Level: Main
Bathroom three quarter
- Level: Main
Den office
- Level: Main
Dining room
- Level: Main
Entry hall
- Level: Main
Kitchen with eating space
- Level: Main
Living room
- Level: Main
Utility room
- Level: Main
Heating
- Fireplace, Forced Air, Heat Pump, Electric, Natural Gas
Cooling
- Forced Air, Heat Pump
Appliances
- Included: Water Heater: Gas, Water Heater Location: Garage
Features
- Flooring: Laminate, Vinyl, Carpet
- Number of fireplaces: 1
- Fireplace features: Gas, Main Level: 1, Fireplace
Interior area
- Total structure area: 1,265
- Total interior livable area: 1,265 sqft
Video & virtual tour
Property
Parking
- Total spaces: 4
- Parking features: Individual Garage
- Has garage: Yes
- Covered spaces: 2
- Uncovered spaces: 2
Features
- Levels: One
- Stories: 1
- Entry location: Main
- Patio & porch: Fireplace, Water Heater
Lot
- Size: 7,374 Square Feet
- Features: Paved
Details
- Parcel number: 9004190100
- Special conditions: Standard
Construction
Type & style
- Home type: Condo
- Architectural style: Traditional,Condo (1 Level)
- Property subtype: Condominium
Materials
- Metal/Vinyl
- Roof: Composition
Condition
- Year built: 2002
- Major remodel year: 2006
Utilities & green energy
- Electric: Company: TPU
- Sewer: Company: Pierce County Sewer
- Water: Company: Lakewood Water
Community & HOA
Community
- Subdivision: Lakewood
HOA
- Services included: Common Area Maintenance, Maintenance Grounds, Road Maintenance
- HOA fee: $200 monthly
- HOA phone: 253-317-8359
Location
- Region: Lakewood
Financial & listing details
- Price per square foot: $323/sqft
- Annual tax amount: $4,746
- Date on market: 4/13/2026
- Cumulative days on market: 138 days
- Listing terms: Conventional,FHA,VA Loan
Estimated market value
Not available
Estimated sales range
Not available
Not available
Price history
| Date | Event | Price |
|---|---|---|
| 8/14/2026 | Price change | $409,000-2.4%$323/sqft |
Source:  NWMLS as distributed by MLS GRID #2541820 Report a problem NWMLS as distributed by MLS GRID #2541820 Report a problem | ||
| 7/17/2026 | Price change | $419,000-4.8%$331/sqft |
Source: NWMLS as distributed by MLS GRID #2541820 Report a problem | ||
| 5/20/2026 | Price change | $440,000-2.2%$348/sqft |
Source: NWMLS as distributed by MLS GRID #2502297 Report a problem | ||
| 4/15/2026 | Listed for sale | $450,000+176.9%$356/sqft |
Source: NWMLS as distributed by MLS GRID #2502297 Report a problem | ||
| 1/27/2003 | Sold | $162,500$128/sqft |
Source: NWMLS as distributed by MLS GRID #22200897 Report a problem | ||
Public tax history
Tax history is unavailable.
Monthly payment
Est. payment
Payment breakdown
Explore the cost of this home by adjusting the details. Changes won't be saved.Climate risks
Neighborhood: Dower

Similar homes
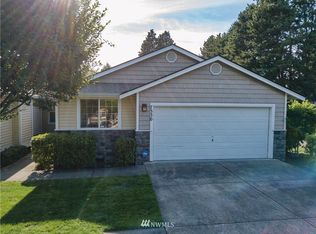
- $399,9503 bd1 ba1.4k sqft409 106th St S, Tacoma, WA 98444Active
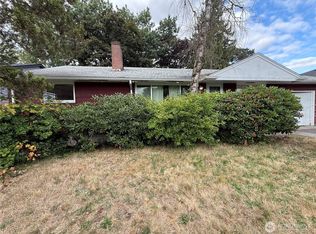 MLS ID #2573236, Justin Cambra. NWMLS as distributed by MLS GRID
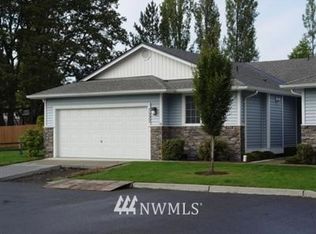
 - $399,0002 bd2 ba1.3k sqftValley Firs, Fircrest, WA 98466Active
 MLS ID #2369781, Steven Hume. NWMLS as distributed by MLS GRID
 - $--2 bd1 ba853 sqft10012 Golden Given Rd E APT 13, Tacoma, WA 98445Auction
 Auction.com 2
 - $379,0003 bd2 ba1.2k sqftSouthpoint Condominiums, Tacoma, WA 98445Active
 MLS ID #2544168, Kathleen Heady. NWMLS as distributed by MLS GRID
