Welcome home to this charming 3-bedroom, 1-bath rambler in East Tacoma! Situated on a spacious 6,000 sq. ft. fully fenced lot, this home offers the perfect blend of comfort, convenience, and value. Enjoy added peace of mind with a newer roof, along with beautiful hardwood floors, vinyl windows, and a functional layout filled with natural light. The attached one-car garage provides extra storage and convenience, while the backyard patio is perfect for relaxing, entertaining, or enjoying summer evenings. Ideally located just minutes from parks, playgrounds, hiking trails, shopping, and easy freeway access, this home makes commuting and everyday living a breeze. Whether you're a first-time homebuyer, looking to downsize, or searching for a great investment opportunity, this move-in-ready property offers comfort, potential, and an unbeatable East Tacoma location. Don't miss your chance to make it yours!
Pending inspection
Listed by: eXp Realty • Kristi Ann Kaylor • 206-371-2930
Price cut: $10K (8/22)
$379,000
1415 E 55th Street, Tacoma, WA 98404
3beds
1,056sqft
Single Family Residence
Built in 1978
5,998 Square Feet Lot
$375,100 Zestimate®
$359/sqft
$-- HOA
What's special
Attached one-car garageBeautiful hardwood floorsNewer roofVinyl windows
- --
- on Zillow
- 153
- views
- 7
- saves
Likely to sell faster than
Zillow last checked:
Listing updated:
Listed by:
Kristi Ann Kaylor 206-371-2930 kristikaylorrealestate@gmail.com,
eXp Realty
Source: NWMLS as distributed by MLS GRID,MLS#: 2545612
Facts & features
Interior
Bedrooms & bathrooms
- Bedrooms: 3
- Bathrooms: 1
- Full bathrooms: 1
- Main level bathrooms: 1
- Main level bedrooms: 3
Primary bedroom
- Level: Main
Bedroom
- Level: Main
Bedroom
- Level: Main
Bathroom full
- Level: Main
Dining room
- Level: Main
Entry hall
- Level: Main
Kitchen with eating space
- Level: Main
Living room
- Level: Main
Utility room
- Level: Garage
Heating
- Wall Furnace, Electric
Cooling
- None
Appliances
- Included: Dishwasher, Dryer, Refrigerator, Stove(s)/Range(s), Washer, Dishwasher(s), Dryer(s), Refrigerator(s), Washer(s), Water Heater: Electric, Water Heater Location: Garage
Features
- Ceiling Fan(s), Dining Room
- Flooring: Ceramic Tile, Hardwood, Carpet
- Windows: Dbl Pane/Storm Window
- Basement: None
- Has fireplace: No
Interior area
- Total structure area: 1,056
- Total interior livable area: 1,056 sqft
Property
Parking
- Total spaces: 1
- Parking features: Driveway, Detached Garage, Off Street
- Has garage: Yes
- Covered spaces: 1
Features
- Levels: One
- Stories: 1
- Entry location: Main
- Patio & porch: Ceiling Fan(s), Dbl Pane/Storm Window, Dining Room, Water Heater
- Has view: Yes
- View description: Territorial
Lot
- Size: 5,998 Square Feet
- Features: Paved, Cable TV, Fenced-Fully, Gated Entry, High Speed Internet, Patio
- Topography: Level
- Residential vegetation: Garden Space
Details
- Parcel number: 2965000206
- Special conditions: Standard
Construction
Type & style
- Home type: SingleFamily
- Architectural style: 1 Story
- Property subtype: Single Family Residence
Materials
- Wood Siding, Wood Products
- Roof: Composition
Condition
- Year built: 1978
- Major remodel year: 1993
Utilities & green energy
- Electric: Company: TPU
- Sewer: Sewer Connected, Company: TPU
- Water: Public, Company: TPU
Community & HOA
Community
- Subdivision: East Tacoma
Location
- Region: Tacoma
Financial & listing details
- Price per square foot: $359/sqft
- Tax assessed value: $366,100
- Annual tax amount: $3,994
- Date on market: 6/25/2026
- Listing terms: Conventional,FHA,See Remarks,State Bond,VA Loan
- Inclusions: Dishwasher(s), Dryer(s), Refrigerator(s), Stove(s)/Range(s), Washer(s)
Estimated market value
$375,100
$356,000 - $394,000
$2,827/mo
Price history
| Date | Event | Price |
|---|---|---|
| 9/22/2026 | Pending sale | $379,000$359/sqft |
Source:  NWMLS as distributed by MLS GRID #2545612 Report a problem NWMLS as distributed by MLS GRID #2545612 Report a problem | ||
| 8/22/2026 | Price change | $379,000-2.6%$359/sqft |
Source: NWMLS as distributed by MLS GRID #2545612 Report a problem | ||
| 6/25/2026 | Listed for sale | $389,000+884.8%$368/sqft |
Source: NWMLS as distributed by MLS GRID #2545612 Report a problem | ||
| 4/19/1979 | Sold | $39,500$37/sqft |
Source: Agent Provided Report a problem | ||
Public tax history
| Year | Property taxes | Tax assessment |
|---|---|---|
| 2025 | $3,994 +1.9% | $366,100 +1.8% |
| 2024 | $3,918 -29.4% | $359,600 +9.1% |
| 2023 | $5,547 +54.6% | $329,600 -4.5% |
| 2022 | $3,588 +3.8% | $345,200 +14.6% |
| 2021 | $3,458 +36.9% | $301,200 +35.9% |
| 2019 | $2,526 -3.1% | $221,700 +14.2% |
| 2018 | $2,607 +16.2% | $194,100 +17.8% |
| 2017 | $2,242 +12.9% | $164,800 +36.8% |
| 2016 | $1,986 | $120,500 +5.6% |
| 2014 | $1,986 +12.5% | $114,100 +13.3% |
| 2013 | $1,766 | $100,700 +0.2% |
| 2012 | -- | $100,500 -12.7% |
| 2011 | -- | $115,100 -12.6% |
| 2010 | -- | $131,700 -14.1% |
| 2009 | -- | $153,300 -8.5% |
| 2008 | $1,975 +0% | $167,600 -0.6% |
| 2007 | $1,975 +21.7% | $168,600 +79.4% |
| 2002 | $1,622 +10.6% | $94,000 -0.7% |
| 2001 | $1,467 | $94,700 +13.3% |
| 2000 | $1,467 | $83,600 |
Find assessor info on the county website
Monthly payment
Est. payment
Payment breakdown
Explore the cost of this home by adjusting the details. Changes won't be saved.Climate risks
Neighborhood: Eastside-ENACT
Similar homes
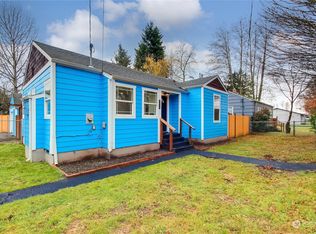
- $350,0003 bd1 ba1.5k sqftBrewertons Gem, Tacoma, WA 98404Active
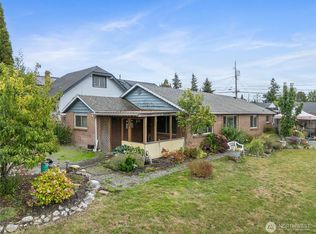 MLS ID #2590335, Ethan Wing. NWMLS as distributed by MLS GRID
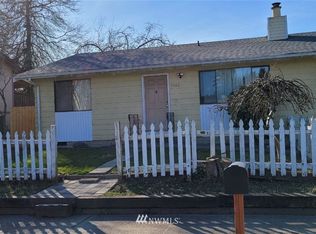
 - $399,9503 bd1 ba1k sqftSouth Tacoma Add., Tacoma, WA 98404Active
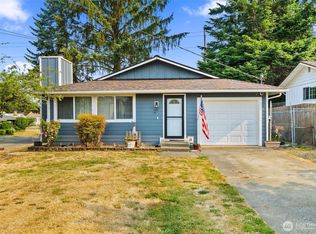 MLS ID #2561434, Mark Stanfield. NWMLS as distributed by MLS GRID
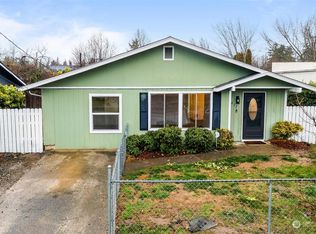
 - $350,0003 bd1 ba1.2k sqft214 s 52nd Street, Tacoma, WA 98408Active
 MLS ID #2566198, Zachary Taylor. NWMLS as distributed by MLS GRID
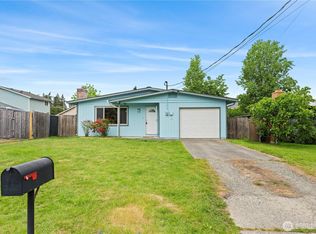
 - $375,0003 bd1 ba1.1k sqftOak Park, Lakewood, WA 98499Active
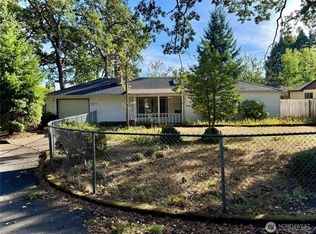 MLS ID #2591710, John Alika Kalii III. NWMLS as distributed by MLS GRID
