Completely remodeled 3-bedroom, 1.75-bathroom home just moments from Wapato Park! This charming 1951 residence has been brought entirely into the modern era with top-tier updates inside and out. Enjoy peace of mind with a brand-new roof, fiber cement siding, Ply Gem vinyl windows, new exterior doors, and fresh exterior paint. Inside, the home boasts all-new kitchen and bathroom cabinets, stunning countertops, and premium GE appliances. The extensive overhaul features all-new plumbing fixtures, modern lighting, new interior doors, and crisp trim. Designed for modern living, the main areas showcase waterproof luxury vinyl plank (LVP) flooring, with cozy new carpet in the bedrooms. Energy and structural efficiency are taken care of with gas heat, an electric water heater, and a brand-new insulation and vapor barrier in the crawlspace. The 1-car garage features 144 sq. ft. of bonus unconditioned attic space above—perfect for extra storage or a creative play area. Outside, the fully fenced backyard is an oasis featuring a freshly laid lawn and pristine beauty bark.
Active
Listed by: MLS4owners.com • Chris C. Nye • 253-460-1900
$445,000
857 S 72nd Street, Tacoma, WA 98408
3beds
1,380sqft
Single Family Residence
Built in 1951
5,061 Square Feet Lot
$444,600 Zestimate®
$322/sqft
$-- HOA
What's special
Modern lightingFreshly laid lawnFiber cement sidingNew exterior doorsAll-new plumbing fixturesNew interior doorsCrisp trim
- --
- on Zillow
- 354
- views
- 24
- saves
Zillow last checked:
Listing updated:
Listed by:
Chris C. Nye 253-460-1900 sales@mls4owners.com,
MLS4owners.com
Source: NWMLS as distributed by MLS GRID,MLS#: 2585305
Facts & features
Interior
Bedrooms & bathrooms
- Bedrooms: 3
- Bathrooms: 2
- Full bathrooms: 1
- 3/4 bathrooms: 1
- Main level bathrooms: 2
- Main level bedrooms: 3
Primary bedroom
- Level: Main
Bedroom
- Level: Main
Bedroom
- Level: Main
Bathroom full
- Level: Main
Bathroom three quarter
- Level: Main
Dining room
- Level: Main
Entry hall
- Level: Main
Family room
- Level: Main
Kitchen with eating space
- Level: Main
Living room
- Level: Main
Utility room
- Level: Main
Heating
- Forced Air, Electric
Cooling
- None
Appliances
- Included: Dishwasher, Dryer, Refrigerator, Stove(s)/Range(s), Washer, Dishwasher(s), Dryer(s), Refrigerator(s), Washer(s)
Features
- Flooring: Vinyl Plank
- Basement: None
- Has fireplace: No
Interior area
- Total structure area: 1,380
- Total interior livable area: 1,380 sqft
Property
Parking
- Total spaces: 3
- Parking features: Driveway, Attached Garage
- Has attached garage: Yes
- Covered spaces: 1
- Uncovered spaces: 2
Features
- Levels: One
- Stories: 1
- Entry location: Main
Lot
- Size: 5,061 Square Feet
- Features: Fenced-Fully
- Topography: Level
Details
- Parcel number: 5840001040
- Zoning description: Jurisdiction: City
- Special conditions: Standard
Construction
Type & style
- Home type: SingleFamily
- Architectural style: 1 Story
- Property subtype: Single Family Residence
Materials
- Cement Planked, Cement Plank
- Foundation: Poured Concrete
- Roof: Composition
Condition
- Updated/Remodeled
- Year built: 1951
Utilities & green energy
- Electric: Company: Tacoma PUD
- Sewer: Sewer Connected, Company: Tacoma PUD
- Water: Public, Company: Tacoma Public Utilities
- Utilities for property: Xfinity, Xfinity
Community & HOA
Community
- Subdivision: Hillsdale
Location
- Region: Tacoma
Financial & listing details
- Price per square foot: $322/sqft
- Tax assessed value: $340,700
- Annual tax amount: $3,717
- Date on market: 9/21/2026
- Listing terms: Conventional
- Inclusions: Dishwasher(s), Dryer(s), Refrigerator(s), Stove(s)/Range(s), Washer(s)
Estimated market value
$444,600
$422,000 - $467,000
$2,519/mo
Price history
| Date | Event | Price |
|---|---|---|
| 9/21/2026 | Listed for sale | $445,000+97.8%$322/sqft |
Source:  NWMLS as distributed by MLS GRID #2585305 Report a problem | ||
| 1/20/2026 | Sold | $225,000+171.6%$163/sqft |
Source: Public Record Report a problem | ||
| 9/1/1998 | Sold | $82,857+1.8%$60/sqft |
Source: Public Record Report a problem | ||
| 10/6/1995 | Sold | $81,379$59/sqft |
Source: Public Record Report a problem | ||
Public tax history
| Year | Property taxes | Tax assessment |
|---|---|---|
| 2025 | $3,717 +2% | $340,700 +1.9% |
| 2024 | $3,644 +6.3% | $334,400 +8.7% |
| 2023 | $3,428 -6.7% | $307,600 -13% |
| 2022 | $3,674 +8.3% | $353,500 +19.7% |
| 2021 | $3,391 +31.7% | $295,400 +34% |
| 2019 | $2,574 -4.9% | $220,500 +11.5% |
| 2018 | $2,706 +14.9% | $197,800 +15.6% |
| 2017 | $2,355 +14% | $171,100 +31.7% |
| 2016 | $2,066 | $129,900 +9.4% |
| 2014 | $2,066 +9.3% | $118,700 +9.8% |
| 2013 | $1,891 | $108,100 +0.5% |
| 2012 | -- | $107,600 -17.4% |
| 2011 | -- | $130,200 -7.3% |
| 2010 | -- | $140,500 -11.2% |
| 2009 | -- | $158,200 -10.5% |
| 2008 | $2,114 | $176,700 -2.1% |
| 2007 | $2,114 +19.7% | $180,500 +75.1% |
| 2002 | $1,766 +12.6% | $103,100 |
| 2001 | $1,569 | $103,100 +15.3% |
| 2000 | $1,569 | $89,400 |
Find assessor info on the county website
Monthly payment
Est. payment
Payment breakdown
Explore the cost of this home by adjusting the details. Changes won't be saved.Climate risks
Neighborhood: South End
Nearby schools
Schools provided by the listing agent
- Elementary: Fawcett
- High: Mt Tahoma
Source: NWMLS as distributed by MLS GRID. This data may not be complete. We recommend contacting the local school district to confirm school assignments for this home.
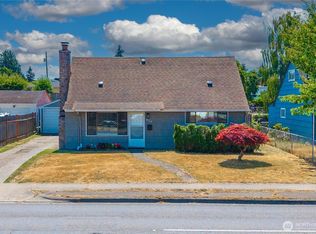
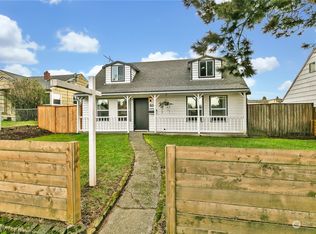
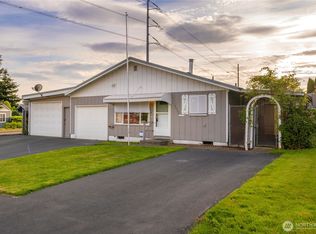
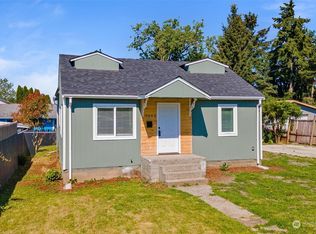
Similar homes
- $409,9993 bd2 ba1.4k sqft6835 Yakima Avenue, Tacoma, WA 98408Active
 MLS ID #2559149, Thomas Meas. NWMLS as distributed by MLS GRID
- $439,9503 bd2 ba1k sqft209 E 65th Street, Tacoma, WA 98404Active
 MLS ID #2590707, Brandon Phan. NWMLS as distributed by MLS GRID
- $445,0003 bd2 ba1.1k sqft1821 S 19th Street, Tacoma, WA 98405Active
 MLS ID #2575087, Kimberly B. Tso. NWMLS as distributed by MLS GRID
- $415,0004 bd2 ba954 sqft1120 S 56th Street, Tacoma, WA 98408Active
 MLS ID #2544140, Brandon R. Heilbrun. NWMLS as distributed by MLS GRID
