Welcome Home! This inviting split-entry home offers 4 bedrooms, 2 bathrooms, a versatile bonus room, and a 1-car garage, providing plenty of space for comfortable living and everyday convenience. The flexible layout gives you room for everyone, with the bonus room offering endless possibilities as a home office, media room, gym, playroom, or additional living space.Step outside to enjoy the oversized deck, perfect for entertaining, summer BBQs, morning coffee, or relaxing with friends. The 6,720 sq. ft. lot provides plenty of outdoor space, while the alley access adds extra convenience and flexibility.Tucked away on a quiet dead-end street, this home offers a peaceful setting with the space and functionality buyers are looking for. With four bedrooms, two bathrooms, a bonus room, garage, large lot, and fantastic outdoor entertaining space, there’s plenty of opportunity to make this home your own.Come see it for yourself and discover all this property has to offer!
Active
Listed by: eXp Realty • Kristi Ann Kaylor
Price cut: $20K (9/17)
$469,000
6225 S Cheyenne Street, Tacoma, WA 98409
4beds
1,786sqft
Single Family Residence
Built in 1973
6,721 Square Feet Lot
$469,000 Zestimate®
$263/sqft
$-- HOA
What's special
Versatile bonus roomOversized deckAlley accessFantastic outdoor entertaining spaceFlexible layoutQuiet dead-end street
- --
- on Zillow
- 316
- views
- 20
- saves
Zillow last checked:
Listing updated:
Listed by:
Kristi Ann Kaylor,
eXp Realty,
Steve Gade,
eXp Realty
Source: NWMLS as distributed by MLS GRID,MLS#: 2566813
Facts & features
Interior
Bedrooms & bathrooms
- Bedrooms: 4
- Bathrooms: 2
- Full bathrooms: 1
- 1/2 bathrooms: 1
Bedroom
- Level: Second
Bedroom
- Level: Second
Bedroom
- Level: Second
Bedroom
- Level: Lower
Bathroom full
- Level: Second
Other
- Level: Lower
Dining room
- Level: Second
Entry hall
- Level: Split
Family room
- Level: Lower
Kitchen with eating space
- Level: Second
Living room
- Level: Second
Utility room
- Level: Lower
Heating
- Fireplace, Baseboard, Stove/Free Standing, Electric
Cooling
- None
Appliances
- Included: Dishwasher, Stove(s)/Range(s), Dishwasher(s), Water Heater Location: Laundry Room
Features
- Dining Room
- Flooring: Carpet
- Windows: Dbl Pane/Storm Window
- Basement: Finished
- Number of fireplaces: 2
- Fireplace features: Wood Burning, Lower Level: 1, Upper Level: 1, Fireplace
Interior area
- Total structure area: 1,786
- Total interior livable area: 1,786 sqft
Property
Parking
- Total spaces: 1
- Parking features: Driveway, Attached Garage, Off Street, RV Parking
- Has attached garage: Yes
- Covered spaces: 1
Features
- Levels: Multi/Split
- Entry location: Split
- Patio & porch: Dbl Pane/Storm Window, Dining Room, Fireplace, Vaulted Ceiling(s)
- Has view: Yes
- View description: Territorial
Lot
- Size: 6,721 Square Feet
- Features: Dead End Street, Paved, Cable TV, Deck, Fenced-Fully, Gated Entry, High Speed Internet, RV Parking
- Topography: Level
- Residential vegetation: Garden Space
Details
- Parcel number: 5465000780
- Special conditions: Standard
Construction
Type & style
- Home type: SingleFamily
- Architectural style: Split Entry
- Property subtype: Single Family Residence
Materials
- Metal/Vinyl
- Foundation: Poured Concrete
- Roof: Composition
Condition
- Average
- Year built: 1973
- Major remodel year: 1991
Utilities & green energy
- Electric: Company: TPU
- Sewer: Sewer Connected, Company: TPU
- Water: Public, Company: TPU
Community & HOA
Community
- Subdivision: South Tacoma
Location
- Region: Tacoma
Financial & listing details
- Price per square foot: $263/sqft
- Tax assessed value: $452,900
- Annual tax amount: $4,938
- Date on market: 8/13/2026
- Listing terms: Conventional,FHA,Rehab Loan,See Remarks,State Bond,VA Loan
- Inclusions: Dishwasher(s), Stove(s)/Range(s)
Estimated market value
$469,000
$446,000 - $492,000
$2,828/mo
Price history
| Date | Event | Price |
|---|---|---|
| 9/17/2026 | Price change | $469,000-4.1%$263/sqft |
Source: eXp Realty #2566813 Report a problem | ||
| 8/13/2026 | Listed for sale | $489,000+1368.5%$274/sqft |
Source:  NWMLS as distributed by MLS GRID #2566813 Report a problem NWMLS as distributed by MLS GRID #2566813 Report a problem | ||
| 1/1/1976 | Sold | $33,300$19/sqft |
Source: Agent Provided Report a problem | ||
Public tax history
| Year | Property taxes | Tax assessment |
|---|---|---|
| 2025 | $4,938 +3.7% | $452,900 +3.6% |
| 2024 | $4,762 +5.5% | $437,300 +7.9% |
| 2023 | $4,512 -1% | $405,200 -7.6% |
| 2022 | $4,556 +6.6% | $438,600 +17.7% |
| 2021 | $4,274 +29.1% | $372,600 +31.7% |
| 2019 | $3,311 | $283,000 +11.2% |
| 2018 | -- | $254,600 +16.5% |
| 2017 | $2,514 | $218,500 +36.1% |
| 2016 | $2,514 | $160,500 +11.1% |
| 2014 | $2,514 +100.1% | $144,500 +6.3% |
| 2013 | $1,256 | $135,900 -5% |
| 2012 | -- | $143,100 -12.3% |
| 2011 | -- | $163,200 -8.1% |
| 2010 | -- | $177,500 -10.3% |
| 2009 | -- | $197,800 -5.9% |
| 2008 | -- | $210,200 -2.5% |
| 2007 | $2,522 +28.8% | $215,500 +88.5% |
| 2002 | $1,958 +8.6% | $114,300 |
| 2001 | $1,802 | $114,300 +11.3% |
| 2000 | $1,802 | $102,700 |
Find assessor info on the county website
Monthly payment
Est. payment
Payment breakdown
Explore the cost of this home by adjusting the details. Changes won't be saved.Climate risks
Neighborhood: South Tacoma
Similar homes
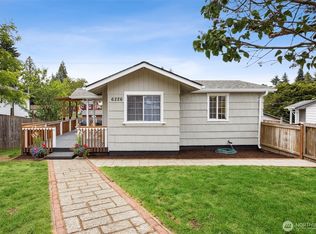
- $450,0004 bd2 ba1.4k sqft7041 S Fife Street, Tacoma, WA 98409Active
 MLS ID #2579349, Jiyun Lee. NWMLS as distributed by MLS GRID
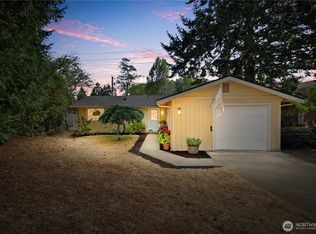
 - $465,0003 bd2 ba1.9k sqftBrewertons New Gem, Tacoma, WA 98404Active
 MLS ID #2566569, Carlos Jose Arroyave PRera. NWMLS as distributed by MLS GRID
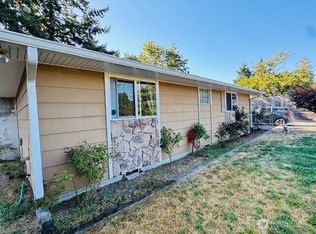
 - $389,0003 bd1 ba1.8k sqftAdelphi, Tacoma, WA 98409Active
 MLS ID #2552095, Lisa Dreyer. NWMLS as distributed by MLS GRID
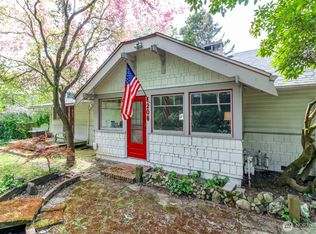
 - $320,0002 bd1 ba953 sqft6044 S Oakes Street, Tacoma, WA 98409Active
 MLS ID #2590776, Julie Salazar. NWMLS as distributed by MLS GRID
