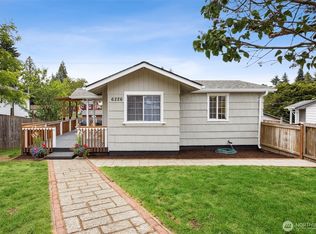
Adorable remodeled rambler just minutes from Manitou Park! Tucked at the end of a quiet dead-end road, this home offers real privacy on a huge, fully fenced lot. A brand new roof, fresh interior paint, and new quartz countertops mean this one is truly move-in ready — and all appliances are included. The extended kitchen brings plenty of storage, generous counter space, and a gas range for the home chef. French doors open to your private backyard, complete with a built-in space made for entertaining. The attached 1-car garage offers room for a workbench plus storage, and the extra-long driveway adds off-street parking. Easy access to I-5, 512, and Highway 16 means an easy commute anywhere in the South Sound. If you're looking for the perfect first step into homeownership, you've found it — make it yours today!
Pending
Listed by: Real Broker LLC • Jennifer Berg
Price cut: $15K (9/10)
$384,950
6237 S Cheyenne Street, Tacoma, WA 98409
2beds
840sqft
Single Family Residence
Built in 1985
6,721 Square Feet Lot
$-- Zestimate®
$458/sqft
$-- HOA
What's special
- --
- on Zillow
- 114
- views
- 23
- saves
Zillow last checked:
Listing updated:
Listed by:
Jennifer Berg,
Real Broker LLC
Source: NWMLS as distributed by MLS GRID,MLS#: 2572258
Facts & features
Interior
Bedrooms & bathrooms
- Bedrooms: 2
- Bathrooms: 1
- Full bathrooms: 1
- Main level bathrooms: 1
- Main level bedrooms: 2
Primary bedroom
- Level: Main
Bedroom
- Level: Main
Bathroom full
- Level: Main
Dining room
- Level: Main
Entry hall
- Level: Main
Kitchen with eating space
- Level: Main
Living room
- Level: Main
Utility room
- Level: Garage
Heating
- Baseboard, Radiant, See Remarks, Wall Furnace, Electric, Natural Gas
Cooling
- None
Appliances
- Included: Dishwasher, Disposal, Dryer, Microwave, Refrigerator, See Remarks, Stove(s)/Range(s), Washer, Dishwasher(s), Dryer(s), Garbage Disposal, Microwave(s), Refrigerator(s), Washer(s), Water Heater: Gas, Water Heater Location: Garage
Features
- Ceiling Fan(s), Dining Room
- Flooring: Ceramic Tile, Laminate
- Basement: None
- Has fireplace: No
Interior area
- Total structure area: 840
- Total interior livable area: 840 sqft
Property
Parking
- Total spaces: 3
- Parking features: Driveway, Attached Garage, Off Street
- Has attached garage: Yes
- Covered spaces: 1
- Uncovered spaces: 2
Features
- Levels: One
- Stories: 1
- Entry location: Main
- Patio & porch: Ceiling Fan(s), Dining Room, Water Heater
- Has view: Yes
- View description: Territorial
Lot
- Size: 6,721 Square Feet
- Features: Dead End Street, Paved, Fenced-Fully, Gas Available
- Topography: Partial Slope
Details
- Parcel number: 5465000801
- Zoning: TAC
- Zoning description: Jurisdiction: City
- Special conditions: Standard
Construction
Type & style
- Home type: SingleFamily
- Architectural style: Traditional,1 Story
- Property subtype: Single Family Residence
Materials
- Wood Siding, Wood Products
- Foundation: Poured Concrete
- Roof: Composition
Condition
- Year built: 1985
- Major remodel year: 2005
Utilities & green energy
- Electric: Company: Tacoma Power / Tacoma Public Utilities
- Sewer: Sewer Connected, Company: City of Tacoma
- Water: Public, Company: Tacoma Water / Tacoma Public Utilities
Community & HOA
Community
- Subdivision: Manitou
Location
- Region: Tacoma
Financial & listing details
- Price per square foot: $458/sqft
- Tax assessed value: $365,000
- Annual tax amount: $3,982
- Date on market: 8/21/2026
- Listing terms: Conventional,FHA,VA Loan
- Inclusions: Dishwasher(s), Dryer(s), Garbage Disposal, Microwave(s), Refrigerator(s), See Remarks, Stove(s)/Range(s), Washer(s)
Estimated market value
Not available
Estimated sales range
Not available
$2,196/mo
Price history
| Date | Event | Price |
|---|---|---|
| 9/14/2026 | Pending sale | $384,950$458/sqft |
Source:  NWMLS as distributed by MLS GRID #2572258 Report a problem NWMLS as distributed by MLS GRID #2572258 Report a problem | ||
| 9/10/2026 | Price change | $384,950-3.8%$458/sqft |
Source: NWMLS as distributed by MLS GRID #2572258 Report a problem | ||
| 8/21/2026 | Listed for sale | $399,950+70.2%$476/sqft |
Source: NWMLS as distributed by MLS GRID #2572258 Report a problem | ||
| 6/25/2020 | Sold | $235,000+11.9%$280/sqft |
Source: NWMLS as distributed by MLS GRID #1588474 Report a problem | ||
| 4/20/2020 | Pending sale | $210,000$250/sqft |
Source: Keller Williams Tacoma #1588474 Report a problem | ||
| 4/10/2020 | Listed for sale | $210,000+10.5%$250/sqft |
Source: Keller Williams Tacoma #1588474 Report a problem | ||
| 5/9/2018 | Sold | $190,000+2.7%$226/sqft |
Source: Public Record Report a problem | ||
| 3/28/2018 | Pending sale | $185,000$220/sqft |
Source: Skyline Properties, Inc. #1238540 Report a problem | ||
| 2/16/2018 | Price change | $185,000-7%$220/sqft |
Source: Skyline Properties, Inc. #1238540 Report a problem | ||
| 1/27/2018 | Listed for sale | $199,000+3.5%$237/sqft |
Source: Skyline Properties, Inc. #1238540 Report a problem | ||
| 6/20/2016 | Sold | $192,219+1.2%$229/sqft |
Source: NWMLS as distributed by MLS GRID #915895 Report a problem | ||
| 6/16/2016 | Listed for sale | $189,900$226/sqft |
Source: Virtual Office Realty Report a problem | ||
| 6/13/2016 | Pending sale | $189,900$226/sqft |
Source: Virtual Office Realty Report a problem | ||
| 6/7/2016 | Listed for sale | $189,900$226/sqft |
Source: Virtual Office Realty Report a problem | ||
| 5/26/2016 | Pending sale | $189,900$226/sqft |
Source: Virtual Office Realty Report a problem | ||
| 3/30/2016 | Listed for sale | $189,900-9.6%$226/sqft |
Source: Virtual Office Realty Report a problem | ||
| 7/7/2006 | Sold | $210,000+40%$250/sqft |
Source: NWMLS as distributed by MLS GRID #26081098 Report a problem | ||
| 1/10/2006 | Sold | $149,950$179/sqft |
Source: NWMLS as distributed by MLS GRID #25180956 Report a problem | ||
Public tax history
| Year | Property taxes | Tax assessment |
|---|---|---|
| 2025 | $3,982 +4.9% | $365,000 +4.8% |
| 2024 | $3,796 +4.7% | $348,400 +7.1% |
| 2023 | $3,625 -3.6% | $325,300 -10.1% |
| 2022 | $3,759 +7% | $361,700 +18.2% |
| 2021 | $3,512 +33.2% | $306,000 +35.3% |
| 2019 | $2,638 +1% | $226,200 +11.6% |
| 2018 | $2,611 +20.1% | $202,700 +22.8% |
| 2017 | $2,175 +14.5% | $165,100 +37% |
| 2016 | $1,900 | $120,500 +10.4% |
| 2014 | $1,900 +99.1% | $109,100 +5.6% |
| 2013 | $954 | $103,300 -4.9% |
| 2012 | -- | $108,600 -13.1% |
| 2011 | -- | $125,000 -10.4% |
| 2010 | -- | $139,500 -11.7% |
| 2009 | -- | $157,900 -6.1% |
| 2008 | -- | $168,100 -1.5% |
| 2007 | $1,999 +27.5% | $170,700 +86.6% |
| 2002 | $1,568 +9.6% | $91,500 |
| 2001 | $1,430 | $91,500 +12.3% |
| 2000 | $1,430 | $81,500 |
Find assessor info on the county website
Monthly payment
Est. payment
Payment breakdown
Explore the cost of this home by adjusting the details. Changes won't be saved.Climate risks
Neighborhood: South Tacoma
Nearby schools
Schools provided by the listing agent
- Elementary: Manitou Park
- Middle: Gray
- High: Mt Tahoma
Source: NWMLS as distributed by MLS GRID. This data may not be complete. We recommend contacting the local school district to confirm school assignments for this home.

Similar homes
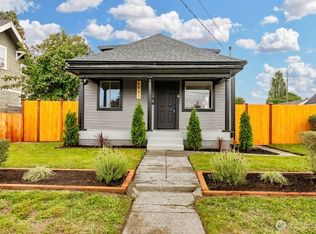
- $420,0003 bd2 ba1.1k sqft4609 S 66th Street, Tacoma, WA 98409Active
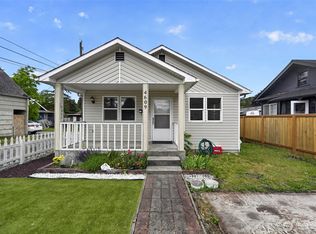 MLS ID #2539460, Austin Hellickson. NWMLS as distributed by MLS GRID
 - $399,9503 bd1 ba1.1k sqft6443 S Warner Street, Tacoma, WA 98409Active
 MLS ID #2581677, Kristi N Baitcher. NWMLS as distributed by MLS GRID
 - $379,9503 bd2 ba1.2k sqft4813 S Oakes Street, Tacoma, WA 98409Active
 MLS ID #2575037, Abbey Beal. NWMLS as distributed by MLS GRID
 - $375,0002 bd1 ba1.2k sqft806 120th Street S, Tacoma, WA 98444Active
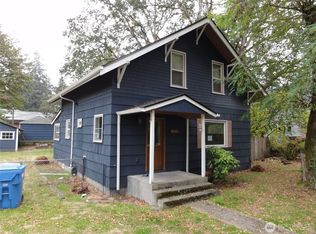 MLS ID #2591854, Kris R. Huber. NWMLS as distributed by MLS GRID
