Skip main navigation
Sold
  • Listed by: Real Broker LLC • Aaron N. Thomas
    Bought with: Keller Williams Realty PS
    $447,500

    7021 S I Street, Tacoma, WA 98408

    4beds
    1,333sqft
    Single Family Residence
    Built in 1962
    6,751 Square Feet Lot
    $447,500 Zestimate®
    $336/sqft
    $2,713 Estimated rent

    Home value

    $447,500

    Estimated sales range

    Not available

    $2,713/mo

    Zestimate® history
    Loading
    Loading...

    Owner options

    List your home for rent

    $2,713/mo

    Rent Zestimate®

    Find your next renter with Zillow Rental Manager. Plus, with online applications, you can quickly screen prospective tenants – for free.

    Learn more

    $2,713/mo

    Rent Zestimate®

    Refinance and save

    $2,735/mo

    Est. payment

    Refinancing to a lower rate could help reduce your monthly payments and save thousands over the life of the loan.

    See today's rates

    $2,735/mo

    Est. payment

    Explore your selling options

    Work with a Zillow partner agent

    Leverage their expertise and Zillow's premium Showcase listings to get your home seen by more buyers.

    Get started

    List with your own agent

    Get your home in front of millions of buyers by listing it on Zillow.

    Learn how to do it

    Sell it yourself

    Take full control of how buyers see your home on Zillow by listing For Sale by Owner (FSBO).

    List your home

    What's special

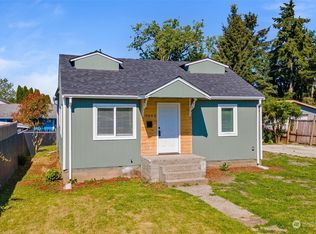
    Front driveway parkingLarge partially covered deckGas furnaceIndustrial-grade vinyl sidingItalian tileJetted tubGas water heater
    This well-maintained 1-story home offers comfort, style, & functionality. Inviting living room w/ a cozy woodstove & stunning Brazilian fruitwood flooring that flows through the main living spaces. Kitchen w/ granite tile countertops, solid wood custom cabinets, a gas range, & a 220 outlet for electric cooking options. Updated full bath w/ Italian tile & a jetted tub. Gas furnace, gas water heater, & 200-amp electrical service for peace of mind. Enjoy outdoor living on the large, partially covered deck. Detached oversized 1-car garage w/ alley access + front driveway parking offers ample space & storage. Wrapped in Tyvek w/ industrial-grade vinyl siding, this home is built to last. Conveniently located near parks, schools, shopping, & I-5.

    Zillow last checked:

    Listing updated:

    Listed by:

    Aaron N. Thomas,

    Real Broker LLC,

    Salina Cornett,

    Real Broker LLC

    Bought with:

    Mark Van Antwerp, 83852

    Keller Williams Realty PS

    Source: NWMLS as distributed by MLS GRID,MLS#: 2425689MLS Logo

    Facts & features

    Interior

    Bedrooms & bathrooms
    • Bedrooms: 4
    • Bathrooms: 1
    • Full bathrooms: 1
    • Main level bathrooms: 1
    • Main level bedrooms: 4
    Primary bedroom
    • Level: Main
    Bedroom
    • Level: Main
    Bedroom
    • Level: Main
    Bedroom
    • Level: Main
    Bathroom full
    • Level: Main
    Dining room
    • Level: Main
    Entry hall
    • Level: Main
    Kitchen without eating space
    • Level: Main
    Living room
    • Level: Main
    Utility room
    • Level: Main
    Heating
    • Fireplace, Forced Air, Electric, Natural Gas, Wood
    Cooling
    • None
    Appliances
    • Included: Dishwasher(s), Dryer(s), Microwave(s), Refrigerator(s), See Remarks, Stove(s)/Range(s), Washer(s), Water Heater: Gas, Water Heater Location: Utility Room
    Features
    • Dining Room
    • Flooring: Ceramic Tile, Hardwood, Laminate, Carpet
    • Doors: French Doors
    • Windows: Double Pane/Storm Window
    • Basement: None
    • Number of fireplaces: 1
    • Fireplace features: Wood Burning, Main Level: 1, Fireplace
    Interior area
    • Total structure area: 1,333
    • Total interior livable area: 1,333 sqft

    Property

    Parking
    • Total spaces: 1
    • Parking features: Driveway, Detached Garage
    • Garage spaces: 1
    Features
    • Levels: One
    • Stories: 1
    • Entry location: Main
    • Patio & porch: Double Pane/Storm Window, Dining Room, Fireplace, French Doors, Jetted Tub, Walk-In Pantry, Water Heater
    • Spa features: Bath
    Lot
    • Size: 6,751 Square Feet
    • Features: Paved, Deck, Fenced-Fully, Outbuildings
    • Topography: Level
    • Residential vegetation: Garden Space
    Details
    • Parcel number: 5840001200
    • Special conditions: Standard

    Construction

    Type & style
    • Home type: SingleFamily
    • Property subtype: Single Family Residence
    Materials
    • Metal/Vinyl
    • Roof: Composition
    Condition
    • Year built: 1962
    • Major remodel year: 1987

    Utilities & green energy

    • Electric: Company: TPU
    • Sewer: Sewer Connected, Company: TPU
    • Water: Public, Company: TPU

    Community & HOA

    Community
    • Subdivision: Wapato
    Location
    • Region: Tacoma

    Financial & listing details

    • Price per square foot: $336/sqft
    • Tax assessed value: $398,700
    • Annual tax amount: $4,342
    • Date on market: 11/10/2025
    • Cumulative days on market: 138 days
    • Listing terms: Conventional,FHA,VA Loan
    • Inclusions: Dishwasher(s), Dryer(s), Microwave(s), Refrigerator(s), See Remarks, Stove(s)/Range(s), Washer(s)

    Price history

    DateEventPrice
    11/25/2025Sold$447,500$336/sqft
    Source: NWMLS as distributed by MLS GRID #2425689 Report a problem
    10/27/2025Pending sale$447,500$336/sqft
    Source: NWMLS as distributed by MLS GRID #2425689 Report a problem
    10/13/2025Listed for sale$447,500$336/sqft
    Source: NWMLS as distributed by MLS GRID #2425689 Report a problem
    9/30/2025Pending sale$447,500$336/sqft
    Source: NWMLS as distributed by MLS GRID #2425689 Report a problem
    9/18/2025Price change$447,500-2.7%$336/sqft
    Source: NWMLS as distributed by MLS GRID #2425689 Report a problem
    8/28/2025Listed for sale$460,000+309.7%$345/sqft
    Source: NWMLS as distributed by MLS GRID #2425689 Report a problem
    10/29/1999Sold$112,267$84/sqft
    Source: Public Record Report a problem

    Public tax history

    YearProperty taxesTax assessment
    2024$4,342 +6.5%$398,700 +8.9%
    2023$4,078 -1.4%$366,100 -8%
    2022$4,136 +8.4%$398,100 +19.7%
    2021$3,816 +30.4%$332,500 +33.6%
    2019$2,926 $248,900 +10.7%
    2018-- $224,900 +14.5%
    2017$2,366 $196,400 +30.8%
    2016$2,366 $150,100 +10.4%
    2014$2,366 +116.8%$136,000 +9.9%
    2013$1,092 $123,800 -0.4%
    2012-- $124,300 -14.3%
    2011-- $145,100 -7.2%
    2010-- $156,400 -11.3%
    2009-- $176,400 -10.2%
    2008$2,351 $196,400 -2.2%
    2007$2,351 +19.5%$200,800 +74.9%
    2002$1,966 +15.3%$114,800
    2001$1,706 $114,800
    Find assessor info on the county website

    Neighborhood: South End

    Nearby schools

    GreatSchools rating
    Get a cash offer in 3 minutes
    Find out how much your home could sell for in as little as 3 minutes with a no-obligation cash offer.
    Estimated market value
    $447,500
    Get a cash offer in 3 minutes
    Find out how much your home could sell for in as little as 3 minutes with a no-obligation cash offer.
    Estimated market value
    $447,500