Welcome to this beautifully remodeled 3-bedroom, 2-bathroom Tacoma home, thoughtfully updated for modern living. Fresh interior and exterior paint, new vinyl plank flooring, updated doors and trim, and stylish new hardware create a clean, cohesive feel throughout. The newly designed kitchen features new cabinetry, modern finishes, and appliances, opening to a comfortable living area with a cozy gas fireplace. Enjoy year-round outdoor living on the covered patio, ideal for relaxing or entertaining. Additional updates include a newer water heater and new insulation in the attic and crawlspace, adding comfort and efficiency. An attached 1-car garage and driveway provide convenient parking and additional storage. Situated on a spacious 5,000-sq-ft lot, this move-in-ready home offers comfort, style, and easy living in a convenient Tacoma location.
Active
Listed by: Dove Realty, Inc. • Brandon Phan • 631-880-8954
$439,950
209 E 65th Street, Tacoma, WA 98404
3beds
1,068sqft
Single Family Residence
Built in 1968
5,000 Square Feet Lot
$438,300 Zestimate®
$412/sqft
$-- HOA
What's special
Cozy gas fireplaceModern finishesStylish new hardwareNewly designed kitchenNew vinyl plank flooringUpdated doors and trimNew cabinetry
- --
- on Zillow
- 944
- views
- 163
- saves
Likely to sell faster than
Zillow last checked:
Listing updated:
Listed by:
Brandon Phan 631-880-8954 brandonphanny@gmail.com,
Dove Realty, Inc.,
Q Pham 253-273-1660,
Dove Realty, Inc.
Source: NWMLS as distributed by MLS GRID,MLS#: 2590707
Facts & features
Interior
Bedrooms & bathrooms
- Bedrooms: 3
- Bathrooms: 2
- Full bathrooms: 2
- Main level bathrooms: 2
- Main level bedrooms: 3
Primary bedroom
- Level: Main
Bedroom
- Level: Main
Bedroom
- Level: Main
Bathroom full
- Level: Main
Bathroom full
- Level: Main
Dining room
- Level: Main
Kitchen with eating space
- Level: Main
Living room
- Level: Main
Heating
- Fireplace, Forced Air, Natural Gas
Cooling
- None
Appliances
- Included: Dishwasher, Dryer, Microwave, Refrigerator, Stove(s)/Range(s), Washer, Dishwasher(s), Dryer(s), Microwave(s), Refrigerator(s), Washer(s), Water Heater: Gas
Features
- Dining Room
- Flooring: Vinyl Plank
- Number of fireplaces: 1
- Fireplace features: Gas, Main Level: 1, Fireplace
Interior area
- Total structure area: 1,068
- Total interior livable area: 1,068 sqft
Property
Parking
- Total spaces: 3
- Parking features: Driveway, Attached Garage
- Has attached garage: Yes
- Covered spaces: 1
- Uncovered spaces: 2
Features
- Levels: One
- Stories: 1
- Patio & porch: Dining Room, Fireplace, Water Heater
Lot
- Size: 5,000 Square Feet
- Features: Paved, Fenced-Partially, Gas Available, Patio
Details
- Parcel number: 7795000402
- Special conditions: Standard
Construction
Type & style
- Home type: SingleFamily
- Architectural style: 1 Story
- Property subtype: Single Family Residence
Materials
- Wood Siding
- Foundation: Poured Concrete
- Roof: Composition
Condition
- Very Good
- Year built: 1968
- Major remodel year: 1988
Utilities & green energy
- Sewer: Sewer Connected
- Water: Public
Community & HOA
Community
- Subdivision: Tacoma
Location
- Region: Tacoma
Financial & listing details
- Price per square foot: $412/sqft
- Tax assessed value: $369,500
- Annual tax amount: $3,842
- Date on market: 10/7/2026
- Listing terms: Conventional,FHA,VA Loan
- Inclusions: Dishwasher(s), Dryer(s), Microwave(s), Refrigerator(s), Stove(s)/Range(s), Washer(s)
Estimated market value
$438,300
$416,000 - $460,000
$2,697/mo
Price history
| Date | Event | Price |
|---|---|---|
| 10/7/2026 | Listed for sale | $439,950+57.1%$412/sqft |
Source:  NWMLS as distributed by MLS GRID #2590707 Report a problem | ||
| 6/30/2026 | Sold | $280,000$262/sqft |
Source: Public Record Report a problem | ||
Public tax history
| Year | Property taxes | Tax assessment |
|---|---|---|
| 2025 | $4,031 +4.9% | $369,500 +4.8% |
| 2024 | $3,842 +4.6% | $352,600 +6.9% |
| 2023 | $3,674 +1.4% | $329,700 -5.4% |
| 2022 | $3,624 +7.1% | $348,700 +18.3% |
| 2021 | $3,384 +30.9% | $294,800 +32.7% |
| 2019 | $2,585 -4% | $222,200 +11.9% |
| 2018 | $2,693 +12.6% | $198,600 +16.6% |
| 2017 | $2,392 +15.7% | $170,300 +33% |
| 2016 | $2,068 | $128,000 +7.7% |
| 2014 | $2,068 +14.5% | $118,800 +13.6% |
| 2013 | $1,807 | $104,600 +1.8% |
| 2012 | -- | $102,800 -18.3% |
| 2011 | -- | $125,900 -11.3% |
| 2010 | -- | $141,900 -8.9% |
| 2009 | -- | $155,800 -5.7% |
| 2008 | $2,023 | $165,300 -4.3% |
| 2007 | $2,023 +18.8% | $172,700 +73.7% |
| 2002 | $1,703 +3.5% | $99,400 |
| 2001 | $1,644 | $99,400 +6.1% |
| 2000 | $1,644 | $93,700 |
Find assessor info on the county website
Monthly payment
Est. payment
Payment breakdown
Explore the cost of this home by adjusting the details. Changes won't be saved.Climate risks
Neighborhood: Eastside-ENACT
Similar homes
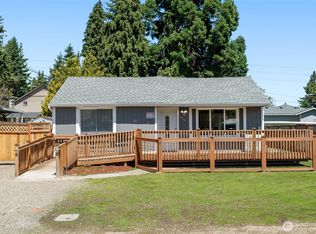
- $480,0004 bd2 ba1.3k sqft1318 E 62nd Street, Tacoma, WA 98404Active
 MLS ID #2561168, Brittany Nicole Arend. NWMLS as distributed by MLS GRID
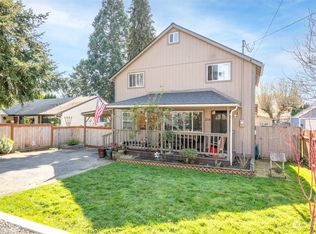
- $445,0003 bd2 ba1.3k sqft857 S 72nd Street, Tacoma, WA 98408Active
 MLS ID #2585305, Chris C. Nye. NWMLS as distributed by MLS GRID
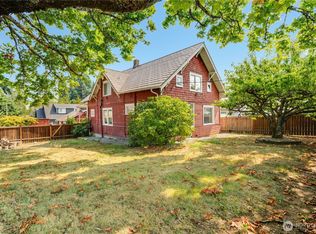
- $445,0003 bd2 ba1.1k sqft1821 S 19th Street, Tacoma, WA 98405Active
 MLS ID #2575087, Kimberly B. Tso. NWMLS as distributed by MLS GRID
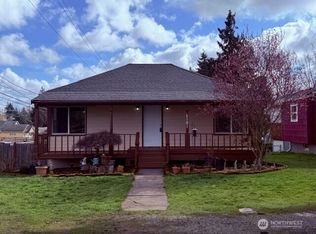
- $450,0003 bd2 ba1.1k sqft816 88th Street E, Tacoma, WA 98445Active
 MLS ID #2557950, Devin Gordon Sr. NWMLS as distributed by MLS GRID
