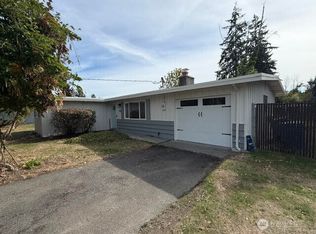
Charming 1.5-story home on a large 6,000 SF corner lot (S G St & S 84th St) in historic Fern Hill. This property blends classic character with massive investment potential under Tacoma's Urban 2 zoning (Home Tacoma). Use the large west yard to potentially build a second home, a triplex, or split it into up to three 1,000 SF child lots! The home was fully renovated from the studs out 20 years ago with new insulation, a 200A panel, PEX-A plumbing, and vinyl windows. Inside, enjoy a bright living space with 5-inch real cherry hardwood floors and a cozy gas fireplace. The home features fresh White Duck paint, white trim, and new quartz counters alongside a full white subway tile backsplash in the kitchen. The main floor bedroom has engineered cherry flooring and a 9-pane door leading to a southwest-facing 12x12' deck with southern views of a historic church. Upstairs features new carpet, 2 bedrooms with sloped ceilings, and a bonus 4-foot-peak finished attic space perfect for play or storage. Systems are built to last with a brand-new gas water heater, a 4-year-old roof, and low-maintenance HardiePlank siding. The large lot is fully fenced (4' chain-link with a 6' privacy fence in the back) and includes two 8x12' storage sheds, one fully wired with light and power. Location is unbeatable: kitty-corner to the Fern Hill business district (dining, shops, salons), two blocks from the library and elementary school, and just 0.4 miles from Fern Hill Park. Steps to it all!
Active
Listed by: MLS4owners.com • Chris C. Nye
Price cut: $24K (9/8)
$399,000
612 S 84th Street, Tacoma, WA 98444
3beds
1,060sqft
Single Family Residence
Built in 1900
6,398 Square Feet Lot
$-- Zestimate®
$376/sqft
$-- HOA
What's special
Cozy gas fireplaceBright living spacePex-a plumbingBrand-new gas water heaterNew insulationWhite trimFresh white duck paint
- --
- on Zillow
- 314
- views
- 28
- saves
Zillow last checked:
Listing updated:
Listed by:
Chris C. Nye,
MLS4owners.com
Source: NWMLS as distributed by MLS GRID,MLS#: 2561774
Facts & features
Interior
Bedrooms & bathrooms
- Bedrooms: 3
- Bathrooms: 1
- Full bathrooms: 1
- Main level bathrooms: 1
- Main level bedrooms: 1
Primary bedroom
- Level: Main
Bedroom
- Level: Second
Bedroom
- Level: Second
Bathroom full
- Level: Main
Entry hall
- Level: Main
Kitchen with eating space
- Level: Main
Living room
- Level: Main
Heating
- Fireplace, Baseboard, Electric, Natural Gas
Cooling
- None
Appliances
- Included: Dishwasher, Dryer, Microwave, Refrigerator, Stove(s)/Range(s), Dishwasher(s), Dryer(s), Microwave(s), Refrigerator(s), Water Heater: 50 gallon/gas, Water Heater Location: Kitchen closet
Features
- Flooring: Ceramic Tile, Engineered Hardwood, Hardwood, Vinyl, Carpet
- Number of fireplaces: 1
- Fireplace features: Gas, Main Level: 1, Fireplace
Interior area
- Total structure area: 1,060
- Total interior livable area: 1,060 sqft
Video & virtual tour
Property
Parking
- Total spaces: 3
- Parking features: Off Street
- Uncovered spaces: 3
Features
- Levels: One and One Half
- Stories: 1
- Entry location: Main
- Patio & porch: Fireplace, Water Heater
Lot
- Size: 6,398 Square Feet
- Dimensions: 50' x 128'
- Features: Corner Lot, Curbs, High Voltage Line, Paved, Sidewalk, Value In Land, Deck, Dog Run, Fenced-Fully
Details
- Parcel number: 2910000220
- Zoning description: Jurisdiction: City
- Special conditions: Standard
Construction
Type & style
- Home type: SingleFamily
- Architectural style: Craftsman,1 1/2 Story
- Property subtype: Single Family Residence
Materials
- Cement Planked, Cement Plank
- Roof: Composition
Condition
- Updated/Remodeled
- Year built: 1900
- Major remodel year: 1992
Utilities & green energy
- Electric: Company: Tac
- Sewer: Sewer Connected, Company: Tac
- Water: Public, Company: Tac
Community & HOA
Community
- Subdivision: Fern Hill
Location
- Region: Tacoma
Financial & listing details
- Price per square foot: $376/sqft
- Tax assessed value: $272,700
- Annual tax amount: $2,978
- Date on market: 7/30/2026
- Listing terms: FHA,VA Loan
- Inclusions: Dishwasher(s), Dryer(s), Microwave(s), Refrigerator(s), Stove(s)/Range(s)
Estimated market value
Not available
Estimated sales range
Not available
Not available
Price history
| Date | Event | Price |
|---|---|---|
| 9/8/2026 | Price change | $399,000-5.7%$376/sqft |
Source:  NWMLS as distributed by MLS GRID #2561774 Report a problem NWMLS as distributed by MLS GRID #2561774 Report a problem | ||
| 7/30/2026 | Listed for sale | $423,000-12.8%$399/sqft |
Source: NWMLS as distributed by MLS GRID #2561774 Report a problem | ||
| 7/29/2026 | Listing removed | $485,000$458/sqft |
Source: FSBO-Online.com Report a problem | ||
| 7/10/2026 | Listed for sale | $485,000+203.1%$458/sqft |
Source: FSBO-Online.com Report a problem | ||
| 2/21/2025 | Listing removed | $1,995$2/sqft |
Source: Zillow Rentals Report a problem | ||
| 1/15/2025 | Listed for rent | $1,995+5%$2/sqft |
Source: Zillow Rentals Report a problem | ||
| 1/11/2022 | Listing removed | -- |
Source: Zillow Rental Network Premium Report a problem | ||
| 12/12/2021 | Listed for rent | $1,900+5.8%$2/sqft |
Source: Zillow Rental Network Premium Report a problem | ||
| 10/27/2020 | Listing removed | $1,795$2/sqft |
Source: Keyrenter Tacoma Property Management Report a problem | ||
| 10/20/2020 | Price change | $1,795-5.5%$2/sqft |
Source: Keyrenter Tacoma Property Management Report a problem | ||
| 9/30/2020 | Listed for rent | $1,900$2/sqft |
Source: Keyrenter Tacoma Property Management Report a problem | ||
| 9/24/2009 | Listing removed | $160,000$151/sqft |
Source: John L. Scott Real Estate - Puyallup #29069605 Report a problem | ||
| 8/8/2009 | Listed for sale | $160,000-19%$151/sqft |
Source: John L. Scott Real Estate - Puyallup #29069605 Report a problem | ||
| 6/21/2009 | Listing removed | $197,450$186/sqft |
Source: TourFactory #28174326 Report a problem | ||
| 4/9/2009 | Listed for sale | $197,450+107.8%$186/sqft |
Source: TourFactory #28174326 Report a problem | ||
| 9/29/2006 | Sold | $95,000$90/sqft |
Source: Public Record Report a problem | ||
Public tax history
| Year | Property taxes | Tax assessment |
|---|---|---|
| 2025 | $2,978 -1.1% | $272,700 -1.2% |
| 2024 | $3,011 +5% | $276,100 +7.4% |
| 2023 | $2,867 +6.5% | $257,100 -0.7% |
| 2022 | $2,693 +7.4% | $258,800 +18.7% |
| 2021 | $2,507 +35.2% | $218,100 +35.1% |
| 2019 | $1,855 | $161,400 +13.4% |
| 2018 | -- | $142,300 +18.2% |
| 2017 | $1,668 +11.2% | $120,400 +31.7% |
| 2016 | $1,500 | $91,400 +6.2% |
| 2014 | $1,500 +21.9% | $86,100 +15.7% |
| 2013 | $1,230 | $74,400 +6.4% |
| 2012 | -- | $69,900 -26% |
| 2011 | -- | $94,500 -9.2% |
| 2010 | -- | $104,100 -17.1% |
| 2009 | $1,742 +17.6% | $125,600 +0.2% |
| 2008 | $1,481 | $125,400 -0.7% |
| 2007 | $1,481 +61.2% | $126,300 +136.1% |
| 2002 | $919 +19.7% | $53,500 -0.2% |
| 2001 | $768 | $53,600 +22.7% |
| 2000 | $768 | $43,700 |
Find assessor info on the county website
Monthly payment
Est. payment
Payment breakdown
Explore the cost of this home by adjusting the details. Changes won't be saved.Climate risks
Neighborhood: South End
Nearby schools
Schools provided by the listing agent
- Elementary: Fern Hill
- Middle: Baker
- High: Mt Tahoma
Source: NWMLS as distributed by MLS GRID. This data may not be complete. We recommend contacting the local school district to confirm school assignments for this home.
Similar homes
- $421,0003 bd1 ba1k sqft712 141st Street E, Tacoma, WA 98445Active
 MLS ID #2583744, Timothy Tilbury. NWMLS as distributed by MLS GRID
 - $370,0003 bd1 ba1k sqft4814 S Yakima Avenue, Tacoma, WA 98408Active
 MLS ID #2569089, Natalya Ratko. NWMLS as distributed by MLS GRID
 - $409,9504 bd2 ba1.3k sqft3585 E Spokane Street, Tacoma, WA 98404Active
 MLS ID #2579652, Carl G. Shaw. NWMLS as distributed by MLS GRID
 - $415,0004 bd2 ba954 sqft1120 S 56th Street, Tacoma, WA 98408Active
 MLS ID #2544140, Brandon R. Heilbrun. NWMLS as distributed by MLS GRID
