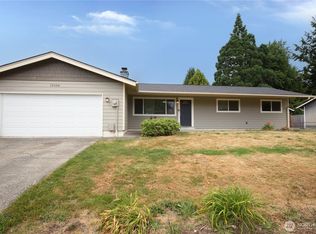
Welcome to 13408 103rd Ave E! This charming South Hill home offers 1,248 square feet of living space, featuring 3 bedrooms, 1.5 bathrooms, and sits on a spacious 10,815-square-foot lot. With plenty of room for vehicles, toys, and even an RV, this property delivers the space you’ve been looking for. Enjoy the privacy and versatility of the fully fenced front and backyard, perfect for entertaining, pets, gardening, or simply relaxing outdoors. Nestled in a quiet cul-de-sac, this home combines peaceful living with exceptional convenience. Located just minutes from shopping, dining, highly rated schools, and easy access to Meridian E, you’ll love being close to everything while still enjoying a neighborhood setting. Stay comfortable year-round with a heat pump for efficient heating and cooling, while mature trees provide natural shade during the warm summer months. Opportunities like this don’t come along often. Finding a South Hill home with this much space, functionality, and value at this price point is rare. Schedule your private showing with your favorite real estate professional today before this one is gone!
Active
Listed by: Newberry Realty, Inc. • Guillermo Galvan
Price cut: $20K (7/9)
$499,995
13408 103rd Avenue E, Puyallup, WA 98374
3beds
1,248sqft
:
Get pre-qualified$3,077/mo
Single Family Residence
Built in 1967
10,815 Square Feet Lot
$499,500 Zestimate®
$401/sqft
$-- HOA
What's special
Quiet cul-de-sac
- 52 days |
- 381 |
- 15 |
Zillow last checked:
Listing updated:
Listed by:
Guillermo Galvan,
Newberry Realty, Inc.
Source: NWMLS as distributed by MLS GRID,MLS#: 2530366
Facts & features
Interior
Bedrooms & bathrooms
- Bedrooms: 3
- Bathrooms: 2
- Full bathrooms: 1
- 1/2 bathrooms: 1
- Main level bathrooms: 2
- Main level bedrooms: 3
Primary bedroom
- Level: Main
Bedroom
- Level: Main
Bedroom
- Level: Main
Bathroom full
- Level: Main
Other
- Level: Main
Dining room
- Level: Main
Kitchen with eating space
- Level: Main
Living room
- Level: Main
Utility room
- Level: Main
Heating
- Fireplace, Forced Air, Heat Pump, Electric
Cooling
- Heat Pump
Appliances
- Included: Dishwasher, Microwave, Refrigerator, See Remarks, Stove(s)/Range(s), Dishwasher(s), Microwave(s), Refrigerator(s), Water Heater: gas, Water Heater Location: garage
Features
- Dining Room
- Flooring: Vinyl, Vinyl Plank, Carpet
- Windows: Dbl Pane/Storm Window
- Basement: None
- Number of fireplaces: 1
- Fireplace features: Wood Burning, Main Level: 1, Fireplace
Interior area
- Total structure area: 1,248
- Total interior livable area: 1,248 sqft
Property
Parking
- Total spaces: 6
- Parking features: Attached Carport, Driveway, Attached Garage, RV Parking
- Has attached garage: Yes
- Has carport: Yes
- Covered spaces: 2
- Uncovered spaces: 4
Features
- Levels: One
- Stories: 1
- Patio & porch: Dbl Pane/Storm Window, Dining Room, Fireplace, Water Heater
- Has view: Yes
- View description: Territorial
Lot
- Size: 10,815 Square Feet
- Features: Cul-De-Sac, Dead End Street, Paved, Deck, Fenced-Fully, Gas Available, Outbuildings, Patio, RV Parking
- Topography: Level
- Residential vegetation: Garden Space
Details
- Parcel number: 3000000050
- Zoning: NCOR
- Zoning description: Jurisdiction: County
- Special conditions: Standard
- Other equipment: Leased Equipment: no
Construction
Type & style
- Home type: SingleFamily
- Architectural style: Traditional,1 Story
- Property subtype: Single Family Residence
Materials
- Wood Siding, Wood Products
- Foundation: Poured Concrete
- Roof: Composition
Condition
- Good
- Year built: 1967
- Major remodel year: 2005
Utilities & green energy
- Electric: Company: PSE
- Sewer: Septic Tank, Company: Septic
- Water: Public, Company: Firgrove
Community & HOA
Community
- Subdivision: South Hill
Location
- Region: Puyallup
Financial & listing details
- Price per square foot: $401/sqft
- Tax assessed value: $436,100
- Annual tax amount: $5,130
- Date on market: 5/31/2026
- Cumulative days on market: 53 days
- Listing terms: Conventional,FHA,State Bond,VA Loan
- Inclusions: Dishwasher(s), Leased Equipment, Microwave(s), Refrigerator(s), See Remarks, Stove(s)/Range(s)
Estimated market value
$499,500
$475,000 - $524,000
$2,455/mo
Price history
| Date | Event | Price |
|---|---|---|
| 7/9/2026 | Price change | $499,995-3.8%$401/sqft |
Source:  NWMLS as distributed by MLS GRID #2530366 Report a problem NWMLS as distributed by MLS GRID #2530366 Report a problem | ||
| 6/11/2026 | Price change | $519,995-1%$417/sqft |
Source: NWMLS as distributed by MLS GRID #2530366 Report a problem | ||
| 6/1/2026 | Listed for sale | $525,000+23.5%$421/sqft |
Source: NWMLS as distributed by MLS GRID #2530366 Report a problem | ||
| 2/17/2021 | Sold | $425,000+84.9%$341/sqft |
Source: NWMLS as distributed by MLS GRID #1717037 Report a problem | ||
| 12/8/2016 | Listing removed | $229,900-4.2%$184/sqft |
Source: Coldwell Banker BAIN #965637 Report a problem | ||
| 8/17/2016 | Sold | $239,900+4.3%$192/sqft |
Source: NWMLS as distributed by MLS GRID #965637 Report a problem | ||
| 7/7/2016 | Pending sale | $229,900$184/sqft |
Source: Coldwell Banker BAIN #965637 Report a problem | ||
| 7/4/2016 | Listed for sale | $229,900+14.9%$184/sqft |
Source: Coldwell Banker BAIN #965637 Report a problem | ||
| 12/9/2013 | Sold | $200,000+52.9%$160/sqft |
Source: NWMLS as distributed by MLS GRID #553800 Report a problem | ||
| 6/27/2013 | Sold | $130,800$105/sqft |
Source: Public Record Report a problem | ||
Public tax history
| Year | Property taxes | Tax assessment |
|---|---|---|
| 2024 | $5,130 +17.1% | $436,100 +6% |
| 2023 | $4,380 -1.8% | $411,300 -4.7% |
| 2022 | $4,459 +6.7% | $431,600 +23.1% |
| 2021 | $4,180 +23.2% | $350,500 +26.8% |
| 2019 | $3,393 -0.6% | $276,400 +7.3% |
| 2018 | $3,414 +8.7% | $257,600 +11.2% |
| 2017 | $3,142 +19.1% | $231,700 +29.2% |
| 2016 | $2,637 | $179,300 +11.7% |
| 2014 | $2,637 +7.3% | $160,500 +8.7% |
| 2013 | $2,458 | $147,600 -0.4% |
| 2012 | -- | $148,200 -10.5% |
| 2011 | -- | $165,500 -7.6% |
| 2010 | -- | $179,200 -13.6% |
| 2009 | $456 +19.2% | $207,300 -4.9% |
| 2008 | $383 +0% | $218,000 -4.9% |
| 2007 | $383 -59.7% | $229,300 +76.4% |
| 2002 | $951 | $130,000 -0.8% |
| 2001 | -- | $131,100 +5.6% |
| 2000 | -- | $124,100 |
Find assessor info on the county website
Monthly payment
Est. payment
Payment breakdown
Explore the cost of this home by adjusting the details. Changes won't be saved.Climate risks
Neighborhood: 98374
Nearby schools
GreatSchools rating
- 5/10Warren Hunt Elementary SchoolGrades: PK-6Distance: 1.7 mi
- 4/10Ferrucci Jr High SchoolGrades: 7-9Distance: 2.1 mi
- 6/10Emerald Ridge High SchoolGrades: 10-12Distance: 3.4 mi

- $2,800,0002.73 Acres10313 136th St E, Puyallup, WA 98374Pending
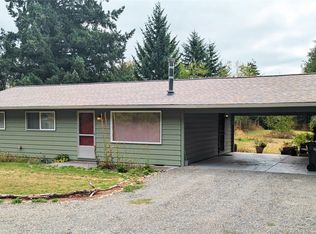
- $450,0003 bd2 ba1k sqft10322 136th St E, Puyallup, WA 98374Sold
- $569,9993 bd3 ba1.9k sqft13315 104th Avenue Ct E, Puyallup, WA 98374Sold

- $850,0008 bd4 ba3.7k sqft9920 132nd Street Ct E, Puyallup, WA 98373Sold
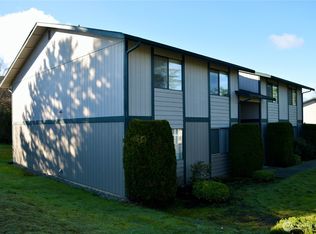
- $175,5003 bd2 ba1.5k sqft10323 137th St E #6, Puyallup, WA 98374Sold
- $162,9503 bd2 ba1.4k sqft10304 137th St E UNIT 22, Puyallup, WA 98374Sold
- $755,5004 bd4 ba2.4k sqft13325 105th Avenue Ct E, Puyallup, WA 98374Sold
- $850,0008 bd4 ba3.7k sqft9919 132nd Street Ct E, Puyallup, WA 98373Sold
A local agent can set up tours, give advice and negotiate with sellers.
Similar homes
- $550,0003 bd2 ba1.5k sqftHeritage Glenn Iii, Puyallup, WA 98374Active
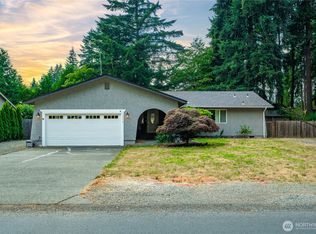 MLS ID #2553696, Nykole Larson. NWMLS as distributed by MLS GRID
 - $532,5003 bd2 ba1.3k sqft13108 107th Avenue Ct E, Puyallup, WA 98374Active
 MLS ID #2546854, Staci Sue Saunders. NWMLS as distributed by MLS GRID
 - $508,0003 bd2 ba1.4k sqft15009 104th Ave Ct E, Puyallup, WA 98374Active
 MLS ID #2387236, Shelley Propernick. NWMLS as distributed by MLS GRID
 - $499,5002 bd1 ba1.4k sqft14924 E 115th Street, Puyallup, WA 98374Active
 MLS ID #2558929, Lorena Lee. NWMLS as distributed by MLS GRID
 - $525,0003 bd2 ba1.4k sqft12211 109th Avenue Ct E, Puyallup, WA 98374ActiveMLS ID #2505237, Nichole Frandanisa. NWMLS as distributed by MLS GRID
- $525,0002 bd3 ba1.6k sqft14401 106th Avenue Ct E, Puyallup, WA 98374ActiveMLS ID #2546840, Victoria Marchenko. NWMLS as distributed by MLS GRID
- $455,0003 bd1 ba1.2k sqft12318 114th Avenue E, Puyallup, WA 98374ActiveMLS ID #2554216, Taha Alabdali. NWMLS as distributed by MLS GRID
- $535,0003 bd2 ba1.4k sqftSunridge, Puyallup, WA 98374ActiveMLS ID #2543905, Ryan Allie. NWMLS as distributed by MLS GRID
- $546,2503 bd2 ba1.5k sqft12601 105th Avenue Ct E, Puyallup, WA 98374ActiveMLS ID #2544414, Savannah Dahab. NWMLS as distributed by MLS GRID
- $--3 bd2 ba1.7k sqft4118 21st Street Pl SE, Puyallup, WA 98374AuctionAuction.com 2
- $575,0003 bd2 ba1.2k sqftThe Farms At So Hill Div 1, Puyallup, WA 98374ActiveMLS ID #2559206, Tim Park. NWMLS as distributed by MLS GRID
- $510,0004 bd3 ba1.4k sqft2904 14th Street SE, Puyallup, WA 98374ActiveMLS ID #2516823, Eric Verrastro. NWMLS as distributed by MLS GRID
- $550,0003 bd3 ba1.7k sqft12219 128th Street Court E, Puyallup, WA 98374ActiveMLS ID #2546799, Patrick Buckley. NWMLS as distributed by MLS GRID
- $549,9503 bd2 ba1.7k sqft12607 136th Street E, Puyallup, WA 98374ActiveMLS ID #2538198, Shane Lewandowski. NWMLS as distributed by MLS GRID
- $549,9503 bd3 ba1.7k sqft11805 122nd Avenue Ct E, Puyallup, WA 98374ActiveMLS ID #2553097, Amanda Hyndshaw. NWMLS as distributed by MLS GRID
- $540,0003 bd3 ba1.7k sqftRosehill Estates, Puyallup, WA 98374ActiveMLS ID #2533521, Carl G. Shaw. NWMLS as distributed by MLS GRID
- $495,0003 bd2 ba1.4k sqft9422 150th Street Ct E, Puyallup, WA 98375ActiveMLS ID #2549304, Troy Rothermel. NWMLS as distributed by MLS GRID
- $459,9503 bd2 ba1.3k sqftCarrington Hills, Puyallup, WA 98374ActiveMLS ID #2513641, Kathy M. Lawber. NWMLS as distributed by MLS GRID
- $515,0003 bd2 ba1.3k sqft11504 92nd Avenue E, Puyallup, WA 98373ActiveMLS ID #2516444, Jamie McAuley. NWMLS as distributed by MLS GRID
- $568,0003 bd2 ba1.8k sqft12602 Military Road E, Puyallup, WA 98374ActiveMLS ID #2507456, Christine Huang. NWMLS as distributed by MLS GRID
