Welcome to this well-maintained South Hill home with fresh updates throughout. Fresh interior paint and brand-new flooring give the home a clean, inviting feel, making it easy to move right in. The functional layout offers comfortable living spaces, while the large driveway provides plenty of parking, including room for an RV, trailer, or small boat. The fully usable yard offers space for gardening, pets, or outdoor entertaining. Conveniently located close to shopping, restaurants, parks, schools, and Highway 512, this home makes commuting and everyday errands simple. Whether you're a first-time homebuyer, looking to downsize, or searching for an investment opportunity, this home offers comfort, convenience, and excellent value. Home has been virtually staged.
Active
Listed by: Realty One Group Turn Key • Taha Alabdali
$455,000
12318 114th Avenue E, Puyallup, WA 98374
3beds
1,230sqft
:
Get pre-qualified$2,802/mo
Single Family Residence
Built in 1970
8,071 Square Feet Lot
$453,500 Zestimate®
$370/sqft
$-- HOA
What's special
Plenty of parkingLarge drivewayComfortable living spacesFunctional layoutFresh interior paintFully usable yardBrand-new flooring
- 28 days |
- 1,501 |
- 83 |
Zillow last checked:
Listing updated:
Listed by:
Taha Alabdali,
Realty One Group Turn Key
Source: NWMLS as distributed by MLS GRID,MLS#: 2554216
Facts & features
Interior
Bedrooms & bathrooms
- Bedrooms: 3
- Bathrooms: 1
- Full bathrooms: 1
- Main level bathrooms: 1
- Main level bedrooms: 3
Primary bedroom
- Level: Main
Bedroom
- Level: Main
Bedroom
- Level: Main
Bathroom full
- Level: Main
Heating
- Baseboard, Electric
Cooling
- Ductless
Appliances
- Included: Dishwasher, Dryer, Microwave, Refrigerator, Washer, Dishwasher(s), Dryer(s), Microwave(s), Refrigerator(s), Washer(s)
Features
- Flooring: Laminate
- Basement: None
- Has fireplace: No
Interior area
- Total structure area: 1,230
- Total interior livable area: 1,230 sqft
Property
Parking
- Total spaces: 1
- Parking features: Attached Garage
- Has attached garage: Yes
- Covered spaces: 1
Features
- Levels: One
- Stories: 1
Lot
- Size: 8,071 Square Feet
Details
- Parcel number: 5724000080
- Special conditions: Standard
Construction
Type & style
- Home type: SingleFamily
- Architectural style: 1 Story
- Property subtype: Single Family Residence
Materials
- Wood Siding
- Foundation: Slab
- Roof: Composition
Condition
- Year built: 1970
- Major remodel year: 2001
Utilities & green energy
- Electric: Company: PSE
- Sewer: Septic Tank, Company: Septic
- Water: Public, Company: City OF Puyallup
Community & HOA
Community
- Subdivision: South Hill
HOA
- HOA phone: 206-422-4907
Location
- Region: Puyallup
Financial & listing details
- Price per square foot: $370/sqft
- Tax assessed value: $367,200
- Annual tax amount: $3,787
- Date on market: 7/12/2026
- Cumulative days on market: 30 days
- Listing terms: Conventional,FHA
- Inclusions: Dishwasher(s), Dryer(s), Microwave(s), Refrigerator(s), Washer(s)
Estimated market value
$453,500
$431,000 - $476,000
$2,288/mo
Price history
| Date | Event | Price |
|---|---|---|
| 7/14/2026 | Listed for sale | $455,000+62.5%$370/sqft |
Source:  NWMLS as distributed by MLS GRID #2554216 Report a problem NWMLS as distributed by MLS GRID #2554216 Report a problem | ||
| 3/26/2019 | Sold | $280,000-1.7%$228/sqft |
Source: NWMLS as distributed by MLS GRID #1415768 Report a problem | ||
| 3/3/2019 | Pending sale | $284,950$232/sqft |
Source: AgencyOne #1415768 Report a problem | ||
| 2/26/2019 | Listed for sale | $284,950+38.3%$232/sqft |
Source: AgencyOne #1415768 Report a problem | ||
| 11/28/2016 | Sold | $206,000-0.9%$167/sqft |
Source: NWMLS as distributed by MLS GRID #1020527 Report a problem | ||
| 9/27/2016 | Price change | $207,900-4.6%$169/sqft |
Source: Keller Williams - Puyallup #1020527 Report a problem | ||
| 8/26/2016 | Listed for sale | $217,900$177/sqft |
Source: Homepath #1020527 Report a problem | ||
Public tax history
| Year | Property taxes | Tax assessment |
|---|---|---|
| 2024 | $4,341 +17.1% | $367,200 +6.1% |
| 2023 | $3,707 +2.2% | $346,000 -0.3% |
| 2022 | $3,626 +2.5% | $347,200 +17.8% |
| 2021 | $3,538 +32.4% | $294,700 +36.8% |
| 2019 | $2,673 -0.5% | $215,400 +7.8% |
| 2018 | $2,686 +8.5% | $199,900 +11.3% |
| 2017 | $2,474 +9.9% | $179,600 +30% |
| 2016 | $2,252 | $138,200 +1.5% |
| 2014 | $2,252 +9.4% | $136,200 +8.5% |
| 2013 | $2,058 | $125,500 +2% |
| 2012 | -- | $123,000 -12.6% |
| 2011 | -- | $140,700 -8.9% |
| 2010 | -- | $154,400 -10.7% |
| 2009 | -- | $172,900 -8.6% |
| 2008 | $2,334 | $189,200 -1.2% |
| 2007 | $2,334 +26% | $191,500 +72.8% |
| 2002 | $1,853 +8.8% | $110,800 -0.5% |
| 2001 | $1,703 | $111,400 +7.6% |
| 2000 | $1,703 | $103,500 |
Find assessor info on the county website
Monthly payment
Est. payment
Payment breakdown
Explore the cost of this home by adjusting the details. Changes won't be saved.Climate risks
Neighborhood: 98374
Nearby schools
GreatSchools rating
- 7/10Ridgecrest Elementary SchoolGrades: K-6Distance: 0.9 mi
- 4/10Ferrucci Jr High SchoolGrades: 7-9Distance: 1.2 mi
- 6/10Emerald Ridge High SchoolGrades: 10-12Distance: 3.8 mi
Schools provided by the listing agent
- Elementary: Ridgecrest Elem
- Middle: Ferrucci Jnr High
- High: Emerald Ridge High
Source: NWMLS as distributed by MLS GRID. This data may not be complete. We recommend contacting the local school district to confirm school assignments for this home.
- $151,9003 bd2 ba1.5k sqft11303 124th Street Ct E #61, Puyallup, WA 98374For Sale

- $20,0002 bd2 ba1k sqft12416 114th Ave E #105, Puyallup, WA 98374Sold
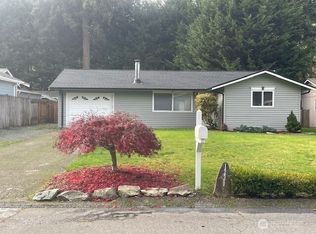
- $427,5003 bd1 ba905 sqft12302 114th Ave E, Puyallup, WA 98374Sold
- $143,0002 bd2 ba1.1k sqft11405 124th Street Ct E #109, Puyallup, WA 98374Sold

- $164,9003 bd2 ba1.6k sqft11224 124th Street Ct E #60, Puyallup, WA 98374For Sale
- $47,5002 bd2 ba1.4k sqft11220 124th Street Ct E #59, Puyallup, WA 98374Sold
- $172,0003 bd2 ba1.4k sqft11409 124th Street Ct E #112, Puyallup, WA 98374Sold
- $445,0003 bd1 ba905 sqft12216 114th Ave E, Puyallup, WA 98374Sold
A local agent can set up tours, give advice and negotiate with sellers.
Similar homes
- $499,0003 bd2 ba1.8k sqft12602 Military Road E, Puyallup, WA 98374Active
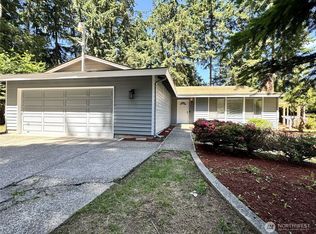 MLS ID #2561599, Christine Huang. NWMLS as distributed by MLS GRID
 - $--3 bd2 ba1.7k sqft4118 21st Street Pl SE, Puyallup, WA 98374Auction
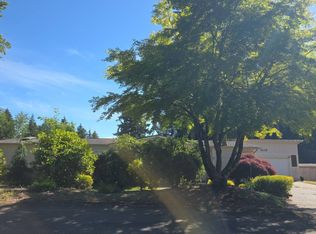 Auction.com 2
 - $500,0003 bd2 ba1.5k sqft12005 151st Street Ct E, Puyallup, WA 98374Active
 MLS ID #2537193, Shawna Abel. NWMLS as distributed by MLS GRID
 - $520,0004 bd3 ba1.2k sqft2904 14th Street SE, Puyallup, WA 98374Active
 MLS ID #2564909, Lily Guizar. NWMLS as distributed by MLS GRID
 - $499,9503 bd2 ba1.8k sqft13313 147th Street E, Puyallup, WA 98374ActiveMLS ID #2559699, Kenneth Patton. NWMLS as distributed by MLS GRID
- $510,0003 bd2 ba1.3k sqft13108 107th Avenue Ct E, Puyallup, WA 98374ActiveMLS ID #2546854, Staci Sue Saunders. NWMLS as distributed by MLS GRID
- $519,0003 bd2 ba1.5k sqft12601 105th Avenue Ct E, Puyallup, WA 98374ActiveMLS ID #2544414, Savannah Dahab. NWMLS as distributed by MLS GRID
- $480,0003 bd2 ba1.4k sqft15009 104th Ave Ct E, Puyallup, WA 98374ActiveMLS ID #2387236, Shelley Propernick. NWMLS as distributed by MLS GRID
- $525,0003 bd2 ba1.4k sqft12211 109th Avenue Ct E, Puyallup, WA 98374ActiveMLS ID #2505237, Nichole Frandanisa. NWMLS as distributed by MLS GRID
- $499,9953 bd2 ba1.2k sqftCherrygrove Add, Puyallup, WA 98374ActiveMLS ID #2530366, Guillermo Galvan. NWMLS as distributed by MLS GRID
- $549,9503 bd2 ba1.7k sqftPuyallup, Puyallup, WA 98374ActiveMLS ID #2548615, Don M. Goethals. NWMLS as distributed by MLS GRID
- $500,0004 bd2 ba1.5k sqft2904 Briarwood Court S, Puyallup, WA 98374ActiveMLS ID #2547596, Nathan Ellis. NWMLS as distributed by MLS GRID
- $522,0003 bd2 ba1.7k sqft12607 136th Street E, Puyallup, WA 98374ActiveMLS ID #2563847, Shane Lewandowski. NWMLS as distributed by MLS GRID
- $550,0003 bd3 ba1.7k sqft12219 128th Street Court E, Puyallup, WA 98374ActiveMLS ID #2546799, Patrick Buckley. NWMLS as distributed by MLS GRID
- $549,9503 bd3 ba1.7k sqft11805 122nd Avenue Ct E, Puyallup, WA 98374ActiveMLS ID #2553097, Amanda Hyndshaw. NWMLS as distributed by MLS GRID
- $479,6002 bd2 ba1.5k sqftWillow Gardens, Puyallup, WA 98374ActiveMLS ID #2521686, Lisa Wray. NWMLS as distributed by MLS GRID
- $600,0003 bd2 ba1.8k sqft11128 135th Street Ct E, Puyallup, WA 98374ActiveMLS ID #2564982, Stephanie W Callen. NWMLS as distributed by MLS GRID
- $485,0003 bd2 ba1.2k sqft6804 E 132nd Street Ct, Puyallup, WA 98373ActiveMLS ID #2566991, Sydney Prigge. NWMLS as distributed by MLS GRID
- $460,0003 bd1 ba1k sqft15717 97th Avenue Ct E, Puyallup, WA 98375ActiveMLS ID #2547995, Kenton Kincaid. NWMLS as distributed by MLS GRID
- $550,0003 bd2 ba1.5k sqftHeritage Glenn Ii, Puyallup, WA 98374ActiveMLS ID #2553696, Nykole Larson. NWMLS as distributed by MLS GRID
