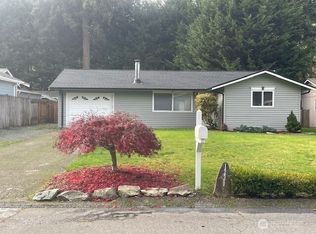
Cute open-flow rambler offers plenty of windows creating a bright & cheery atmosphere. Updated KT is a chef’s delight w/new cupboards, quartz countertops, farm sink, gas range, dishwasher, microwave, refrigerator, laminate floors. Decorative chair rail adds a touch of elegant charm. Bath equipped w/new walk-in air jetted tub, tile, vanity w/porcelain top, built-in medicine cabinet. Exterior is cement fiberboard offering yrs of worry-free protection, new 50yr roof & gutters w/Leaf Filter. New AMS dx combo A/C/furnace, keeps you warm in winter, cool in summer. New garage door & opener. Spacious fenced backyard offers room for play, entertaining, pets, gardening. Located on a cul-de-sac this gem is just waiting for you to make it your home.
Sold
Listed by: Gateway Real Estate • Nathan Ellis
Bought with: Mosaic Realty
$445,000
12216 114th Avenue E, Puyallup, WA 98374
3beds
905sqft
Single Family Residence
Built in 1970
8,398 Square Feet Lot
$450,900 Zestimate®
$492/sqft
$2,051 Estimated rent
Home value
$450,900
$428,000 - $473,000
$2,051/mo
Zestimate® history
Owner options
List your home for rent
$2,051/mo
Rent Zestimate®
Find your next renter with Zillow Rental Manager. Plus, with online applications, you can quickly screen prospective tenants – for free.
$2,051/mo
Rent Zestimate®
Refinance and save
$2,801/mo
Est. payment
Refinancing to a lower rate could help reduce your monthly payments and save thousands over the life of the loan.
$2,801/mo
Est. payment
Explore your selling options
Work with a Zillow partner agent
Leverage their expertise and Zillow's premium Showcase listings to get your home seen by more buyers.
Get startedList with your own agent
Get your home in front of millions of buyers by listing it on Zillow.
Learn how to do itSell it yourself
Take full control of how buyers see your home on Zillow by listing For Sale by Owner (FSBO).
List your homeWhat's special
New garage doorDecorative chair railMedicine cabinetPlenty of windowsFarm sinkLeaf filterGas range
Zillow last checked:
Listing updated:
Listed by:
Nathan Ellis,
Gateway Real Estate
Bought with:
Hugh Gabrielson, 21037408
Mosaic Realty
Source: NWMLS as distributed by MLS GRID,MLS#: 2188975
Facts & features
Interior
Bedrooms & bathrooms
- Bedrooms: 3
- Bathrooms: 1
- Full bathrooms: 1
- Main level bedrooms: 3
Primary bedroom
- Level: Main
Bedroom
- Level: Main
Bedroom
- Level: Main
Bathroom full
- Level: Main
Dining room
- Level: Main
Entry hall
- Level: Main
Kitchen with eating space
- Level: Main
Living room
- Level: Main
Utility room
- Level: Garage
Heating
- Forced Air, Electric, Natural Gas
Cooling
- Has cooling: Yes
Appliances
- Included: Dishwasher_, Microwave_, Refrigerator_, StoveRange_, Dishwasher, Microwave, Refrigerator, StoveRange, Water Heater: Gas, Water Heater Location: Garage
Features
- Dining Room
- Flooring: Laminate
- Basement: None
- Has fireplace: No
Interior area
- Total structure area: 905
- Total interior livable area: 905 sqft
Property
Parking
- Total spaces: 1
- Parking features: Driveway, Attached Garage
- Attached garage spaces: 1
Features
- Levels: One
- Stories: 1
- Entry location: Main
- Patio & porch: Laminate, Dining Room, Jetted Tub, Water Heater
- Spa features: Bath
- Has view: Yes
- View description: Territorial
Lot
- Size: 8,398 Square Feet
- Features: Cul-De-Sac, Paved, Deck, Fenced-Fully, Gas Available, Outbuildings
- Topography: Level
Details
- Parcel number: 5724000020
- Zoning description: Jurisdiction: County
- Special conditions: Standard
Construction
Type & style
- Home type: SingleFamily
- Architectural style: 1 Story
- Property subtype: Single Family Residence
Materials
- Cement Planked
- Foundation: Poured Concrete
- Roof: Composition,See Remarks
Condition
- Year built: 1970
- Major remodel year: 1996
Utilities & green energy
- Electric: Company: PSE
- Sewer: Septic Tank
- Water: Public, Company: Tacoma Public Utilities
Community & HOA
Community
- Subdivision: South Hill
Location
- Region: Puyallup
Financial & listing details
- Price per square foot: $492/sqft
- Tax assessed value: $355,500
- Annual tax amount: $3,497
- Date on market: 2/3/2024
- Cumulative days on market: 900 days
- Listing terms: Conventional,FHA,VA Loan
- Inclusions: Dishwasher, Microwave, Refrigerator, StoveRange
Price history
| Date | Event | Price |
|---|---|---|
| 3/5/2024 | Sold | $445,000+3.5%$492/sqft |
Source:  NWMLS as distributed by MLS GRID #2188975 Report a problem NWMLS as distributed by MLS GRID #2188975 Report a problem | ||
| 1/31/2024 | Pending sale | $429,950$475/sqft |
Source: NWMLS as distributed by MLS GRID #2188975 Report a problem | ||
| 1/20/2024 | Listed for sale | $429,950+72%$475/sqft |
Source: NWMLS as distributed by MLS GRID #2188975 Report a problem | ||
| 5/25/2018 | Listing removed | $249,999$276/sqft |
Source: Gateway Real Estate #1273926 Report a problem | ||
| 5/25/2018 | Listed for sale | $249,999-5.7%$276/sqft |
Source: Gateway Real Estate #1273926 Report a problem | ||
| 5/24/2018 | Sold | $265,000+6%$293/sqft |
Source: NWMLS as distributed by MLS GRID #1273926 Report a problem | ||
| 4/19/2018 | Pending sale | $249,999$276/sqft |
Source: Gateway Real Estate #1273926 Report a problem | ||
| 4/18/2018 | Listed for sale | $249,999+7.3%$276/sqft |
Source: Gateway Real Estate #1273926 Report a problem | ||
| 4/26/2007 | Sold | $232,950+33.5%$257/sqft |
Source: Public Record Report a problem | ||
| 1/7/2005 | Sold | $174,500$193/sqft |
Source: NWMLS as distributed by MLS GRID #24151081 Report a problem | ||
Public tax history
| Year | Property taxes | Tax assessment |
|---|---|---|
| 2024 | $4,217 +17.7% | $355,500 +6.8% |
| 2023 | $3,582 +2.4% | $332,800 -0.2% |
| 2022 | $3,497 +2.5% | $333,300 +17.8% |
| 2021 | $3,412 +30.3% | $283,000 +27.4% |
| 2019 | $2,619 -0.3% | $222,100 +13.7% |
| 2018 | $2,627 +8.5% | $195,400 +11.5% |
| 2017 | $2,422 +14.9% | $175,200 +30% |
| 2016 | $2,108 | $134,800 +6.6% |
| 2014 | $2,108 +10.5% | $126,500 +8.9% |
| 2013 | $1,908 | $116,200 +2.8% |
| 2012 | -- | $113,000 -13.2% |
| 2011 | -- | $130,200 -9.3% |
| 2010 | -- | $143,500 -8.6% |
| 2009 | -- | $157,000 -9.3% |
| 2008 | $2,177 +0% | $173,100 -2.3% |
| 2007 | $2,177 +29.1% | $177,200 +77.9% |
| 2002 | $1,686 +10.5% | $99,600 -0.6% |
| 2001 | $1,526 | $100,200 +9% |
| 2000 | $1,526 | $91,900 |
Find assessor info on the county website
Neighborhood: 98374
Nearby homes
- $427,5003 bd1 ba905 sqft12302 114th Ave E, Puyallup, WA 98374Sold
- $455,0003 bd1 ba1.2k sqft12318 114th Ave E, Puyallup, WA 98374For Sale

- $1,999,9902.39 Acres11416 122nd St E, Puyallup, WA 98374Pending

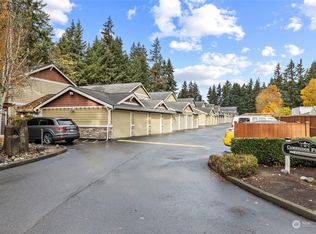
- $325,0002 bd2 ba1k sqft12108 113th Avenue Ct E APT 10, Puyallup, WA 98374Sold
- $1,670,00012 bd8 ba5.1k sqft12311 Court #12315, Puyallup, WA 98374Sold
- $154,9003 bd2 ba1.5k sqft11303 124th Street Ct E #61, Puyallup, WA 98374For Sale
- $340,0002 bd2 ba1k sqft12108 113th Avenue Ct E APT 9, Puyallup, WA 98374Sold
- $479,9903 bd2 ba1.2k sqft11204 122nd St E, Puyallup, WA 98374Pending
Nearby schools
GreatSchools rating
- 7/10Ridgecrest Elementary SchoolGrades: K-6Distance: 0.9 mi
- 4/10Ferrucci Jr High SchoolGrades: 7-9Distance: 1.2 mi
- 6/10Emerald Ridge High SchoolGrades: 10-12Distance: 3.9 mi
Schools provided by the listing agent
- Elementary: Ridgecrest Elem
- Middle: Ferrucci Jnr High
- High: Emerald Ridge High
Source: NWMLS as distributed by MLS GRID. This data may not be complete. We recommend contacting the local school district to confirm school assignments for this home.
Get a cash offer in 3 minutes
Find out how much your home could sell for in as little as 3 minutes with a no-obligation cash offer.
Estimated market value
$450,900
Get a cash offer in 3 minutes
Find out how much your home could sell for in as little as 3 minutes with a no-obligation cash offer.
Estimated market value
$450,900
- Washington
- Pierce County
- Puyallup
- 98374
- 12216 114th Avenue E
Nearby cities
Nearby neighborhoods
Nearby zip codes
Other Puyallup Topics
