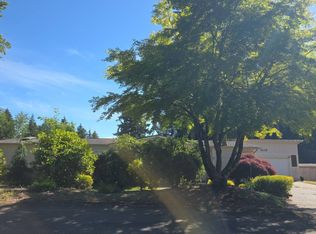
Don't Miss This Single-Story, 3 Bedroom Home with a 2-Car Detached Garage, Large Carport & RV Parking on a Fully Fenced & Gated just-shy 1/2 Acre Lot in South Hill! This 1937 home features new flooring, trim, and paint throughout. You will find a large living room, dining room, and the updated kitchen that offers plenty of storage, stainless steel appliances, a large breakfast bar, and new cabinetry, hardware, faucet, and granite counters. The Primary bedroom offers an ensuite 3/4 bath, walk-in closet, and access to the backyard. You will find 2 additional bedrooms, a full bath, and a huge utility room. Outside, you have room for all your toys with the detached 2-car garage, large carport, and 2 sheds. Entertaining will be a breeze with the huge, fully fenced yard and plenty of parking. Centrally located with easy access to Meridian, Shaw, and Hwy 512. Schedule your tour today!
Pending
Listed by: Keller Williams Realty • Kristen Steinman
$479,990
11204 122nd Street E, Puyallup, WA 98374
3beds
1,280sqft
:
Get pre-qualified$2,989/mo
Single Family Residence
Built in 1937
0.47 Acres Lot
$-- Zestimate®
$375/sqft
$-- HOA
What's special
Plenty of parkingRv parkingUpdated kitchenWalk-in closetLarge carportPlenty of storageDining room
- 9 days |
- 820 |
- 84 |
Zillow last checked:
Listing updated:
Listed by:
Kristen Steinman,
Keller Williams Realty
Source: NWMLS as distributed by MLS GRID,MLS#: 2556395
Facts & features
Interior
Bedrooms & bathrooms
- Bedrooms: 3
- Bathrooms: 2
- Full bathrooms: 1
- 3/4 bathrooms: 1
- Main level bathrooms: 2
- Main level bedrooms: 3
Primary bedroom
- Level: Main
Bedroom
- Level: Main
Bedroom
- Level: Main
Bathroom full
- Level: Main
Bathroom three quarter
- Level: Main
Dining room
- Level: Main
Entry hall
- Level: Main
Kitchen with eating space
- Level: Main
Living room
- Level: Main
Utility room
- Level: Main
Heating
- Forced Air, Electric
Cooling
- Window Unit(s)
Appliances
- Included: Dishwasher, Microwave, Stove(s)/Range(s), Dishwasher(s), Microwave(s), Water Heater: Electric, Water Heater Location: Utility Room
Features
- Bath Off Primary, Dining Room
- Flooring: Laminate, Carpet
- Windows: Dbl Pane/Storm Window
- Basement: None
- Has fireplace: No
Interior area
- Total structure area: 1,280
- Total interior livable area: 1,280 sqft
Property
Parking
- Total spaces: 14
- Parking features: Detached Carport, Driveway, Detached Garage, Off Street, RV Parking
- Has garage: Yes
- Has carport: Yes
- Covered spaces: 4
- Uncovered spaces: 10
Features
- Levels: One
- Stories: 1
- Entry location: Main
- Patio & porch: Bath Off Primary, Dbl Pane/Storm Window, Dining Room, Water Heater
- Has view: Yes
- View description: Territorial
Lot
- Size: 0.47 Acres
- Features: Paved, Cable TV, Fenced-Fully, Gated Entry, High Speed Internet, Outbuildings, Patio, RV Parking, Shop
- Topography: Level
- Residential vegetation: Garden Space
Details
- Parcel number: 0419108028
- Zoning: HDR
- Zoning description: Jurisdiction: County
- Special conditions: Standard
Construction
Type & style
- Home type: SingleFamily
- Architectural style: 1 Story
- Property subtype: Single Family Residence
Materials
- Wood Siding, Wood Products
- Roof: Composition
Condition
- Year built: 1937
Utilities & green energy
- Electric: Company: Puget Sound Energy
- Sewer: Septic Tank, Company: Septic
- Water: Public, Company: TPU
Community & HOA
Community
- Subdivision: South Hill
Location
- Region: Puyallup
Financial & listing details
- Price per square foot: $375/sqft
- Tax assessed value: $411,000
- Annual tax amount: $4,727
- Date on market: 7/19/2026
- Cumulative days on market: 6 days
- Listing terms: Conventional,FHA,VA Loan
- Inclusions: Dishwasher(s), Microwave(s), Stove(s)/Range(s)
Estimated market value
Not available
Estimated sales range
Not available
$2,382/mo
Price history
| Date | Event | Price |
|---|---|---|
| 7/20/2026 | Pending sale | $479,990$375/sqft |
Source:  NWMLS as distributed by MLS GRID #2556395 Report a problem NWMLS as distributed by MLS GRID #2556395 Report a problem | ||
| 7/17/2026 | Listed for sale | $479,990+61.6%$375/sqft |
Source: NWMLS as distributed by MLS GRID #2556395 Report a problem | ||
| 5/18/2026 | Sold | $297,001-37.5%$232/sqft |
Source: Public Record Report a problem | ||
| 2/20/2026 | Listed for sale | $475,000+34.4%$371/sqft |
Source: eXp Realty #2482856 Report a problem | ||
| 6/2/2021 | Sold | $353,500+202.1%$276/sqft |
Source: Public Record Report a problem | ||
| 7/19/2002 | Sold | $117,000$91/sqft |
Source: Public Record Report a problem | ||
Public tax history
| Year | Property taxes | Tax assessment |
|---|---|---|
| 2024 | $4,859 +16.8% | $411,000 +5.8% |
| 2023 | $4,159 +2.8% | $388,500 +0.2% |
| 2022 | $4,047 +2.4% | $387,800 +17.6% |
| 2021 | $3,952 +23.1% | $329,700 +26.9% |
| 2019 | $3,212 +0% | $259,900 +7.1% |
| 2018 | $3,211 +8.5% | $242,600 +12% |
| 2017 | $2,958 +14.7% | $216,700 +29.3% |
| 2016 | $2,579 | $167,600 +7% |
| 2014 | $2,579 +10.4% | $156,700 +8.5% |
| 2013 | $2,336 | $144,400 +3% |
| 2012 | -- | $140,200 -11.9% |
| 2011 | -- | $159,100 -9.1% |
| 2010 | -- | $175,100 -9.6% |
| 2009 | -- | $193,800 -8.9% |
| 2008 | $2,616 +0% | $212,800 -1.2% |
| 2007 | $2,616 +42.4% | $215,300 +97.5% |
| 2002 | $1,837 +2.5% | $109,000 -0.2% |
| 2001 | $1,793 | $109,200 -0.2% |
| 2000 | $1,793 | $109,400 |
Find assessor info on the county website
Monthly payment
Est. payment
Payment breakdown
Explore the cost of this home by adjusting the details. Changes won't be saved.Climate risks
Neighborhood: 98374
Nearby schools
GreatSchools rating
- 7/10Ridgecrest Elementary SchoolGrades: K-6Distance: 1 mi
- 4/10Ferrucci Jr High SchoolGrades: 7-9Distance: 1.2 mi
- 6/10Emerald Ridge High SchoolGrades: 10-12Distance: 3.9 mi
Schools provided by the listing agent
- Elementary: Ridgecrest Elem
- Middle: Ferrucci Jnr High
- High: Emerald Ridge High
Source: NWMLS as distributed by MLS GRID. This data may not be complete. We recommend contacting the local school district to confirm school assignments for this home.
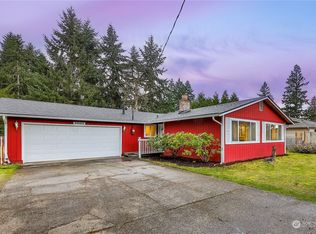
- $470,0003 bd2 ba1.1k sqft11122 122nd St E, Puyallup, WA 98374Sold
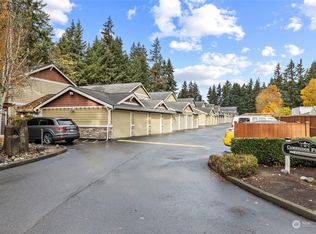
- $325,0002 bd2 ba1k sqft12108 113th Avenue Ct E APT 10, Puyallup, WA 98374Sold
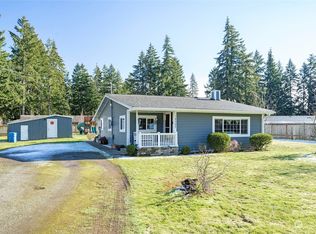
- $520,0003 bd2 ba1.4k sqft12307 111th Ave E, Puyallup, WA 98374Sold
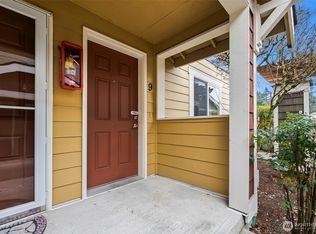
- $340,0002 bd2 ba1k sqft12108 113th Avenue Ct E APT 9, Puyallup, WA 98374Sold
- $419,9502 bd1 ba888 sqft11101 122nd St E, Puyallup, WA 98374Pending
- $1,670,00012 bd8 ba5.1k sqft12311 Court #12315, Puyallup, WA 98374Sold
- $329,0002 bd2 ba1k sqft12014 113th Avenue Ct E APT 17, Puyallup, WA 98374Sold
- $346,0002 bd2 ba1k sqft12014 113th Avenue Ct E APT 18, Puyallup, WA 98374Sold
A local agent can set up tours, give advice and negotiate with sellers.
Similar homes
- $--3 bd2 ba1.7k sqft4118 21st Street Pl SE, Puyallup, WA 98374Auction
 Auction.com 2
 - $--3 bd3 ba1.7k sqft6208 117th Street Ct E, Puyallup, WA 98373Auction
 Auction.com 2
 - $--3 bd2 ba1.5k sqft9939 63rd Avenue Ct E, Puyallup, WA 98373Auction
 Auction.com 2
 - $--2 bd3 ba1.6k sqft17408 118th Avenue Ct E Unit C, Puyallup, WA 98374Auction
 Auction.com 2
 - $--2 bd1 ba1.1k sqft14617 80th St E, Puyallup, WA 98372AuctionAuction.com 2
- $--2 bd1 ba768 sqft11925 59th Street Ct E, Puyallup, WA 98372AuctionAuction.com 2
- $428,8004 bd1 ba1.2k sqft6823 60th Street E, Puyallup, WA 98371ActiveMLS ID #2554709, Garrett Ortolf. NWMLS as distributed by MLS GRID
- $485,9993 bd2 ba1.3k sqft1207 E 121st St, Tacoma, WA 98445ActiveMLS ID #2510395, Linda Kuntear Sakhan. NWMLS as distributed by MLS GRID
- $--4 bd2 ba1.3k sqft8824 S D St, Tacoma, WA 98444AuctionAuction.com 2
- $--3 bd3 ba1.6k sqft15702 39th Avenue Ct E, Tacoma, WA 98446AuctionAuction.com 2
- $--3 bd2 ba1.2k sqft8646 E D St, Tacoma, WA 98445AuctionAuction.com 2
- $--3 bd2 ba1.8k sqft5424 S 331st St, Auburn, WA 98001AuctionAuction.com 2
- $--3 bd3 ba1k sqft1704 Douglas Ct, Milton, WA 98354AuctionAuction.com 2
- $519,5003 bd2 ba1.9k sqft700 Reiten Road, Kent, WA 98030ActiveMLS ID #2559674, Paul Lau. NWMLS as distributed by MLS GRID
- $--3 bd3 ba1.4k sqft28101 131st St E, Buckley, WA 98321AuctionAuction.com 2
- $--3 bd1 ba924 sqft6003 Vickery Ave E, Tacoma, WA 98443AuctionAuction.com 2
- $--3 bd2 ba1.2k sqft525 Judson St S, Tacoma, WA 98444AuctionAuction.com 2
- $--3 bd2 ba1.2k sqft9409 Portland Ave, Tacoma, WA 98445AuctionAuction.com 2
- $--3 bd2 ba1.3k sqft1416 E Wright Ave, Tacoma, WA 98404AuctionAuction.com 2
- $--3 bd2 ba1.3k sqft1411 47th Ave E, Fife, WA 98424AuctionAuction.com 2
