Adorable rambler situated on a spacious .37-acre lot with beautiful territorial views! Fresh interior paint and a NEW roof (June 2026) make this home truly move-in ready. Offering the perfect blend of charm, functionality, and outdoor living, you'll love everything this property has to offer. Step inside to a welcoming entry featuring laminate hardwood flooring, arched walkways, and an inviting open-concept layout. The dining area flows seamlessly into the updated kitchen showcasing white cabinetry, butcher block countertops, full-height subway tile backsplash, and a gas range. The primary bedroom retreat features a vaulted ceiling and private slider leading to the backyard. An additional guest bedroom and a full bath with tile flooring and stylish subway tile surround complete the interior. The laundry room offers added convenience with extra storage and a custom folding counter above the washer and dryer. Enjoy the fully fenced backyard with a spacious deck, garden beds, planters, and greenhouse—perfect for gardening enthusiasts and outdoor entertaining. Plenty of room for RV parking plus a detached 540 sq. ft. garage for vehicles, hobbies, or additional storage. Additional updates include a NEW graveled driveway and septic system pumped in June 2026. Conveniently located near Highways 512 and 167 with easy access to shopping, dining, entertainment, and commuter routes. Located within the highly desirable Puyallup School District!
Pending
Listed by: John L. Scott, Inc. • Carrie Johnson
Price cut: $10.1K (7/3)
$419,950
11101 122nd St E, Puyallup, WA 98374
2beds
888sqft
:
Get pre-qualified$2,641/mo
Single Family Residence
Built in 1940
0.37 Acres Lot
$420,400 Zestimate®
$473/sqft
$-- HOA
What's special
Stylish subway tile surroundUpdated kitchenBeautiful territorial viewsPrimary bedroom retreatLaminate hardwood flooringVaulted ceilingArched walkways
- 32 days |
- 632 |
- 37 |
Likely to sell faster than
Zillow last checked:
Listing updated:
Listed by:
Carrie Johnson,
John L. Scott, Inc.,
Sean Ryan,
John L. Scott, Inc.
Source: NWMLS as distributed by MLS GRID,MLS#: 2535272
Facts & features
Interior
Bedrooms & bathrooms
- Bedrooms: 2
- Bathrooms: 1
- Full bathrooms: 1
- Main level bathrooms: 1
- Main level bedrooms: 2
Bedroom
- Level: Main
Heating
- Forced Air, Electric, Natural Gas
Cooling
- None
Appliances
- Included: Dishwasher, Dryer, Refrigerator, Stove(s)/Range(s), Washer, Dishwasher(s), Dryer(s), Refrigerator(s), Washer(s), Water Heater: Electric, Water Heater Location: Off of Pantry closet
Features
- Dining Room, High Tech Cabling
- Flooring: Ceramic Tile, Laminate
- Windows: Dbl Pane/Storm Window
- Basement: None
- Has fireplace: No
Interior area
- Total structure area: 888
- Total interior livable area: 888 sqft
Property
Parking
- Total spaces: 1
- Parking features: Driveway, Detached Garage, RV Parking
- Has garage: Yes
- Covered spaces: 1
Features
- Levels: One
- Stories: 1
- Entry location: Main
- Patio & porch: Dbl Pane/Storm Window, Dining Room, High Tech Cabling, Security System, Water Heater
- Has view: Yes
- View description: Territorial
Lot
- Size: 0.37 Acres
- Features: Open Lot, Paved, Cable TV, Deck, Fenced-Fully, Gas Available, Green House, High Speed Internet, Outbuildings, RV Parking
- Topography: Level
- Residential vegetation: Garden Space
Details
- Parcel number: 0419108058
- Zoning description: Jurisdiction: County
- Special conditions: Standard
Construction
Type & style
- Home type: SingleFamily
- Architectural style: Traditional,1 Story
- Property subtype: Single Family Residence
Materials
- Cement Planked, Cement Plank
- Foundation: Block
- Roof: Composition
Condition
- Year built: 1940
- Major remodel year: 1940
Utilities & green energy
- Electric: Company: PSE
- Sewer: Septic Tank, Company: Septic
- Water: Public, Company: Tacoma Public Utilities
- Utilities for property: Xfinity, Xfinity
Community & HOA
Community
- Security: Security System
- Subdivision: South Hill
Location
- Region: Puyallup
Financial & listing details
- Price per square foot: $473/sqft
- Tax assessed value: $364,600
- Annual tax amount: $4,254
- Date on market: 6/24/2026
- Cumulative days on market: 33 days
- Listing terms: Conventional
- Inclusions: Dishwasher(s), Dryer(s), Refrigerator(s), Stove(s)/Range(s), Washer(s)
Estimated market value
$420,400
$399,000 - $441,000
$1,885/mo
Price history
| Date | Event | Price |
|---|---|---|
| 7/3/2026 | Pending sale | $419,950$473/sqft |
Source:  NWMLS as distributed by MLS GRID #2535272 Report a problem NWMLS as distributed by MLS GRID #2535272 Report a problem | ||
| 7/3/2026 | Price change | $419,950-2.3%$473/sqft |
Source: NWMLS as distributed by MLS GRID #2535272 Report a problem | ||
| 6/24/2026 | Listed for sale | $430,000+160.6%$484/sqft |
Source: NWMLS as distributed by MLS GRID #2535272 Report a problem | ||
| 9/30/2014 | Sold | $165,000-2.9%$186/sqft |
Source: NWMLS as distributed by MLS GRID #639382 Report a problem | ||
| 8/22/2014 | Pending sale | $169,999$191/sqft |
Source: RE/MAX Honors #639382 Report a problem | ||
| 7/21/2014 | Listed for sale | $169,999$191/sqft |
Source: RE/MAX Honors #639382 Report a problem | ||
| 7/15/2014 | Pending sale | $169,999$191/sqft |
Source: RE/MAX Honors #639382 Report a problem | ||
| 6/14/2014 | Listed for sale | $169,999$191/sqft |
Source: RE/MAX PROPERTIES #639382 Report a problem | ||
| 6/3/2014 | Pending sale | $169,999$191/sqft |
Source: RE/MAX PROPERTIES #639382 Report a problem | ||
| 5/24/2014 | Listed for sale | $169,999+9.7%$191/sqft |
Source: RE/MAX PROPERTIES #639382 Report a problem | ||
| 5/28/2010 | Sold | $154,950$174/sqft |
Source: NWMLS as distributed by MLS GRID #61012 Report a problem | ||
| 4/24/2010 | Listed for sale | $154,950+198%$174/sqft |
Source: Cevado Technologies #61012 Report a problem | ||
| 7/15/2009 | Sold | $52,000-4.6%$59/sqft |
Source: NWMLS as distributed by MLS GRID #29036093 Report a problem | ||
| 6/13/2009 | Price change | $54,500-18.7%$61/sqft |
Source: Skyline Properties, Inc. - Puyallup Office #29036093 Report a problem | ||
| 5/17/2009 | Price change | $67,000-6.9%$75/sqft |
Source: Skyline Properties, Inc. - Puyallup Office #29036093 Report a problem | ||
| 4/23/2009 | Price change | $72,000-6.5%$81/sqft |
Source: Skyline Properties, Inc. - Puyallup Office #29036093 Report a problem | ||
| 4/4/2009 | Price change | $77,000-6.1%$87/sqft |
Source: Skyline Properties, Inc. - Puyallup Office #29036093 Report a problem | ||
| 3/14/2009 | Listed for sale | $82,000+14.1%$92/sqft |
Source: Skyline Properties, Inc. - Puyallup Office #29036093 Report a problem | ||
| 1/9/2009 | Sold | $71,898-46%$81/sqft |
Source: Public Record Report a problem | ||
| 5/29/2003 | Sold | $133,175+11.5%$150/sqft |
Source: Public Record Report a problem | ||
| 3/21/2003 | Sold | $119,408+13.8%$134/sqft |
Source: Public Record Report a problem | ||
| 5/14/1999 | Sold | $104,949$118/sqft |
Source: Public Record Report a problem | ||
Public tax history
| Year | Property taxes | Tax assessment |
|---|---|---|
| 2024 | $4,332 +16.9% | $364,600 +6% |
| 2023 | $3,706 +2.9% | $344,100 +0.3% |
| 2022 | $3,603 +2.4% | $343,100 +17.6% |
| 2021 | $3,520 +26.1% | $291,800 +29.5% |
| 2019 | $2,790 +0.2% | $225,400 +7.9% |
| 2018 | $2,784 +8% | $208,900 +12.2% |
| 2017 | $2,577 +20.9% | $186,200 +29.2% |
| 2016 | $2,130 | $144,100 +12.9% |
| 2014 | $2,130 +9.9% | $127,600 +8.2% |
| 2013 | $1,938 | $117,900 +2.9% |
| 2012 | -- | $114,600 -12.9% |
| 2011 | -- | $131,500 -9.9% |
| 2010 | -- | $145,900 -13.2% |
| 2009 | $2,355 +2.9% | $168,000 -9.1% |
| 2008 | $2,288 | $184,800 -1.1% |
| 2007 | $2,288 +27.6% | $186,800 +76.2% |
| 2002 | $1,793 +4.8% | $106,000 -0.8% |
| 2001 | $1,710 | $106,900 +2.8% |
| 2000 | $1,710 | $104,000 |
Find assessor info on the county website
Monthly payment
Est. payment
Payment breakdown
Explore the cost of this home by adjusting the details. Changes won't be saved.Climate risks
Neighborhood: 98374
Nearby schools
GreatSchools rating
- 5/10Sunrise Elementary SchoolGrades: PK-6Distance: 1.1 mi
- 4/10Ferrucci Jr High SchoolGrades: 7-9Distance: 1.2 mi
- 6/10Emerald Ridge High SchoolGrades: 10-12Distance: 4 mi
- $755,0006 bd4 ba2.5k sqft11026-11028 120th Street Ct E, Puyallup, WA 98374Sold

- $420,0003 bd3 ba1.6k sqft11016 122nd St E, Puyallup, WA 98374Sold

- $470,0003 bd2 ba1.1k sqft11122 122nd St E, Puyallup, WA 98374Sold
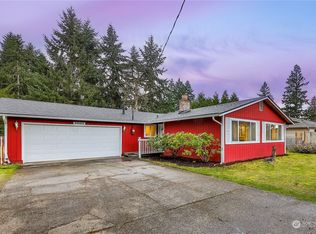
- $479,9903 bd2 ba1.2k sqft11204 122nd St E, Puyallup, WA 98374Pending
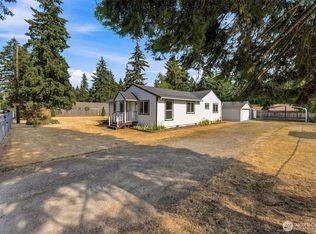
- $525,0003 bd2 ba1.4k sqft12211 109th Avenue Ct E, Puyallup, WA 98374For Sale
- $535,0003 bd2 ba1.5k sqft11017 123rd Street Ct E, Puyallup, WA 98374Sold
- $520,0003 bd2 ba1.4k sqft12307 111th Ave E, Puyallup, WA 98374Sold
- $2,335,00019 bd16 ba9.7k sqft12003-12117 112th Ave E, Puyallup, WA 98374Sold
A local agent can set up tours, give advice and negotiate with sellers.
Similar homes
- $532,5003 bd2 ba1.3k sqft13108 107th Avenue Ct E, Puyallup, WA 98374Active
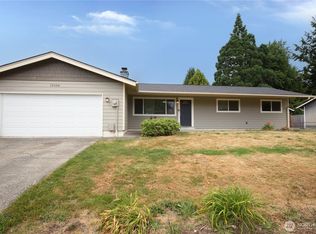 MLS ID #2546854, Staci Sue Saunders. NWMLS as distributed by MLS GRID
 - $459,9503 bd2 ba1.3k sqftCarrington Hills, Puyallup, WA 98374Active
 MLS ID #2513641, Kathy M. Lawber. NWMLS as distributed by MLS GRID
 - $475,0003 bd1 ba1k sqft15717 97th Avenue Ct E, Puyallup, WA 98375Active
 MLS ID #2547995, Kenton Kincaid. NWMLS as distributed by MLS GRID
 - $414,9502 bd1 ba960 sqft1911 E 72nd Street, Tacoma, WA 98404Active
 MLS ID #2542564, Ashley Britschgi. NWMLS as distributed by MLS GRID
 - $434,9503 bd1 ba1k sqft970 Johns Road E, Tacoma, WA 98445ActiveMLS ID #2544920, Lisa Racca. NWMLS as distributed by MLS GRID
- $399,9502 bd1 ba984 sqft11711 12th Avenue S, Parkland, WA 98444ActiveMLS ID #2527272, Barbara Foster. NWMLS as distributed by MLS GRID
- $465,4993 bd1 ba1.1k sqft12711 52nd Avenue E, Tacoma, WA 98446ActiveMLS ID #2544428, Daniel Sandoval. NWMLS as distributed by MLS GRID
- $419,0002 bd1 ba950 sqft7609 A Street, Tacoma, WA 98408ActiveMLS ID #2508365, Nellie Roberson. NWMLS as distributed by MLS GRID
- $462,5002 bd1 ba1k sqftJovita Heights Add, Auburn, WA 98001ActiveMLS ID #2547919, Kathy Callahan. NWMLS as distributed by MLS GRID
- $480,0003 bd2 ba1.2k sqftCanyon Heights, Puyallup, WA 98371ActiveMLS ID #2542196, Leslie Fleming. NWMLS as distributed by MLS GRID
- $449,9503 bd1 ba1.1k sqft1023 115th Street S, Tacoma, WA 98444ActiveMLS ID #2552340, Abdu Elkugia. NWMLS as distributed by MLS GRID
- $430,0002 bd1 ba792 sqft7843 Yakima Avenue, Tacoma, WA 98408ActiveMLS ID #2540183, Kristi Ann Kaylor. NWMLS as distributed by MLS GRID
- $469,0002 bd1 ba736 sqft803 Bonney Avenue, Sumner, WA 98390ActiveMLS ID #2548683, Debra Reynolds. NWMLS as distributed by MLS GRID
- $449,9503 bd2 ba1k sqft21713 47th Avenue Ct E, Spanaway, WA 98387ActiveMLS ID #2549313, David Quantrell. NWMLS as distributed by MLS GRID
- $415,0003 bd1 ba964 sqft9801 119th Street SW, Lakewood, WA 98498ActiveMLS ID #2547447, Heather Field. NWMLS as distributed by MLS GRID
- $429,9502 bd1 ba810 sqft842 SW 305th Street, Federal Way, WA 98023ActiveMLS ID #2550050, Alec Klasna. NWMLS as distributed by MLS GRID
- $389,5002 bd1 ba1.3k sqft5156 S Cushman Avenue, Tacoma, WA 98408ActiveMLS ID #2547425, Jeff Pollock. NWMLS as distributed by MLS GRID
- $359,9502 bd1 ba672 sqft859 118th Street S, Parkland, WA 98444ActiveMLS ID #2553099, Chris C. Nye. NWMLS as distributed by MLS GRID
- $449,9993 bd1 ba1.2k sqftDenney Add, Spanaway, WA 98387ActiveMLS ID #2541519, Dinato Luz. NWMLS as distributed by MLS GRID
- $430,0003 bd1 ba1.1k sqft6829 S Thompson Avenue, Tacoma, WA 98408ActiveMLS ID #2552575, Kayden Sharp. NWMLS as distributed by MLS GRID
