How about having some "country in the city"? What a rare find close to PLU, JBLM McChord AFB & the Recreation Center! Just moments to freeway & lots of shopping & parks. A well-laid-out 2 bd 1 full bath w/a huge level corner lot ready for you to plant fruit trees, start a big raised bed garden & much more; Plenty of room for all of your activities & versatility you have been just hoping to find until now. Loads of upgrades & remodeling done (over $200k cost) plus great potential to build an additional dwelling unit (ADU) on the site for some sweet passive income, add or convert to a duplex or small apt bldg; (All have been generally discussed with Pierce County by current owner & have some potential to explore further by new owner. Exciting options! This home shows careful attention to detail + excellent condition home is in. Your Light & Bright traditional homestead features 5 year old newer windows that are all doublepaned, new plumbing, newer electrical service, a 5-year old comp roof, new electrical service, 100% new plumbing & attractive newer laminate flrs w/ oak floors professionally refinished beneath if you prefer to expose the beauty of original oak floors now or later. Plus you have a bonus area partially finished in basement; washer & dryer + hot water tank; ample room for a hobby shop, a home theater, or whatever special function you want to create in that large insulated space w/ electrical. Follow stairs from back porch to check out this "secret" bonus area!
Active
Listed by: Windermere Prof Partners • Barbara Foster
Price cut: $29K (6/22)
$399,950
11711 12th Avenue S, Parkland, WA 98444
2beds
984sqft
:
Get pre-qualified$2,515/mo
Single Family Residence
Built in 1940
10,001 Square Feet Lot
$398,100 Zestimate®
$406/sqft
$-- HOA
What's special
New plumbingNewer electrical serviceHuge level corner lot
- 59 days |
- 249 |
- 27 |
Zillow last checked:
Listing updated:
Offers reviewed: Jul 15
Listed by:
Barbara Foster,
Windermere Prof Partners
Source: NWMLS as distributed by MLS GRID,MLS#: 2527272
Facts & features
Interior
Bedrooms & bathrooms
- Bedrooms: 2
- Bathrooms: 1
- Full bathrooms: 1
- Main level bathrooms: 1
- Main level bedrooms: 2
Primary bedroom
- Level: Main
Bedroom
- Level: Main
Bathroom full
- Level: Main
Other
- Level: Main
Dining room
- Level: Main
Entry hall
- Level: Main
Living room
- Level: Main
Heating
- 90%+ High Efficiency, Forced Air, Propane, See Remarks, Solar Hot Water, Solar PV, Solar (Unspecified), Wood
Cooling
- None
Appliances
- Included: Dryer, Refrigerator, Stove(s)/Range(s), Dryer(s), Refrigerator(s), Water Heater: Electric, Water Heater Location: Basement
Features
- Ceiling Fan(s), Dining Room
- Flooring: Hardwood, Laminate
- Windows: Dbl Pane/Storm Window
- Basement: Partially Finished,Unfinished
- Has fireplace: No
Interior area
- Total structure area: 984
- Total interior livable area: 984 sqft
Property
Parking
- Total spaces: 4
- Parking features: Detached Carport, Driveway, RV Parking
- Has carport: Yes
- Covered spaces: 1
- Uncovered spaces: 3
Features
- Levels: One
- Stories: 1
- Entry location: Main
- Patio & porch: Ceiling Fan(s), Dbl Pane/Storm Window, Dining Room, Water Heater
Lot
- Size: 10,001 Square Feet
- Features: Corner Lot, Paved, Cable TV, Fenced-Fully, Gas Available, Gated Entry, High Speed Internet, Outbuildings, Patio, RV Parking
- Topography: Level
- Residential vegetation: Garden Space
Details
- Parcel number: 3100002381
- Zoning description: Jurisdiction: City
- Special conditions: Standard
Construction
Type & style
- Home type: SingleFamily
- Architectural style: Mid-Century Modern,1 Story w/Bsmnt.
- Property subtype: Single Family Residence
Materials
- Metal/Vinyl
- Roof: Composition
Condition
- Updated/Remodeled
- Year built: 1940
- Major remodel year: 2012
Utilities & green energy
- Electric: Company: Parkland Light & Water
- Sewer: Sewer Connected, Company: Pierce County Planning Works (PPW)
- Water: Public, Company: Parkland Light & Water
- Utilities for property: Xfinity, Xfinity
Green energy
- Energy generation: Solar
Community & HOA
Community
- Subdivision: Parkland
Location
- Region: Tacoma
Financial & listing details
- Price per square foot: $406/sqft
- Tax assessed value: $304,800
- Annual tax amount: $3,686
- Offers reviewed: 07/15/2026
- Date on market: 5/27/2026
- Cumulative days on market: 61 days
- Listing terms: Conventional,FHA,VA Loan
- Inclusions: Dryer(s), Refrigerator(s), Stove(s)/Range(s)
Estimated market value
$398,100
$378,000 - $418,000
$2,036/mo
Price history
| Date | Event | Price |
|---|---|---|
| 6/22/2026 | Price change | $399,950-6.8%$406/sqft |
Source:  NWMLS as distributed by MLS GRID #2527272 Report a problem NWMLS as distributed by MLS GRID #2527272 Report a problem | ||
| 5/28/2026 | Listed for sale | $428,950+14.4%$436/sqft |
Source: NWMLS as distributed by MLS GRID #2527272 Report a problem | ||
| 5/29/2021 | Listing removed | -- |
Source: Owner Report a problem | ||
| 4/9/2021 | Price change | $375,000+5.8%$381/sqft |
Source: Owner Report a problem | ||
| 1/19/2021 | Price change | $354,500+7.9%$360/sqft |
Source: Owner Report a problem | ||
| 1/10/2021 | Listed for sale | $328,500+286.5%$334/sqft |
Source: Owner Report a problem | ||
| 6/15/2000 | Sold | $85,000$86/sqft |
Source: NWMLS as distributed by MLS GRID #20049469 Report a problem | ||
Public tax history
| Year | Property taxes | Tax assessment |
|---|---|---|
| 2024 | $3,686 +7.3% | $304,800 +5.3% |
| 2023 | $3,436 +3% | $289,500 -1% |
| 2022 | $3,336 +6.7% | $292,500 +19.2% |
| 2021 | $3,125 +44% | $245,300 +38.4% |
| 2019 | $2,170 -11% | $177,200 +9% |
| 2018 | $2,438 +9.9% | $162,600 +16.4% |
| 2017 | $2,218 +14% | $139,700 +32.3% |
| 2016 | $1,945 | $105,600 +6.1% |
| 2014 | $1,945 +10% | $99,500 +10.8% |
| 2013 | $1,769 | $89,800 +3% |
| 2012 | -- | $87,200 -16.6% |
| 2011 | -- | $104,500 -13% |
| 2010 | -- | $120,100 -11.5% |
| 2009 | -- | $135,700 -9.3% |
| 2008 | $1,880 | $149,600 -2.7% |
| 2007 | $1,880 +39.5% | $153,700 +91.2% |
| 2002 | $1,348 +15.4% | $80,400 |
| 2001 | $1,168 | $80,400 +15.7% |
| 2000 | $1,168 | $69,500 |
Find assessor info on the county website
Monthly payment
Est. payment
Payment breakdown
Explore the cost of this home by adjusting the details. Changes won't be saved.Climate risks
Neighborhood: 98444
Nearby schools
GreatSchools rating
- 3/10Brookdale Elementary SchoolGrades: K-5Distance: 0.9 mi
- 2/10Perry G Keithley Middle SchoolGrades: 6-8Distance: 0.4 mi
- 5/10Washington High SchoolGrades: 9-12Distance: 0.6 mi
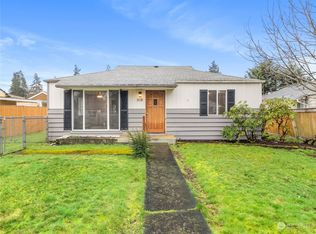
- $345,0002 bd1 ba1.1k sqft1118 118th St S, Tacoma, WA 98444Sold
- $355,0002 bd1 ba720 sqft1105 118th St S, Tacoma, WA 98444Sold
- $340,0002 bd1 ba856 sqft1205 118th St S, Tacoma, WA 98444Sold

- $340,0002 bd1 ba850 sqft1109 117th St S, Tacoma, WA 98444Sold
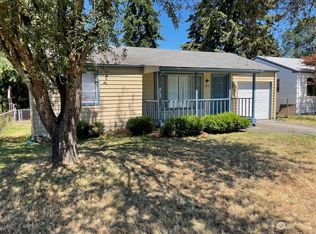
- $378,0002 bd1 ba651 sqft1119 119th St S, Tacoma, WA 98444Sold
- $395,0003 bd1 ba860 sqft1102 118th St S, Tacoma, WA 98444Sold
- $370,0003 bd3 ba1.4k sqft1218 118th St S, Tacoma, WA 98444Sold
- $370,0002 bd1 ba924 sqft1108 116th St S, Tacoma, WA 98444Sold
A local agent can set up tours, give advice and negotiate with sellers.
Similar homes
- $399,9002 bd1 ba938 sqftReplat Of Clover Lea Addition, Tacoma, WA 98444Active
 MLS ID #2512209, Lawrence Huffines. NWMLS as distributed by MLS GRID
 - $400,0003 bd1 ba1.2k sqftViolet Meadow, Tacoma, WA 98444Active
 MLS ID #2510839, Lacie Nichole Horton. NWMLS as distributed by MLS GRID
 - $404,9502 bd1 ba600 sqft1025 S 84th Street, Tacoma, WA 98444Active
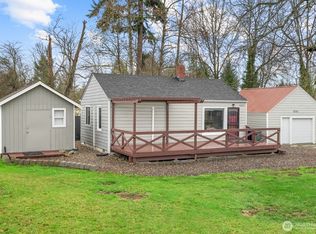 MLS ID #2457700, Graham Knowles. NWMLS as distributed by MLS GRID
 - $434,9503 bd1 ba1k sqft970 Johns Road E, Tacoma, WA 98445Active
 MLS ID #2544920, Lisa Racca. NWMLS as distributed by MLS GRID
 - $414,9502 bd1 ba960 sqft1911 E 72nd Street, Tacoma, WA 98404ActiveMLS ID #2542564, Ashley Britschgi. NWMLS as distributed by MLS GRID
- $399,0003 bd2 ba1.3k sqft8316 121st Street SW, Lakewood, WA 98498ActiveMLS ID #2555889, Corinne Smith. NWMLS as distributed by MLS GRID
- $389,5002 bd1 ba1.3k sqft5156 S Cushman Avenue, Tacoma, WA 98408ActiveMLS ID #2547425, Jeff Pollock. NWMLS as distributed by MLS GRID
- $375,0002 bd1 ba844 sqft10920 47th Avenue SW, Lakewood, WA 98499ActiveMLS ID #2544822, Lynn M.Jagosh. NWMLS as distributed by MLS GRID
- $419,0002 bd1 ba950 sqft7609 A Street, Tacoma, WA 98408ActiveMLS ID #2508365, Nellie Roberson. NWMLS as distributed by MLS GRID
- $424,9503 bd1 ba1.4k sqft7017 S Bell Street, Tacoma, WA 98408ActiveMLS ID #2549869, Kenneth Patton. NWMLS as distributed by MLS GRID
- $430,0003 bd1 ba1.1k sqft6829 S Thompson Avenue, Tacoma, WA 98408ActiveMLS ID #2552575, Kayden Sharp. NWMLS as distributed by MLS GRID
- $435,0002 bd1 ba1k sqft6521 S Park Ave, Tacoma, WA 98408ActiveMLS ID #2523425, Daniel Lawson. NWMLS as distributed by MLS GRID
- $415,0003 bd1 ba964 sqft9801 119th Street SW, Lakewood, WA 98498ActiveMLS ID #2547447, Heather Field. NWMLS as distributed by MLS GRID
- $400,0002 bd1 ba729 sqft3810 S Asotin Street, Tacoma, WA 98418ActiveMLS ID #2498252, Thomas Lowe. NWMLS as distributed by MLS GRID
- $415,0002 bd1 ba932 sqft6820 S Huson Street, Tacoma, WA 98409ActiveMLS ID #2524694, Rashan Clark. NWMLS as distributed by MLS GRID
- $450,0003 bd2 ba1.2k sqft10002 Oak Lane SW, Lakewood, WA 98499ActiveMLS ID #2536123, David W. Reames. NWMLS as distributed by MLS GRID
- $399,9503 bd1 ba830 sqft805 1/2 4TH Avenue SW, Puyallup, WA 98371ActiveMLS ID #2556965, Taylee Goethals. NWMLS as distributed by MLS GRID
- $395,0003 bd2 ba1.1k sqft6148 88th Street SW, Lakewood, WA 98499ActiveMLS ID #2492286, Natalie Sutey. NWMLS as distributed by MLS GRID
- $435,0003 bd2 ba1.3k sqftLake City, Lakewood, WA 98498ActiveMLS ID #2544511, JR Poulsen. NWMLS as distributed by MLS GRID
- $413,0003 bd1 ba1k sqftSouth Park 1st, Tacoma, WA 98409ActiveMLS ID #2493979, Eduard Raiter. NWMLS as distributed by MLS GRID
