Welcome home to 6820 S Huson Street — a South Tacoma classic with more than a century of stories and plenty of life still ahead. Built in 1919, this charming 2-bedroom, 1-bath home blends original character with thoughtful updates that make it comfortable for today.Inside, you’ll find an updated kitchen, new carpet in both bedrooms, updated LVP flooring throughout the main living area, and new vinyl flooring in the laundry room. Public permit history also reflects prior window and kitchen work in 2019, a sewer lateral connection in 2022, and a water heater replacement in 2024, adding to the home’s ongoing evolution over the years.The home also features an EV charger that stays with the property, adding a convenient modern touch.Outside, the landscaping has been freshly spruced up, creating a clean, welcoming first impression. The spacious backyard offers room to garden, entertain, play, relax, or simply enjoy having your own outdoor space.For more than 100 years, this home has watched South Tacoma grow and change around it. Now it’s ready for its next chapter — and a new owner to make it their own.Conveniently located near shopping, parks, transit, freeway access, Tacoma Mall, and University Place.Come see the charm, the updates, and the story waiting to continue here.
Active
Listed by: eXp Realty • Taylor Hough • 360-900-9018
$395,000
6820 S Huson Street, Tacoma, WA 98409
2beds
932sqft
Single Family Residence
Built in 1919
5,497 Square Feet Lot
$404,300 Zestimate®
$424/sqft
$-- HOA
What's special
Updated kitchen
- --
- on Zillow
- 39
- views
- 3
- saves
Zillow last checked:
Listing updated:
Listed by:
Taylor Hough 360-900-9018 taylorthewarealtor@gmail.com,
eXp Realty,
Laura Sinclair 425-442-6265,
eXp Realty
Source: NWMLS as distributed by MLS GRID,MLS#: 2594162
Facts & features
Interior
Bedrooms & bathrooms
- Bedrooms: 2
- Bathrooms: 1
- Full bathrooms: 1
- Main level bathrooms: 1
- Main level bedrooms: 2
Bedroom
- Level: Main
Bedroom
- Level: Main
Bathroom full
- Level: Main
Dining room
- Level: Main
Entry hall
- Level: Main
Kitchen without eating space
- Level: Main
Living room
- Level: Main
Utility room
- Level: Main
Heating
- Forced Air, Electric, Natural Gas
Cooling
- None
Appliances
- Included: Dishwasher, Disposal, Dryer, Microwave, Refrigerator, Stove(s)/Range(s), Washer, Dishwasher(s), Dryer(s), Garbage Disposal, Microwave(s), Refrigerator(s), Washer(s), Water Heater: Gas, Water Heater Location: Utility Room
Features
- Ceiling Fan(s), Dining Room
- Flooring: Hardwood, Laminate, Vinyl Plank, Carpet
- Windows: Dbl Pane/Storm Window
- Basement: None
- Has fireplace: No
Interior area
- Total structure area: 932
- Total interior livable area: 932 sqft
Video & virtual tour
Property
Parking
- Total spaces: 2
- Parking features: Driveway
- Uncovered spaces: 2
Features
- Levels: One
- Stories: 1
- Entry location: Main
- Patio & porch: Ceiling Fan(s), Dbl Pane/Storm Window, Dining Room, Jetted Tub, Security System, Vaulted Ceiling(s), Water Heater
- Spa features: Bath
- Has view: Yes
- View description: Territorial
Lot
- Size: 5,497 Square Feet
- Dimensions: 57' x 97'
- Features: Paved, Fenced-Partially, Gas Available
- Topography: Level
- Residential vegetation: Fruit Trees, Garden Space
Details
- Parcel number: 5455000148
- Zoning: TAC
- Zoning description: Jurisdiction: City
- Special conditions: Standard
Construction
Type & style
- Home type: SingleFamily
- Architectural style: 1 Story
- Property subtype: Single Family Residence
Materials
- Metal/Vinyl, Wood Siding
- Foundation: Slab
- Roof: Composition
Condition
- Year built: 1919
- Major remodel year: 1980
Utilities & green energy
- Electric: Company: TPU
- Sewer: Sewer Connected, Company: TPU
- Water: Public, Company: TPU
- Utilities for property: Verizon
Community & HOA
Community
- Security: Security System
- Subdivision: Manitou
Location
- Region: Tacoma
Financial & listing details
- Price per square foot: $424/sqft
- Tax assessed value: $336,800
- Annual tax amount: $3,674
- Date on market: 10/15/2026
- Listing terms: Conventional,FHA,VA Loan
- Inclusions: Dishwasher(s), Dryer(s), Garbage Disposal, Microwave(s), Refrigerator(s), Stove(s)/Range(s), Washer(s)
Estimated market value
$404,300
$384,000 - $425,000
$2,056/mo
Price history
| Date | Event | Price |
|---|---|---|
| 10/15/2026 | Listed for sale | $395,000+758.7%$424/sqft |
Source:  NWMLS as distributed by MLS GRID #2594162 Report a problem NWMLS as distributed by MLS GRID #2594162 Report a problem | ||
| 7/20/1992 | Sold | $46,000$49/sqft |
Source: Agent Provided Report a problem | ||
Public tax history
| Year | Property taxes | Tax assessment |
|---|---|---|
| 2025 | $3,675 +2.7% | $336,800 +2.5% |
| 2024 | $3,580 +4.7% | $328,500 +7.1% |
| 2023 | $3,419 +5.9% | $306,800 -1.2% |
| 2022 | $3,230 +7.4% | $310,600 +18.6% |
| 2021 | $3,008 +34.2% | $261,900 +36% |
| 2019 | $2,241 -0.1% | $192,600 +11.9% |
| 2018 | $2,242 +20.8% | $172,100 +21.5% |
| 2017 | $1,856 +13.7% | $141,700 +38.4% |
| 2016 | $1,632 | $102,400 +9.3% |
| 2014 | $1,632 +97.3% | $93,700 +6% |
| 2013 | $827 | $88,400 -6.1% |
| 2012 | -- | $94,100 -13.3% |
| 2011 | -- | $108,500 -10.2% |
| 2010 | -- | $120,800 -11.4% |
| 2009 | -- | $136,400 -6.4% |
| 2008 | $1,744 | $145,800 -2% |
| 2007 | $1,744 +33.2% | $148,800 +94.8% |
| 2002 | $1,309 +10.5% | $76,400 |
| 2001 | $1,185 | $76,400 +13.2% |
| 2000 | $1,185 | $67,500 |
Find assessor info on the county website
Monthly payment
Est. payment
Payment breakdown
Explore the cost of this home by adjusting the details. Changes won't be saved.Climate risks
Neighborhood: South Tacoma
Similar homes
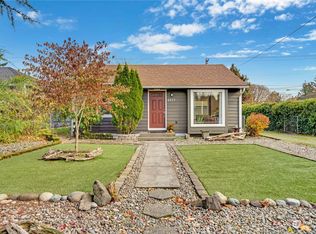
- $350,0002 bd1 ba720 sqft6802 S Ferdinand Street, Tacoma, WA 98409Active
 MLS ID #2563230, Christine Baumann. NWMLS as distributed by MLS GRID
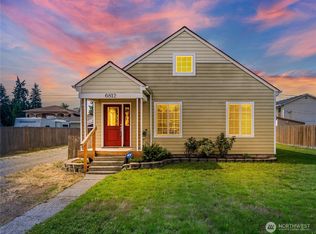
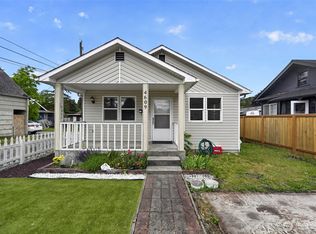
 - $420,0003 bd2 ba1.1k sqft4609 S 66th Street, Tacoma, WA 98409Active
 MLS ID #2539460, Austin Hellickson. NWMLS as distributed by MLS GRID
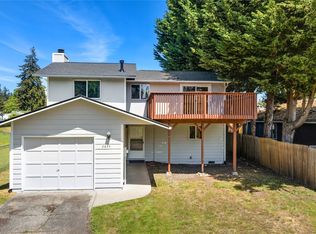
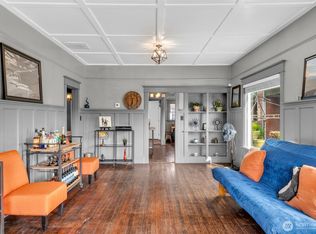
 - $395,0002 bd1 ba1.2k sqft4341 S Puget Sound Avenue, Tacoma, WA 98409Active
 MLS ID #2564120, Erik Molzen. NWMLS as distributed by MLS GRID
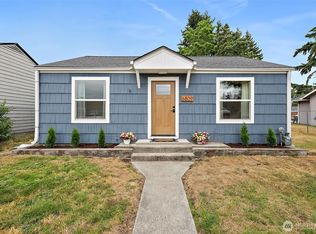
 - $399,9503 bd2 ba1.1k sqft8314 Washington Boulevard SW, Lakewood, WA 98498Active
 MLS ID #2593526, Jajuan Winesberry. NWMLS as distributed by MLS GRID
