Tucked away on a quiet cul-de-sac in an established Spanaway neighborhood, this 3-bedroom, 1.75-bath home sits on a spacious .25-acre lot with mountain views. Enjoy outdoor living on the large deck and around the firepit area, perfect for relaxing or entertaining while taking in the views.Inside, the home offers a functional layout with a dedicated laundry room. Central air conditioning and a heat pump provide year-round comfort. Additional highlights include RV parking and a storage shed for extra storage or hobbies.Whether you’re looking for peaceful everyday living with room to spread out, convenient RV parking, or easy access to JBLM, shopping, and parks, this property combines practical features with mountain views and a great outdoor space.
Pending inspection
Listed by: eXp Realty • David C Quantrell
$449,950
21713 47th Avenue Ct E, Spanaway, WA 98387
3beds
1,078sqft
Single Family Residence
Built in 1986
0.25 Acres Lot
$451,000 Zestimate®
$417/sqft
$-- HOA
What's special
Rv parkingMountain viewsHeat pumpLarge deckFunctional layoutFirepit areaQuiet cul-de-sac
- 48 days |
- 568 |
- 52 |
Likely to sell faster than
Zillow last checked:
Listing updated:
Listed by:
David C Quantrell,
eXp Realty
Source: NWMLS as distributed by MLS GRID,MLS#: 2549313
Facts & features
Interior
Bedrooms & bathrooms
- Bedrooms: 3
- Bathrooms: 2
- Full bathrooms: 1
- 3/4 bathrooms: 1
- Main level bathrooms: 2
- Main level bedrooms: 3
Heating
- Ductless, Forced Air, Wall Furnace, Electric
Cooling
- Ductless, Forced Air
Appliances
- Included: Dishwasher, Dryer, Microwave, Refrigerator, Stove(s)/Range(s), Washer, Dishwasher(s), Dryer(s), Microwave(s), Refrigerator(s), Washer(s)
Features
- Bath Off Primary, Ceiling Fan(s), Dining Room
- Flooring: Laminate, Vinyl, Carpet
- Basement: None
- Has fireplace: No
Interior area
- Total structure area: 1,078
- Total interior livable area: 1,078 sqft
Video & virtual tour
Property
Parking
- Total spaces: 10
- Parking features: Driveway, Attached Garage, Off Street, RV Parking
- Has attached garage: Yes
- Covered spaces: 2
- Uncovered spaces: 8
Features
- Levels: One
- Stories: 1
- Entry location: Main
- Patio & porch: Bath Off Primary, Ceiling Fan(s), Dining Room
- Has view: Yes
- View description: Mountain(s), Territorial
Lot
- Size: 0.25 Acres
- Features: Cul-De-Sac, Paved, Deck, Fenced-Fully, Outbuildings, Patio, RV Parking
- Topography: Level,Partial Slope
Details
- Parcel number: 7816330220
- Special conditions: Standard
Construction
Type & style
- Home type: SingleFamily
- Architectural style: 1 Story
- Property subtype: Single Family Residence
Materials
- Wood Siding, Wood Products
- Foundation: Poured Concrete
- Roof: Composition
Condition
- Year built: 1986
- Major remodel year: 1997
Utilities & green energy
- Electric: Company: TPU
- Sewer: Sewer Connected, Company: Pierce County
- Water: Public, Company: Pierce County
Community & HOA
Community
- Subdivision: Graham
Location
- Region: Spanaway
Financial & listing details
- Price per square foot: $417/sqft
- Tax assessed value: $393,600
- Annual tax amount: $4,466
- Date on market: 7/9/2026
- Cumulative days on market: 50 days
- Listing terms: Conventional,FHA,State Bond,USDA Loan,VA Loan
- Inclusions: Dishwasher(s), Dryer(s), Microwave(s), Refrigerator(s), Stove(s)/Range(s), Washer(s)
Estimated market value
$451,000
$428,000 - $474,000
$2,582/mo
Price history
| Date | Event | Price |
|---|---|---|
| 8/7/2026 | Pending sale | $449,950$417/sqft |
Source:  NWMLS as distributed by MLS GRID #2549313 Report a problem NWMLS as distributed by MLS GRID #2549313 Report a problem | ||
| 7/10/2026 | Listed for sale | $449,9500%$417/sqft |
Source: NWMLS as distributed by MLS GRID #2549313 Report a problem | ||
| 10/6/2023 | Sold | $450,000+9.8%$417/sqft |
Source: NWMLS as distributed by MLS GRID #2146179 Report a problem | ||
| 8/3/2023 | Pending sale | $410,000$380/sqft |
Source: NWMLS as distributed by MLS GRID #2146179 Report a problem | ||
| 8/2/2023 | Listed for sale | $410,000+156.3%$380/sqft |
Source: NWMLS as distributed by MLS GRID #NWM2146179 Report a problem | ||
| 5/28/2010 | Sold | $159,950$148/sqft |
Source: NWMLS as distributed by MLS GRID #62337 Report a problem | ||
Public tax history
| Year | Property taxes | Tax assessment |
|---|---|---|
| 2025 | $4,467 -2.6% | $393,600 -2.5% |
| 2024 | $4,584 +9.1% | $403,700 +12.5% |
| 2023 | $4,202 -2.1% | $358,700 -3.9% |
| 2022 | $4,291 +2.6% | $373,100 +16.7% |
| 2021 | $4,181 +59.8% | $319,600 +40.1% |
| 2019 | $2,616 -12.7% | $228,100 +7.7% |
| 2018 | $2,996 +17% | $211,800 +11.2% |
| 2017 | $2,562 +6.5% | $190,400 +26.3% |
| 2016 | $2,405 | $150,700 +7.2% |
| 2014 | $2,405 +15.6% | $140,600 +11.1% |
| 2013 | $2,081 | $126,600 +2.2% |
| 2012 | -- | $123,900 -12.4% |
| 2011 | -- | $141,400 -5.5% |
| 2010 | -- | $149,700 +38.2% |
| 2002 | $1,725 +17.1% | $108,300 |
| 2001 | $1,473 | $108,300 +9.3% |
| 2000 | $1,473 | $99,100 |
Find assessor info on the county website
Monthly payment
Est. payment
Payment breakdown
Explore the cost of this home by adjusting the details. Changes won't be saved.Climate risks
Neighborhood: 98387
Nearby schools
GreatSchools rating
- 6/10North Star Elementary SchoolGrades: K-5Distance: 1.9 mi
- 6/10Bethel Junior High SchoolGrades: 6-8Distance: 0.6 mi
- 6/10Bethel High SchoolGrades: 9-12Distance: 0.5 mi
Schools provided by the listing agent
- Middle: Bethel Jnr High
Source: NWMLS as distributed by MLS GRID. This data may not be complete. We recommend contacting the local school district to confirm school assignments for this home.
- $490,0004 bd2 ba1.8k sqft21707 47th Avenue Ct E, Spanaway, WA 98387Sold
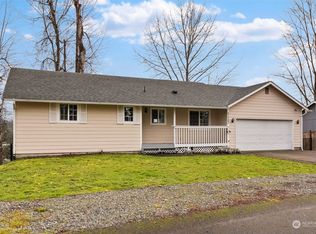
- $490,0003 bd2 ba1.1k sqft21828 48th Avenue Ct E, Spanaway, WA 98387Sold
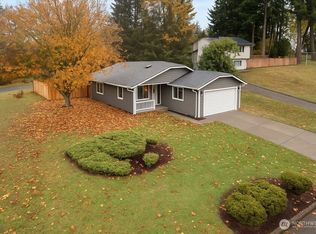
- $535,0003 bd2 ba1.5k sqft21717 46th Ave E, Spanaway, WA 98387Sold
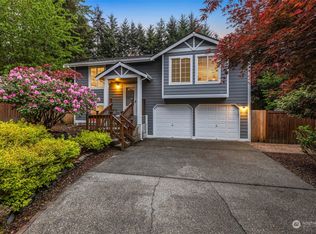
- $454,9503 bd2 ba1.2k sqft21817 48th Avenue Ct E, Spanaway, WA 98387For Sale

- $439,9993 bd2 ba1k sqft21726 48th Avenue Ct E, Spanaway, WA 98387Sold
- $470,0003 bd2 ba1k sqft4602 216th Street Ct E, Spanaway, WA 98387Sold
- $492,4503 bd2 ba1.1k sqft4815 219th Street Ct E, Spanaway, WA 98387Sold
- $465,5003 bd2 ba1.2k sqft4624 219th Street Ct E, Spanaway, WA 98387Sold
A local agent can set up tours, give advice and negotiate with sellers.
Similar homes
- $400,0003 bd1 ba1k sqft17221 13th Avenue Ct E, Spanaway, WA 98387Active
 MLS ID #2567254, Bobbie Jo Roth. NWMLS as distributed by MLS GRID
 - $442,5003 bd2 ba1.5k sqft17109 20th Avenue E, Spanaway, WA 98387Active
 MLS ID #2545533, Staci Sue Saunders. NWMLS as distributed by MLS GRID
 - $489,9994 bd2 ba1.3k sqft16916 20th Avenue E, Spanaway, WA 98387Active
 MLS ID #2539048, Daniel J Smith. NWMLS as distributed by MLS GRID
 - $550,0003 bd2 ba1.5k sqft28205 73rd Ave E, Graham, WA 98338Active
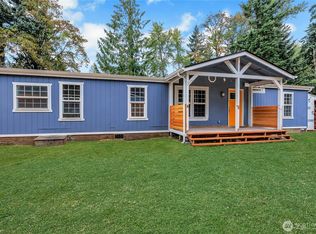 MLS ID #2573377, Martina Reid. NWMLS as distributed by MLS GRID
 - $449,9503 bd2 ba1.4k sqft501 125th Street S, Tacoma, WA 98444ActiveMLS ID #2539857, Elise Gregg. NWMLS as distributed by MLS GRID
- $535,0003 bd3 ba1.5k sqft7106 190th Street Ct E, Puyallup, WA 98375ActiveMLS ID #2534548, Rhett Elton. NWMLS as distributed by MLS GRID
- $424,9503 bd1 ba1k sqft970 Johns Road E, Tacoma, WA 98445ActiveMLS ID #2544920, Lisa Racca. NWMLS as distributed by MLS GRID
- $514,9503 bd2 ba1.4k sqftMountain Sunrise, Tacoma, WA 98446ActiveMLS ID #2533057, Lani Fisher. NWMLS as distributed by MLS GRID
- $480,0003 bd2 ba1.4k sqft9422 150th Street Ct E, Puyallup, WA 98375ActiveMLS ID #2549304, Troy Rothermel. NWMLS as distributed by MLS GRID
- $429,0003 bd2 ba1k sqft10303 B Street E, Tacoma, WA 98445ActiveMLS ID #2558949, Tamara Ross. NWMLS as distributed by MLS GRID
- $475,0003 bd2 ba1.4k sqft1119 127th Street E, Tacoma, WA 98445ActiveMLS ID #2558254, Brandon Hjelseth. NWMLS as distributed by MLS GRID
- $469,0003 bd3 ba1.5k sqft15804 131st Avenue, Puyallup, WA 98374ActiveMLS ID #2551863, Gabriel Sarno. NWMLS as distributed by MLS GRID
- $510,0003 bd2 ba1.3k sqft13108 107th Avenue Ct E, Puyallup, WA 98374ActiveMLS ID #2546854, Staci Sue Saunders. NWMLS as distributed by MLS GRID
- $444,9503 bd2 ba1.2k sqftSouth Tacoma, Tacoma, WA 98404ActiveMLS ID #2545800, Katherine Ross. NWMLS as distributed by MLS GRID
- $469,9953 bd2 ba1.2k sqftThe Buttes, Orting, WA 98360ActiveMLS ID #2547411, Judy Jackson. NWMLS as distributed by MLS GRID
- $449,9503 bd1 ba980 sqft6408 21st Street NE, Tacoma, WA 98422ActiveMLS ID #2559851, Keelan Flowers. NWMLS as distributed by MLS GRID
- $469,9004 bd2 ba1.5k sqft124 Tule Lake Road E, Tacoma, WA 98445ActiveMLS ID #2558729, Janet Nelson. NWMLS as distributed by MLS GRID
- $449,0004 bd2 ba1.2k sqft8504 Quinault Drive NE, Olympia, WA 98516ActiveMLS ID #2477360, Matthew J Williamson. NWMLS as distributed by MLS GRID
- $529,9503 bd3 ba1.4k sqftMountain Park, Puyallup, WA 98375ActiveMLS ID #2563115, John Hurlbut. NWMLS as distributed by MLS GRID
- $449,9003 bd3 ba1.5k sqft7626 S Winnetka Street, Tacoma, WA 98408ActiveMLS ID #2551512, Shaylene Ernisse. NWMLS as distributed by MLS GRID
