Charming 3-bed rambler on a quiet cul-de-sac corner lot near Classic Golf Course! Backed by peaceful green space on a spacious 0.33-acre lot. Open-concept living with vaulted ceilings, vinyl plank flooring, cozy wood-burning fireplace, and carpeted bedrooms. The roomy kitchen includes all appliances, and a newer mini-split offers year-round comfort. The primary suite features a walk-in closet and ¾ bath. Huge fenced yard with brand-new shed—perfect for hobbies or storage—plus large RV awning with power hook-up and gated entrance. Updated electrical panel, newer water heater, LeafGuard gutters, and new fencing. Don’t miss this gem!
Sold
Listed by: Realogics Sotheby's Int'l Rlty • Jennifer Burke
Bought with: Orchard Brokerage, LLC
$470,000
4602 216th Street Ct E, Spanaway, WA 98387
3beds
1,094sqft
Single Family Residence
Built in 1990
0.33 Acres Lot
$461,600 Zestimate®
$430/sqft
$2,648 Estimated rent
Home value
$461,600
$429,000 - $499,000
$2,648/mo
Zestimate® history
Owner options
List your home for rent
$2,648/mo
Rent Zestimate®
Find your next renter with Zillow Rental Manager. Plus, with online applications, you can quickly screen prospective tenants – for free.
$2,648/mo
Rent Zestimate®
Refinance and save
$2,909/mo
Est. payment
Refinancing to a lower rate could help reduce your monthly payments and save thousands over the life of the loan.
$2,909/mo
Est. payment
Explore your selling options
Work with a Zillow partner agent
Leverage their expertise and Zillow's premium Showcase listings to get your home seen by more buyers.
Get startedList with your own agent
Get your home in front of millions of buyers by listing it on Zillow.
Learn how to do itSell it yourself
Take full control of how buyers see your home on Zillow by listing For Sale by Owner (FSBO).
List your homeWhat's special
Cozy wood-burning fireplaceRoomy kitchenNewer mini-splitPrimary suiteWalk-in closetVinyl plank flooringGated entrance
Zillow last checked:
Listing updated:
Listed by:
Jennifer Burke,
Realogics Sotheby's Int'l Rlty
Bought with:
Vadim Polishchuk, 21031842
Orchard Brokerage, LLC
Source: NWMLS as distributed by MLS GRID,MLS#: 2388236
Facts & features
Interior
Bedrooms & bathrooms
- Bedrooms: 3
- Bathrooms: 2
- Full bathrooms: 1
- 3/4 bathrooms: 1
- Main level bathrooms: 2
- Main level bedrooms: 3
Primary bedroom
- Level: Main
Bedroom
- Level: Main
Bedroom
- Level: Main
Bathroom full
- Level: Main
Bathroom three quarter
- Level: Main
Dining room
- Level: Main
Entry hall
- Level: Main
Kitchen without eating space
- Level: Main
Living room
- Level: Main
Heating
- Fireplace, Ductless, Wall Unit(s), Electric, Wood
Cooling
- Ductless
Appliances
- Included: Dishwasher(s), Dryer(s), Microwave(s), Refrigerator(s), Stove(s)/Range(s), Washer(s), Water Heater: Electric, Water Heater Location: Garage
Features
- Bath Off Primary, Dining Room
- Flooring: Vinyl, Vinyl Plank, Carpet
- Windows: Double Pane/Storm Window, Skylight(s)
- Basement: None
- Number of fireplaces: 1
- Fireplace features: Wood Burning, Main Level: 1, Fireplace
Interior area
- Total structure area: 1,094
- Total interior livable area: 1,094 sqft
Property
Parking
- Total spaces: 3
- Parking features: Detached Carport, Attached Garage, RV Parking
- Attached garage spaces: 3
- Has carport: Yes
Features
- Levels: One
- Stories: 1
- Entry location: Main
- Patio & porch: Bath Off Primary, Double Pane/Storm Window, Dining Room, Fireplace, Security System, Skylight(s), Vaulted Ceiling(s), Walk-In Closet(s), Water Heater
- Has view: Yes
- View description: Territorial
Lot
- Size: 0.33 Acres
- Features: Corner Lot, Cul-De-Sac, Dead End Street, Paved, Fenced-Fully, Outbuildings, Patio, RV Parking
- Topography: Level
- Residential vegetation: Garden Space
Details
- Parcel number: 7816330080
- Zoning description: Jurisdiction: County
- Special conditions: Standard
Construction
Type & style
- Home type: SingleFamily
- Architectural style: 1 Story
- Property subtype: Single Family Residence
Materials
- Wood Products
- Foundation: Poured Concrete
- Roof: Composition
Condition
- Year built: 1990
Utilities & green energy
- Electric: Company: Tacoma Public Utilities
- Sewer: Septic Tank, Company: Septic
- Water: Public, Company: Washington Water Service
Community & HOA
Community
- Security: Security System
- Subdivision: Southwood
Location
- Region: Spanaway
Financial & listing details
- Price per square foot: $430/sqft
- Tax assessed value: $394,300
- Annual tax amount: $4,496
- Date on market: 7/28/2025
- Cumulative days on market: 359 days
- Listing terms: Conventional
- Inclusions: Dishwasher(s), Dryer(s), Microwave(s), Refrigerator(s), Stove(s)/Range(s), Washer(s)
Price history
| Date | Event | Price |
|---|---|---|
| 7/2/2025 | Sold | $470,000+2.2%$430/sqft |
Source:  NWMLS as distributed by MLS GRID #2388236 Report a problem NWMLS as distributed by MLS GRID #2388236 Report a problem | ||
| 6/10/2025 | Pending sale | $460,000$420/sqft |
Source: NWMLS as distributed by MLS GRID #2388236 Report a problem | ||
| 6/5/2025 | Listed for sale | $460,000+9.3%$420/sqft |
Source: NWMLS as distributed by MLS GRID #2388236 Report a problem | ||
| 2/2/2023 | Sold | $420,722+5.4%$385/sqft |
Source: NWMLS as distributed by MLS GRID #2026668 Report a problem | ||
| 1/16/2023 | Pending sale | $399,000$365/sqft |
Source: NWMLS as distributed by MLS GRID #2026668 Report a problem | ||
| 1/12/2023 | Listed for sale | $399,000+241%$365/sqft |
Source: NWMLS as distributed by MLS GRID #2026668 Report a problem | ||
| 11/19/1999 | Sold | $117,000+11.4%$107/sqft |
Source: Public Record Report a problem | ||
| 6/26/1997 | Sold | $105,000$96/sqft |
Source: Public Record Report a problem | ||
Public tax history
| Year | Property taxes | Tax assessment |
|---|---|---|
| 2024 | $4,496 +3.8% | $394,300 +6.5% |
| 2023 | $4,332 +319.6% | $370,400 +127.2% |
| 2022 | $1,032 -7% | $163,000 |
| 2021 | $1,110 -58.5% | $163,000 -30% |
| 2019 | $2,676 -13.1% | $233,000 +7.4% |
| 2018 | $3,077 +17% | $216,900 +10.7% |
| 2017 | $2,631 +5.8% | $195,900 +25.4% |
| 2016 | $2,486 | $156,200 +7.2% |
| 2014 | $2,486 +15.9% | $145,700 +11.4% |
| 2013 | $2,145 | $130,800 +2.2% |
| 2012 | -- | $128,000 -13.3% |
| 2011 | -- | $147,600 -5.4% |
| 2010 | -- | $156,000 -11.2% |
| 2009 | -- | $175,600 -7.2% |
| 2008 | $2,291 +0% | $189,300 -2.7% |
| 2007 | $2,291 +32.8% | $194,500 +79.4% |
| 2002 | $1,725 +15.4% | $108,400 |
| 2001 | $1,494 | $108,400 +7.6% |
| 2000 | $1,494 | $100,700 |
Find assessor info on the county website
Neighborhood: 98387
Nearby homes
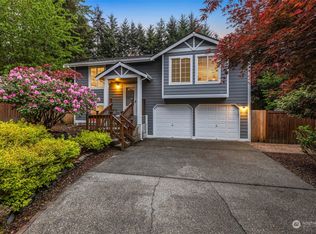
- $535,0003 bd2 ba1.5k sqft21717 46th Ave E, Spanaway, WA 98387Sold
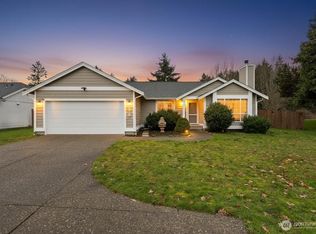
- $449,9503 bd2 ba1.2k sqft21617 44th Avenue Ct E, Spanaway, WA 98387Sold
- $449,9503 bd2 ba1k sqft21713 47th Avenue Ct E, Spanaway, WA 98387Pending

- $530,0003 bd3 ba1.9k sqft4722 215th Street Ct E, Spanaway, WA 98387Sold
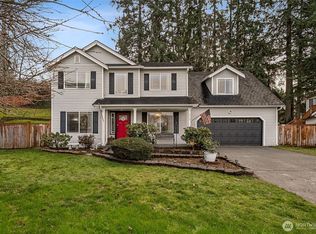
- $550,0003 bd3 ba1.6k sqft21622 44th Avenue Ct E, Spanaway, WA 98387Sold
- $490,0004 bd2 ba1.8k sqft21707 47th Avenue Ct E, Spanaway, WA 98387Sold
- $748,5004 bd3 ba2.2k sqft21512 46th Ave E, Spanaway, WA 98387Sold
- $499,9503 bd2 ba1.8k sqft4711 215th Street Ct E, Spanaway, WA 98387Sold
Nearby schools
GreatSchools rating
- 6/10North Star Elementary SchoolGrades: K-5Distance: 1.9 mi
- 6/10Bethel Junior High SchoolGrades: 6-8Distance: 0.6 mi
- 6/10Bethel High SchoolGrades: 9-12Distance: 0.5 mi
Get a cash offer in 3 minutes
Find out how much your home could sell for in as little as 3 minutes with a no-obligation cash offer.
Estimated market value
$461,600
Get a cash offer in 3 minutes
Find out how much your home could sell for in as little as 3 minutes with a no-obligation cash offer.
Estimated market value
$461,600
- Washington
- Pierce County
- Spanaway
- 98387
- 4602 216th Street Ct E
Nearby cities
Nearby zip codes
Other Spanaway Topics
