Lovely home in gated Fairway Estates at Classic Golf and Country Club! Tucked away on a quiet cul-de-sac, this 2-story home offers 3 bedrooms, 2.5 bathrooms, plus a spacious Bonus Room that could easily serve as a 4th bedroom, office or Media Room. The main floor has been freshly painted for a bright move-in ready feel. Enjoy formal living and dining rooms, along with big kitchen and pantry, featuring a breakfast bar that opens to the inviting family room with a cozy gas fireplace. The large primary suite features a walk-in closet, two sinks and a large shower. Step outside through the Family room sliding glass door to huge deck with a built-in firepit - perfect for entertaining and large gatherings. The fully fenced, private backyard adds even more appeal. The 50-year Rubber roof (EuroShield Roofing) was installed in 2016, new furnace was installed on November, 2024, new water heater's installed on December, 2025.. An oversized 2-car garage offers tons of storage with built-in shelving. Conveniently located just 15-20 minutes to JBLM. Easy freeway access! *****Gate code: #4647.*****
Sold
Listed by: Keller Williams Realty • Margie Portugal
Bought with: Gateway Real Estate
$530,000
4722 215th Street Ct E, Spanaway, WA 98387
3beds
1,914sqft
Single Family Residence
Built in 1999
0.32 Acres Lot
$529,500 Zestimate®
$277/sqft
$3,071 Estimated rent
Home value
$529,500
$498,000 - $567,000
$3,071/mo
Zestimate® history
Owner options
List your home for rent
$3,071/mo
Rent Zestimate®
Find your next renter with Zillow Rental Manager. Plus, with online applications, you can quickly screen prospective tenants – for free.
$3,071/mo
Rent Zestimate®
Refinance and save
$3,501/mo
Est. payment
Refinancing to a lower rate could help reduce your monthly payments and save thousands over the life of the loan.
$3,501/mo
Est. payment
Explore your selling options
Work with a Zillow partner agent
Leverage their expertise and Zillow's premium Showcase listings to get your home seen by more buyers.
Get startedList with your own agent
Get your home in front of millions of buyers by listing it on Zillow.
Learn how to do itSell it yourself
Take full control of how buyers see your home on Zillow by listing For Sale by Owner (FSBO).
List your homeWhat's special
Cozy gas fireplaceLarge showerBig kitchen and pantryFully fenced private backyardSpacious bonus roomLarge primary suiteWalk-in closet
Zillow last checked:
Listing updated:
Listed by:
Margie Portugal,
Keller Williams Realty
Bought with:
Debi Michael, 23000702
Gateway Real Estate
Source: NWMLS as distributed by MLS GRID,MLS#: 2475621
Facts & features
Interior
Bedrooms & bathrooms
- Bedrooms: 3
- Bathrooms: 3
- Full bathrooms: 1
- 3/4 bathrooms: 1
- 1/2 bathrooms: 1
- Main level bathrooms: 1
Primary bedroom
- Level: Second
Other
- Level: Main
Bonus room
- Level: Second
Entry hall
- Level: Main
Heating
- Fireplace, Forced Air, Electric
Cooling
- None
Appliances
- Included: Dishwasher, Microwave, Stove(s)/Range(s), Dishwasher(s), Microwave(s), Water Heater: Gas, Water Heater Location: Garage
Features
- Bath Off Primary, Dining Room
- Flooring: Ceramic Tile, Vinyl Plank, Carpet
- Doors: French Doors
- Windows: Dbl Pane/Storm Window
- Basement: None
- Number of fireplaces: 1
- Fireplace features: Gas, Main Level: 1, Fireplace
Interior area
- Total structure area: 1,914
- Total interior livable area: 1,914 sqft
Property
Parking
- Total spaces: 2
- Parking features: Attached Garage
- Has attached garage: Yes
- Covered spaces: 2
Features
- Levels: Two
- Stories: 2
- Entry location: Main
- Patio & porch: Bath Off Primary, Dbl Pane/Storm Window, Dining Room, Fireplace, French Doors, Security System, Walk-In Closet(s), Water Heater
- Has view: Yes
- View description: Territorial
Lot
- Size: 0.32 Acres
- Features: Cul-De-Sac, Dead End Street, Paved, Cable TV, Deck, Fenced-Fully, Gas Available, Gated Entry, Patio
- Topography: Level,Partial Slope
- Residential vegetation: Garden Space
Details
- Parcel number: 5002130570
- Zoning description: Jurisdiction: County
- Special conditions: Standard
Construction
Type & style
- Home type: SingleFamily
- Architectural style: 2 Story
- Property subtype: Single Family Residence
Materials
- Metal/Vinyl
- Foundation: Poured Concrete
- Roof: See Remarks
Condition
- Good
- Year built: 1999
- Major remodel year: 2004
Utilities & green energy
- Electric: Company: Tacoma Power
- Sewer: Sewer Connected, Company: Pierce County
- Water: Public, Company: Washington Water Services
Community & HOA
Community
- Features: CCRs, Golf
- Security: Security System
- Subdivision: Fairway Estates
HOA
- Services included: Common Area Maintenance, Road Maintenance
- HOA fee: $221 quarterly
- HOA phone: 425-897-3400
Location
- Region: Spanaway
Financial & listing details
- Price per square foot: $277/sqft
- Tax assessed value: $536,600
- Annual tax amount: $6,055
- Date on market: 4/4/2026
- Cumulative days on market: 109 days
- Listing terms: Conventional,FHA,VA Loan
- Inclusions: Dishwasher(s), Microwave(s), Stove(s)/Range(s)
Price history
| Date | Event | Price |
|---|---|---|
| 3/19/2026 | Sold | $530,000+3.9%$277/sqft |
Source:  NWMLS as distributed by MLS GRID #2475621 Report a problem NWMLS as distributed by MLS GRID #2475621 Report a problem | ||
| 2/18/2026 | Pending sale | $509,950$266/sqft |
Source: NWMLS as distributed by MLS GRID #2475621 Report a problem | ||
| 2/4/2026 | Listed for sale | $509,950+165.7%$266/sqft |
Source: NWMLS as distributed by MLS GRID #2475621 Report a problem | ||
| 11/30/1999 | Sold | $191,950$100/sqft |
Source: Public Record Report a problem | ||
Public tax history
| Year | Property taxes | Tax assessment |
|---|---|---|
| 2024 | $6,055 +4.4% | $536,600 +7.1% |
| 2023 | $5,798 -0.1% | $500,800 -1.6% |
| 2022 | $5,802 +9.5% | $509,200 +25.2% |
| 2021 | $5,299 +39.6% | $406,700 +20.1% |
| 2019 | $3,795 -13.5% | $338,700 +7.7% |
| 2018 | $4,389 +11.4% | $314,600 +10.5% |
| 2017 | $3,942 +7.3% | $284,800 +21% |
| 2016 | $3,675 | $235,400 +6.8% |
| 2014 | $3,675 +15.8% | $220,400 +10.8% |
| 2013 | $3,173 | $199,000 +2.4% |
| 2012 | -- | $194,300 -9.1% |
| 2011 | -- | $213,700 -7.4% |
| 2010 | -- | $230,900 +31.3% |
| 2002 | $2,698 +14.1% | $175,800 |
| 2001 | $2,364 | $175,800 +6.7% |
| 2000 | $2,364 | $164,700 |
Find assessor info on the county website
Neighborhood: 98387
Nearby homes
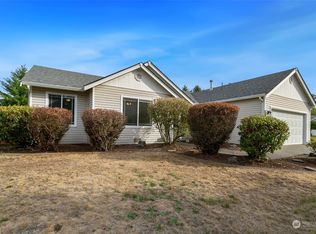
- $499,9503 bd2 ba1.8k sqft4711 215th Street Ct E, Spanaway, WA 98387Sold
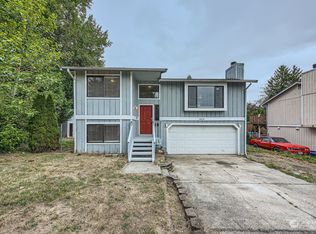
- $410,0003 bd2 ba1.3k sqft4813 216th Street Ct E, Spanaway, WA 98387Sold
- $520,0003 bd2 ba1.8k sqft4708 215th St E, Spanaway, WA 98387Sold

- $537,8003 bd2 ba1.8k sqft4725 215th Ct E, Spanaway, WA 98387Off Market
- $470,0003 bd2 ba1k sqft4602 216th Street Ct E, Spanaway, WA 98387Sold
- $550,0003 bd3 ba1.6k sqft4715 215th St E, Spanaway, WA 98387Sold
- $439,9993 bd2 ba1k sqft21726 48th Avenue Ct E, Spanaway, WA 98387Sold
- $510,0003 bd2 ba1.8k sqft21428 47th Ave E, Spanaway, WA 98387Sold
Nearby schools
GreatSchools rating
- 6/10North Star Elementary SchoolGrades: K-5Distance: 1.9 mi
- 6/10Bethel Junior High SchoolGrades: 6-8Distance: 0.6 mi
- 6/10Bethel High SchoolGrades: 9-12Distance: 0.6 mi
Schools provided by the listing agent
- Elementary: Shining Mtn Elem
- Middle: Bethel Jnr High
- High: Bethel High
Source: NWMLS as distributed by MLS GRID. This data may not be complete. We recommend contacting the local school district to confirm school assignments for this home.
Get a cash offer in 3 minutes
Find out how much your home could sell for in as little as 3 minutes with a no-obligation cash offer.
Estimated market value
$529,500
Get a cash offer in 3 minutes
Find out how much your home could sell for in as little as 3 minutes with a no-obligation cash offer.
Estimated market value
$529,500
- Washington
- Pierce County
- Spanaway
- 98387
- 4722 215th Street Ct E
Nearby cities
Nearby zip codes
Other Spanaway Topics
