Skip main navigation
Sold
  • Listed by: Redfin • Kristie Roof
    Bought with: RE/MAX Exclusive
    $520,000

    4708 215th Street E, Spanaway, WA 98387

    3beds
    1,820sqft
    Single Family Residence
    Built in 1999
    0.36 Acres Lot
    $520,000 Zestimate®
    $286/sqft
    $2,985 Estimated rent

    Home value

    $520,000

    $494,000 - $546,000

    $2,985/mo

    Zestimate® history
    Loading
    Loading...

    Owner options

    List your home for rent

    $2,985/mo

    Rent Zestimate®

    Find your next renter with Zillow Rental Manager. Plus, with online applications, you can quickly screen prospective tenants – for free.

    Learn more

    $2,985/mo

    Rent Zestimate®

    Refinance and save

    $3,399/mo

    Est. payment

    Refinancing to a lower rate could help reduce your monthly payments and save thousands over the life of the loan.

    See today's rates

    $3,399/mo

    Est. payment

    Explore your selling options

    Work with a Zillow partner agent

    Leverage their expertise and Zillow's premium Showcase listings to get your home seen by more buyers.

    Get started

    List with your own agent

    Get your home in front of millions of buyers by listing it on Zillow.

    Learn how to do it

    Sell it yourself

    Take full control of how buyers see your home on Zillow by listing For Sale by Owner (FSBO).

    List your home

    What's special

    Well-appointed kitchenMature landscapingExcellent workspaceSpacious primary suitePrivate bathInviting outdoor settingSubstantial closet space
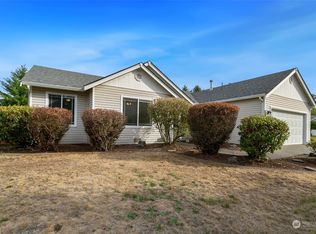
    Tucked within a sought-after gated neighborhood, this beautifully maintained rambler offers comfort, privacy, and thoughtfully designed living space on an expansive corner parcel. A fully fenced yard surrounds the property, creating an inviting outdoor setting with mature landscaping, a generous deck for gatherings, dining, or quiet evenings outdoors, plus a storage shed for tools, hobbies, and seasonal items. Inside, the 1,820 square foot layout features 3 bedrooms and 2 full bathrooms with a bright, open design that connects the kitchen, dining area, and main living space for effortless day-to-day functionality. Large windows bring in abundant natural light while the well-appointed kitchen provides ample cabinetry, excellent workspace, and easy interaction with adjoining living areas. The spacious primary suite includes a private bath and substantial closet space, while additional bedrooms offer flexibility for guests, hobbies, or workspace needs. Conveniently located near shopping, dining, recreation, and commuter routes, this property blends style, comfort, and practicality in a peaceful setting ready to enjoy from day one.

    Zillow last checked:

    Listing updated:

    Listed by:

    Kristie Roof,

    Redfin

    Bought with:

    Rebecca Anne Platzner, 128244

    RE/MAX Exclusive

    Source: NWMLS as distributed by MLS GRID,MLS#: 2521742MLS Logo

    Facts & features

    Interior

    Bedrooms & bathrooms
    • Bedrooms: 3
    • Bathrooms: 2
    • Full bathrooms: 2
    • Main level bathrooms: 2
    • Main level bedrooms: 3
    Primary bedroom
    • Level: Main
    Bedroom
    • Level: Main
    Bedroom
    • Level: Main
    Bathroom full
    • Level: Main
    Bathroom full
    • Level: Main
    Heating
    • Heat Pump, Electric, Natural Gas
    Cooling
    • Heat Pump
    Appliances
    • Included: Dishwasher, Microwave, Refrigerator, Stove(s)/Range(s), Dishwasher(s), Microwave(s), Refrigerator(s)
    Features
    • Flooring: Laminate
    • Has fireplace: No
    Interior area
    • Total structure area: 1,820
    • Total interior livable area: 1,820 sqft

    Property

    Parking
    • Total spaces: 2
    • Parking features: Attached Garage
    • Has attached garage: Yes
    • Covered spaces: 2
    Features
    • Levels: One
    • Stories: 1
    Lot
    • Size: 0.36 Acres
    Details
    • Parcel number: 5002130620
    • Special conditions: Standard

    Construction

    Type & style
    • Home type: SingleFamily
    • Architectural style: 1 Story
    • Property subtype: Single Family Residence
    Materials
    • Metal/Vinyl, Wood Siding, Wood Products
    • Foundation: Poured Concrete
    • Roof: Composition
    Condition
    • Year built: 1999
    • Major remodel year: 2004

    Utilities & green energy

    • Electric: Company: Tacoma city light
    • Sewer: Sewer Connected, Company: Pierce County Sewer
    • Water: Public, Company: Washington water
    • Utilities for property: Xfinity

    Community & HOA

    Community
    • Features: Gated
    • Subdivision: Spanaway
    HOA
    • Services included: Road Maintenance
    • HOA fee: $220 quarterly
    Location
    • Region: Spanaway

    Financial & listing details

    • Price per square foot: $286/sqft
    • Tax assessed value: $486,600
    • Annual tax amount: $1,143
    • Date on market: 6/12/2026
    • Cumulative days on market: 5 days
    • Listing terms: Conventional,FHA,VA Loan
    • Inclusions: Dishwasher(s), Microwave(s), Refrigerator(s), Stove(s)/Range(s)

    Price history

    DateEventPrice
    6/17/2026Sold$520,000$286/sqft
    Source: NWMLS as distributed by MLS GRID #2521742 Report a problem
    5/18/2026Pending sale$520,000$286/sqft
    Source: NWMLS as distributed by MLS GRID #2521742 Report a problem
    5/14/2026Listed for sale$520,000+83.1%$286/sqft
    Source: NWMLS as distributed by MLS GRID #2521742 Report a problem
    3/6/2017Sold$284,000+1.6%$156/sqft
    Source: NWMLS as distributed by MLS GRID #1077075 Report a problem
    3/2/2017Pending sale$279,500$154/sqft
    Source: Keller Williams - Puyallup #1077075 Report a problem
    2/23/2017Listed for sale$279,500+3.6%$154/sqft
    Source: Keller Williams - Puyallup #1077075 Report a problem
    7/11/2006Sold$269,696+42%$148/sqft
    Source: NWMLS as distributed by MLS GRID #26057328 Report a problem
    5/28/2003Sold$189,900+16.5%$104/sqft
    Source: Public Record Report a problem
    3/10/2000Sold$162,950$90/sqft
    Source: Public Record Report a problem

    Public tax history

    YearProperty taxesTax assessment
    2024$1,139 +5.6%$184,200 +1.4%
    2023$1,079 -79.5%$181,640 -60.6%
    2022$5,253 +9.4%$460,500 +25.1%
    2021$4,804 +40.4%$368,200 +20.5%
    2019$3,421 -13.8%$305,600 +8.1%
    2018$3,969 +11.3%$282,800 +10%
    2017$3,566 +7.5%$257,000 +21.3%
    2016$3,319 $211,900 +6.7%
    2014$3,319 +14.5%$198,600 +10.6%
    2013$2,900 $179,600 +1.3%
    2012-- $177,300 -9%
    2011-- $194,900 -7.1%
    2010-- $209,900 -8.1%
    2009-- $228,400 -12.4%
    2008$3,083 $260,700 -2.7%
    2007$3,083 +30.9%$267,800 +67.8%
    2002$2,355 +8.6%$159,600
    2001$2,168 $159,600 +1.1%
    2000$2,168 $157,900
    Find assessor info on the county website

    Neighborhood: 98387

    Nearby schools

    GreatSchools rating
    Get a cash offer in 3 minutes
    Find out how much your home could sell for in as little as 3 minutes with a no-obligation cash offer.
    Estimated market value
    $520,000
    Get a cash offer in 3 minutes
    Find out how much your home could sell for in as little as 3 minutes with a no-obligation cash offer.
    Estimated market value
    $520,000