A 5.625% assumable VA loan may be available to any qualified buyer—not just veterans—giving this Tacoma rambler a financing advantage that is hard to overlook in today’s market. Located behind the gates of a peaceful 98446 community, this beautifully maintained single-level home sits on a fenced corner lot with direct access to the neighborhood playground and sports court. It offers the privacy of your own space while keeping recreation and community connection close by. Inside, natural light and an open layout create an easy flow between the kitchen, dining, and living areas. Whether you are hosting friends, working from home, or settling in for a quiet evening, the home is designed to feel comfortable and functional. Central A/C keeps the home cool during warmer months, while the spacious primary suite gives you a private place to recharge. Two additional bedrooms provide room for guests, an office, hobbies, or future needs. The manageable fenced yard offers space for pets, play, gardening, or relaxing outdoors without demanding your entire weekend. Convenient access to JBLM, Canyon Road, shopping, dining, and major commuter routes makes daily life easier while keeping you connected to Tacoma and the surrounding area. With gated living, a desirable single-level layout, and a potentially assumable 5.625% loan, this home offers more than a place to live—it offers an opportunity worth exploring.
Active
Listed by: eXp Realty • Lani Fisher
Price cut: $10K (7/7)
$514,950
18402 39th Avenue E, Tacoma, WA 98446
3beds
1,429sqft
:
Get pre-qualified$3,321/mo
Single Family Residence
Built in 2002
10,441 Square Feet Lot
$514,700 Zestimate®
$360/sqft
$115/mo HOA
What's special
Desirable single-level layoutNatural lightSpacious primary suiteManageable fenced yardGated livingFenced corner lotTwo additional bedrooms
- 53 days |
- 157 |
- 6 |
Zillow last checked:
Listing updated:
Listed by:
Lani Fisher,
eXp Realty
Source: NWMLS as distributed by MLS GRID,MLS#: 2533057
Facts & features
Interior
Bedrooms & bathrooms
- Bedrooms: 3
- Bathrooms: 2
- Full bathrooms: 2
- Main level bathrooms: 2
- Main level bedrooms: 3
Primary bedroom
- Level: Main
Bedroom
- Level: Main
Bedroom
- Level: Main
Bathroom full
- Level: Main
Bathroom full
- Level: Main
Dining room
- Level: Main
Entry hall
- Level: Main
Kitchen with eating space
- Level: Main
Living room
- Level: Main
Utility room
- Level: Main
Heating
- Fireplace, Forced Air, Electric, Natural Gas
Cooling
- Has cooling: Yes
Appliances
- Included: Dishwasher, Microwave, Refrigerator, Stove(s)/Range(s), Dishwasher(s), Microwave(s), Refrigerator(s)
Features
- Bath Off Primary
- Flooring: Vinyl, Carpet
- Windows: Dbl Pane/Storm Window
- Basement: None
- Number of fireplaces: 1
- Fireplace features: Electric, Main Level: 1, Fireplace
Interior area
- Total structure area: 1,429
- Total interior livable area: 1,429 sqft
Video & virtual tour
Property
Parking
- Total spaces: 2
- Parking features: Driveway, Attached Garage, Off Street
- Has attached garage: Yes
- Covered spaces: 2
Features
- Levels: One
- Stories: 1
- Entry location: Main
- Patio & porch: Bath Off Primary, Dbl Pane/Storm Window, Fireplace, Walk-In Closet(s)
- Has view: Yes
- View description: Territorial
Lot
- Size: 10,441 Square Feet
- Features: Corner Lot, Dead End Street, Fenced-Fully, Gated Entry
- Topography: Level
Details
- Parcel number: 5002860010
- Zoning: NMSF
- Zoning description: Jurisdiction: City
- Special conditions: Standard
Construction
Type & style
- Home type: SingleFamily
- Architectural style: Traditional,1 Story
- Property subtype: Single Family Residence
Materials
- Cement Planked, Wood Products, Cement Plank
- Foundation: Poured Concrete
- Roof: Composition
Condition
- Good
- Year built: 2002
- Major remodel year: 2006
Utilities & green energy
- Electric: Company: Tacoma Public Utilities
- Sewer: STEP Sewer, Company: Pierce County Sewer
- Water: Public, Company: Tacoma Public Utilities
Community & HOA
Community
- Features: CCRs
- Subdivision: Frederickson
HOA
- Services included: See Remarks
- HOA fee: $115 monthly
Location
- Region: Tacoma
Financial & listing details
- Price per square foot: $360/sqft
- Tax assessed value: $438,900
- Annual tax amount: $4,988
- Date on market: 6/3/2026
- Cumulative days on market: 55 days
- Listing terms: Assumable,Conventional,FHA,VA Loan
- Inclusions: Dishwasher(s), Microwave(s), Refrigerator(s), Stove(s)/Range(s)
Estimated market value
$514,700
$489,000 - $540,000
$2,747/mo
Price history
| Date | Event | Price |
|---|---|---|
| 7/7/2026 | Price change | $514,950-1.9%$360/sqft |
Source:  NWMLS as distributed by MLS GRID #2533057 Report a problem NWMLS as distributed by MLS GRID #2533057 Report a problem | ||
| 6/4/2026 | Listed for sale | $524,950+7.3%$367/sqft |
Source: NWMLS as distributed by MLS GRID #2533057 Report a problem | ||
| 7/8/2022 | Sold | $489,250+3%$342/sqft |
Source: NWMLS as distributed by MLS GRID #1943244 Report a problem | ||
| 6/9/2022 | Pending sale | $475,000$332/sqft |
Source: NWMLS as distributed by MLS GRID #1943244 Report a problem | ||
| 6/1/2022 | Listed for sale | $475,000+76%$332/sqft |
Source: NWMLS as distributed by MLS GRID #1943244 Report a problem | ||
| 1/24/2018 | Listing removed | $269,950$189/sqft |
Source: Puyallup #1235217 Report a problem | ||
| 1/18/2018 | Listed for sale | $269,950+36%$189/sqft |
Source: Keller Williams Realty #1235217 Report a problem | ||
| 7/8/2015 | Sold | $198,500+1.8%$139/sqft |
Source: NWMLS as distributed by MLS GRID #747871 Report a problem | ||
| 4/18/2015 | Pending sale | $195,000$136/sqft |
Source: Keller Williams - Tacoma #747871 Report a problem | ||
| 4/9/2015 | Price change | $195,000-2.5%$136/sqft |
Source: Keller Williams - Tacoma #747871 Report a problem | ||
| 4/2/2015 | Pending sale | $200,000$140/sqft |
Source: Keller Williams Realty Tacoma #747871 Report a problem | ||
| 2/28/2015 | Listed for sale | $200,000+51.2%$140/sqft |
Source: Keller Williams #747871 Report a problem | ||
| 7/28/2011 | Sold | $132,300$93/sqft |
Source: NWMLS as distributed by MLS GRID #192961 Report a problem | ||
| 5/11/2011 | Price change | $132,300-10%$93/sqft |
Source: North Homes Realty, Inc. #192961 Report a problem | ||
| 3/13/2011 | Listed for sale | $147,000-49.5%$103/sqft |
Source: CENTURY 21 North Homes Realty, Inc. #192961 Report a problem | ||
| 10/8/2010 | Sold | $290,921+90.2%$204/sqft |
Source: Public Record Report a problem | ||
| 12/23/2002 | Sold | $152,950$107/sqft |
Source: Public Record Report a problem | ||
Public tax history
| Year | Property taxes | Tax assessment |
|---|---|---|
| 2024 | $4,988 +3% | $438,900 +5.6% |
| 2023 | $4,842 -2.3% | $415,700 -4% |
| 2022 | $4,957 +6.3% | $433,100 +21.4% |
| 2021 | $4,661 +55.8% | $356,800 +29% |
| 2019 | $2,993 | $276,600 +12.9% |
| 2018 | -- | $245,000 +11.6% |
| 2017 | $3,101 +2.6% | $219,600 +15.1% |
| 2016 | $3,023 | $190,800 +5.9% |
| 2014 | $3,023 +15.2% | $180,200 +11% |
| 2013 | $2,625 | $162,400 +1.7% |
| 2012 | -- | $159,700 -9.2% |
| 2011 | -- | $175,900 -6.9% |
| 2010 | -- | $188,900 -10.1% |
| 2009 | -- | $210,100 -6.8% |
| 2008 | $2,690 | $225,400 -2.7% |
| 2007 | $2,690 | $231,600 +496.9% |
| 2002 | -- | $38,800 |
Find assessor info on the county website
Monthly payment
Est. payment
Payment breakdown
Explore the cost of this home by adjusting the details. Changes won't be saved.Climate risks
Neighborhood: 98446
Nearby schools
GreatSchools rating
- 7/10Clover Creek Elementary SchoolGrades: K-5Distance: 1 mi
- 3/10Cedarcrest Jr High SchoolGrades: 6-8Distance: 1.8 mi
- 4/10Spanaway Lake High SchoolGrades: 9-12Distance: 2.1 mi
Schools provided by the listing agent
- Elementary: Clover Creek Elem
- High: Spanaway Lake High
Source: NWMLS as distributed by MLS GRID. This data may not be complete. We recommend contacting the local school district to confirm school assignments for this home.
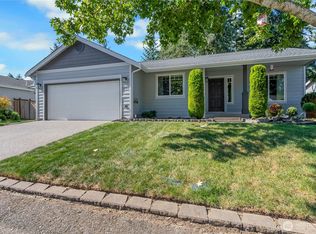
- $485,0003 bd2 ba1.5k sqft18414 39th Ave E, Tacoma, WA 98446Sold
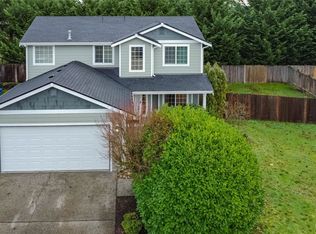
- $498,5003 bd3 ba1.7k sqft18327 39th Avenue Ct E, Tacoma, WA 98446Sold
- $462,0003 bd2 ba1.4k sqft18507 39th Ave E, Tacoma, WA 98446Sold

- $470,5003 bd3 ba1.4k sqft3913 183rd Stct E, Tacoma, WA 98446Off Market

- $679,9505 bd3 ba2.6k sqft3738 183rd Street Ct E, Tacoma, WA 98446New Construction
- $656,5003 bd3 ba2.4k sqft3715 185th St E, Tacoma, WA 98446Sold
- $599,9504 bd3 ba1.9k sqft3730 183rd Street Ct E, Tacoma, WA 98446New Construction
- $630,0004 bd3 ba2.4k sqft18519 38th Ave E, Tacoma, WA 98446Sold
A local agent can set up tours, give advice and negotiate with sellers.
Similar homes
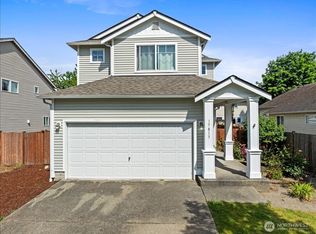
- $470,0003 bd3 ba1.6k sqft17817 36th Avenue E, Tacoma, WA 98446Active
 MLS ID #2508451, Terrence Williams. NWMLS as distributed by MLS GRID
 - $535,0003 bd3 ba1.5k sqft7106 190th Street Ct E, Puyallup, WA 98375Active
 MLS ID #2534548, Rhett Elton. NWMLS as distributed by MLS GRID
 - $505,0003 bd3 ba1.5k sqft3909 212th Street Ct E, Spanaway, WA 98387Active
 MLS ID #2521411, Brad Harper. NWMLS as distributed by MLS GRID
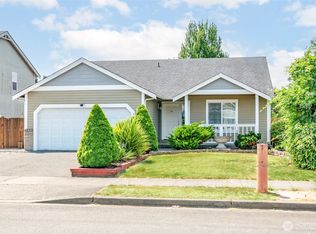
 - $499,0003 bd2 ba1.4k sqft1405 NE Riddell Avenue, Orting, WA 98360Active
 MLS ID #2558654, Amy Virago. NWMLS as distributed by MLS GRID
 - $465,4993 bd1 ba1.1k sqft12711 52nd Avenue E, Tacoma, WA 98446ActiveMLS ID #2544428, Daniel Sandoval. NWMLS as distributed by MLS GRID
- $509,9003 bd3 ba1.9k sqftWoodfield Estates Iii, Spanaway, WA 98387ActiveMLS ID #2545611, Lori L. Vandelac. NWMLS as distributed by MLS GRID
- $469,0003 bd3 ba1.5k sqft1425 186th Street Ct E, Spanaway, WA 98387ActiveMLS ID #2533887, Bobby H Ratty. NWMLS as distributed by MLS GRID
- $495,0003 bd2 ba1.4k sqft9422 150th Street Ct E, Puyallup, WA 98375ActiveMLS ID #2549304, Troy Rothermel. NWMLS as distributed by MLS GRID
- $499,9503 bd2 ba1.6k sqft25208 38th Avenue E, Spanaway, WA 98387ActiveMLS ID #2431324, Richard L. Simpson. NWMLS as distributed by MLS GRID
- $499,9503 bd3 ba1.9k sqft18412 95th Avenue Ct E, Puyallup, WA 98375ActiveMLS ID #2528709, Graham Raymond Northcott. NWMLS as distributed by MLS GRID
- $465,0003 bd3 ba1.7k sqft2519 151st Street E, Tacoma, WA 98445ActiveMLS ID #2550948, Freda Kohler. NWMLS as distributed by MLS GRID
- $515,0003 bd2 ba1.4k sqft12802 171st Street Ct E, Puyallup, WA 98374ActiveMLS ID #2511450, Andre D. Jones. NWMLS as distributed by MLS GRID
- $550,0003 bd3 ba1.9k sqft14206 67th Avenue E, Puyallup, WA 98373ActiveMLS ID #2555718, Cheryl Buck. NWMLS as distributed by MLS GRID
- $474,9953 bd3 ba1.6k sqft120 165th Street S, Spanaway, WA 98387ActiveMLS ID #2551370, S Stephen Hsu. NWMLS as distributed by MLS GRID
- $525,0003 bd3 ba1.9k sqft9222 195th Street Ct E, Graham, WA 98338ActiveMLS ID #2535596, Justin Moffett. NWMLS as distributed by MLS GRID
- $449,9503 bd2 ba1k sqft21713 47th Avenue Ct E, Spanaway, WA 98387ActiveMLS ID #2549313, David Quantrell. NWMLS as distributed by MLS GRID
- $515,0004 bd3 ba2k sqftFairway Village South, Graham, WA 98338ActiveMLS ID #2518888, Vanessa M. Betancourt. NWMLS as distributed by MLS GRID
- $689,0003 bd2 ba1.4k sqft10612 Waller Road E, Tacoma, WA 98446ActiveMLS ID #2548836, Lori L. Vandelac. NWMLS as distributed by MLS GRID
- $485,0004 bd3 ba1.9k sqft1610 179th Street Ct E, Spanaway, WA 98387ActiveMLS ID #2505346, Mac Ziad. NWMLS as distributed by MLS GRID
- $479,9993 bd2 ba1.3k sqft5312 S Fife Street, Tacoma, WA 98409ActiveMLS ID #2549130, Bailey R. Beritich. NWMLS as distributed by MLS GRID
