Experience the ease of Fredrickson living in this well-laid out home, situated in a welcoming neighborhood. This 3-bedroom, 2.5-bathroom property offers a spacious layout designed for both comfort and functionality. The main level features an open floor plan with a seamless flow between the living, dining, and kitchen areas. Cozy gas fireplace in the living room and stainless appliances in the kitchen. Upstairs, you’ll find all three bedrooms, including a generously sized primary suite with its own private bath and ample closet space. Thoughtful lighting and natural light throughout the home add to its warm and inviting feel. Conveniently situated near shopping, dining, and with easy access to JBLM, this home is a great opportunity for commuters and anyone looking to enjoy everything the area has to offer.
Active
Listed by: Unique Lifestyle Realty • Terrence Williams
Price cut: $5K (7/20)
$470,000
17817 36th Avenue E, Tacoma, WA 98446
3beds
1,659sqft
:
Get pre-qualified$2,974/mo
Single Family Residence
Built in 2010
5,000 Square Feet Lot
$470,000 Zestimate®
$283/sqft
$47/mo HOA
What's special
Ample closet space
- 101 days |
- 211 |
- 14 |
Zillow last checked:
Listing updated:
Listed by:
Terrence Williams,
Unique Lifestyle Realty
Source: NWMLS as distributed by MLS GRID,MLS#: 2508451
Facts & features
Interior
Bedrooms & bathrooms
- Bedrooms: 3
- Bathrooms: 3
- Full bathrooms: 2
- 1/2 bathrooms: 1
- Main level bathrooms: 1
Primary bedroom
- Level: Second
Bedroom
- Level: Second
Bedroom
- Level: Second
Bathroom full
- Level: Second
Bathroom full
- Level: Second
Other
- Level: Main
Dining room
- Level: Main
Entry hall
- Level: Main
Kitchen with eating space
- Level: Main
Living room
- Level: Main
Heating
- Fireplace, Forced Air, Natural Gas
Cooling
- Forced Air
Appliances
- Included: Dishwasher, Microwave, Refrigerator, Stove(s)/Range(s), Dishwasher(s), Microwave(s), Refrigerator(s), Water Heater: gas, Water Heater Location: garage
Features
- Dining Room
- Flooring: Vinyl Plank, Carpet
- Windows: Dbl Pane/Storm Window
- Basement: None
- Number of fireplaces: 1
- Fireplace features: Gas, Main Level: 1, Fireplace
Interior area
- Total structure area: 1,659
- Total interior livable area: 1,659 sqft
Video & virtual tour
Property
Parking
- Total spaces: 2
- Parking features: Attached Garage
- Has attached garage: Yes
- Covered spaces: 2
Features
- Levels: Two
- Stories: 2
- Entry location: Main
- Patio & porch: Dbl Pane/Storm Window, Dining Room, Fireplace, Water Heater
Lot
- Size: 5,000 Square Feet
- Features: Curbs, Paved, Sidewalk, Cable TV, Fenced-Partially, Patio
- Topography: Level
Details
- Parcel number: 5003980760
- Zoning description: Jurisdiction: County
- Special conditions: Standard
Construction
Type & style
- Home type: SingleFamily
- Architectural style: Traditional,2 Story
- Property subtype: Single Family Residence
Materials
- Metal/Vinyl, Wood Siding, Wood Products
- Foundation: Poured Concrete
- Roof: Composition
Condition
- Fair
- Year built: 2010
- Major remodel year: 2010
Utilities & green energy
- Electric: Company: TPU
- Sewer: Sewer Connected, Company: TPU
- Water: Public, Company: TPU
Community & HOA
Community
- Features: CCRs
- Subdivision: Frederickson
HOA
- HOA fee: $560 annually
- HOA phone: 253-848-7947
Location
- Region: Tacoma
Financial & listing details
- Price per square foot: $283/sqft
- Tax assessed value: $427,800
- Annual tax amount: $4,920
- Date on market: 5/10/2026
- Cumulative days on market: 78 days
- Listing terms: Conventional,FHA,VA Loan
- Inclusions: Dishwasher(s), Microwave(s), Refrigerator(s), Stove(s)/Range(s)
Estimated market value
$470,000
$447,000 - $494,000
$2,730/mo
Price history
| Date | Event | Price |
|---|---|---|
| 7/20/2026 | Price change | $470,000-1.1%$283/sqft |
Source:  NWMLS as distributed by MLS GRID #2508451 Report a problem NWMLS as distributed by MLS GRID #2508451 Report a problem | ||
| 6/21/2026 | Price change | $475,000-1%$286/sqft |
Source: NWMLS as distributed by MLS GRID #2508451 Report a problem | ||
| 6/5/2026 | Listed for sale | $480,000+4.3%$289/sqft |
Source: NWMLS as distributed by MLS GRID #2508451 Report a problem | ||
| 5/19/2026 | Listing removed | $460,000$277/sqft |
Source: NWMLS as distributed by MLS GRID #2508451 Report a problem | ||
| 4/28/2026 | Listed for sale | $460,000$277/sqft |
Source: NWMLS as distributed by MLS GRID #2508451 Report a problem | ||
| 4/22/2026 | Pending sale | $460,000$277/sqft |
Source: NWMLS as distributed by MLS GRID #2508451 Report a problem | ||
| 4/16/2026 | Listed for sale | $460,000+60.8%$277/sqft |
Source: NWMLS as distributed by MLS GRID #2508451 Report a problem | ||
| 10/16/2018 | Sold | $286,000$172/sqft |
Source: NWMLS as distributed by MLS GRID #1348373 Report a problem | ||
| 9/21/2018 | Pending sale | $286,000$172/sqft |
Source: Kensington Real Estate LLC #1348373 Report a problem | ||
| 9/16/2018 | Price change | $286,000-1%$172/sqft |
Source: Kensington Real Estate LLC #1348373 Report a problem | ||
| 9/11/2018 | Price change | $289,000-2%$174/sqft |
Source: Kensington Real Estate LLC #1348373 Report a problem | ||
| 9/9/2018 | Price change | $295,000-1.5%$178/sqft |
Source: Kensington Real Estate LLC #1348373 Report a problem | ||
| 8/30/2018 | Price change | $299,500-3.1%$181/sqft |
Source: Kensington Real Estate LLC #1348373 Report a problem | ||
| 8/18/2018 | Listed for sale | $309,000+34.3%$186/sqft |
Source: Kensington Real Estate LLC #1348373 Report a problem | ||
| 8/10/2015 | Sold | $230,000+2.2%$139/sqft |
Source: NWMLS as distributed by MLS GRID #778081 Report a problem | ||
| 6/5/2015 | Pending sale | $224,950$136/sqft |
Source: Realogics Sotheby's International Realty #778081 Report a problem | ||
| 4/30/2015 | Listed for sale | $224,950+15.2%$136/sqft |
Source: Realogics Sotheby's International Realty #778081 Report a problem | ||
| 4/30/2010 | Sold | $195,239$118/sqft |
Source: NWMLS as distributed by MLS GRID #29148900 Report a problem | ||
Public tax history
| Year | Property taxes | Tax assessment |
|---|---|---|
| 2024 | $4,895 +3.2% | $427,800 +5.8% |
| 2023 | $4,743 -2.8% | $404,400 -4.6% |
| 2022 | $4,879 +6.3% | $424,100 +21.2% |
| 2021 | $4,591 +48% | $349,800 +29% |
| 2019 | $3,102 -12% | $271,100 +6.7% |
| 2018 | $3,527 +9.2% | $254,000 +12.3% |
| 2017 | $3,228 +13% | $226,100 +25.5% |
| 2016 | $2,858 | $180,100 +6.7% |
| 2014 | $2,858 +12.4% | $168,800 +9.6% |
| 2013 | $2,542 | $154,000 +0.3% |
| 2012 | -- | $153,600 -8.2% |
| 2011 | -- | $167,300 -5.3% |
| 2010 | -- | $176,600 +174.7% |
| 2009 | -- | $64,300 -8.8% |
| 2008 | -- | $70,500 |
| 2007 | -- | -- |
Find assessor info on the county website
Monthly payment
Est. payment
Payment breakdown
Explore the cost of this home by adjusting the details. Changes won't be saved.Climate risks
Neighborhood: 98446
Nearby schools
GreatSchools rating
- 9/10Katherine G. Johnson Elementary SchoolGrades: K-5Distance: 0.9 mi
- 3/10Cedarcrest Jr High SchoolGrades: 6-8Distance: 1.7 mi
- 4/10Spanaway Lake High SchoolGrades: 9-12Distance: 1.7 mi
Schools provided by the listing agent
- Elementary: Thompson Elem
- Middle: Spanaway Jnr High
- High: Spanaway Lake High
Source: NWMLS as distributed by MLS GRID. This data may not be complete. We recommend contacting the local school district to confirm school assignments for this home.
- $475,0004 bd3 ba1.9k sqft17813 36th Ave E, Tacoma, WA 98446Sold
- $459,0003 bd2 ba1.3k sqft17821 36th Ave E, Tacoma, WA 98446For Sale
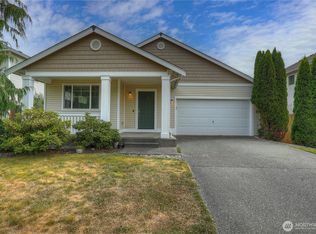
- $465,0003 bd2 ba1.2k sqft17814 37th Ave E, Tacoma, WA 98446Sold
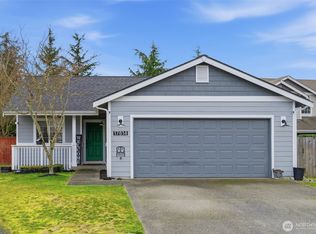
- $639,3005 bd-- ba2.8k sqft3513 178th St E, Tacoma, WA 98446Off Market
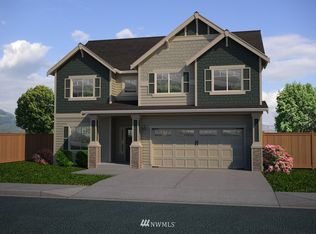
- $489,9003 bd3 ba1.5k sqft3627 180th St E, Tacoma, WA 98446Sold
- $485,0003 bd3 ba1.4k sqft17722 37th Ave E, Tacoma, WA 98446For Sale
- $677,9995 bd4 ba3.2k sqft3511 180th St E, Tacoma, WA 98446Sold
- $522,5003 bd3 ba1.5k sqft3718 178th St E, Tacoma, WA 98446Sold
A local agent can set up tours, give advice and negotiate with sellers.
Similar homes
- $514,9503 bd2 ba1.4k sqftMountain Sunrise, Tacoma, WA 98446Active
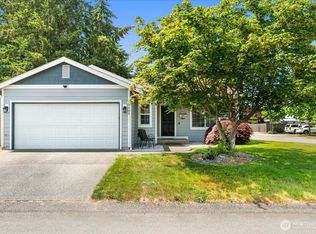 MLS ID #2533057, Lani Fisher. NWMLS as distributed by MLS GRID
 - $510,0003 bd3 ba2.2k sqft17915 25th Avenue E, Tacoma, WA 98445Active
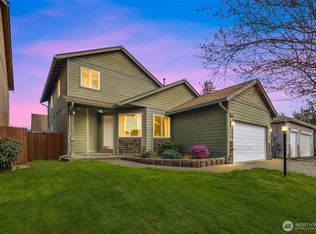 MLS ID #2502834, Liliana Fedorova. NWMLS as distributed by MLS GRID
 - $469,0003 bd3 ba1.5k sqft1425 186th Street Ct E, Spanaway, WA 98387Active
 MLS ID #2533887, Bobby H Ratty. NWMLS as distributed by MLS GRID
 - $465,4993 bd1 ba1.1k sqft12711 52nd Avenue E, Tacoma, WA 98446Active
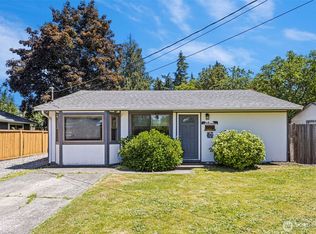 MLS ID #2544428, Daniel Sandoval. NWMLS as distributed by MLS GRID
 - $505,0003 bd3 ba1.5k sqft3909 212th Street Ct E, Spanaway, WA 98387ActiveMLS ID #2521411, Brad Harper. NWMLS as distributed by MLS GRID
- $499,9503 bd3 ba1.9k sqft18412 95th Avenue Ct E, Puyallup, WA 98375ActiveMLS ID #2528709, Graham Raymond Northcott. NWMLS as distributed by MLS GRID
- $535,0003 bd3 ba1.5k sqft7106 190th Street Ct E, Puyallup, WA 98375ActiveMLS ID #2534548, Rhett Elton. NWMLS as distributed by MLS GRID
- $449,9503 bd2 ba1k sqft21713 47th Avenue Ct E, Spanaway, WA 98387ActiveMLS ID #2549313, David Quantrell. NWMLS as distributed by MLS GRID
- $475,0003 bd3 ba1.5k sqft12822 159th Street E, Puyallup, WA 98374ActiveMLS ID #2544991, Charles Wilcox. NWMLS as distributed by MLS GRID
- $509,9003 bd3 ba1.9k sqftWoodfield Estates Iii, Spanaway, WA 98387ActiveMLS ID #2545611, Lori L. Vandelac. NWMLS as distributed by MLS GRID
- $449,9503 bd2 ba1.1k sqftWoodfield Estates Div 1, Spanaway, WA 98387ActiveMLS ID #2479286, Vijay Hira. NWMLS as distributed by MLS GRID
- $535,0004 bd3 ba2k sqft1708 201st Street Ct E, Spanaway, WA 98387ActiveMLS ID #2530060, Victoria Marchenko. NWMLS as distributed by MLS GRID
- $465,0003 bd2 ba1.2k sqft2513 S Hosmer Street, Tacoma, WA 98405ActiveMLS ID #2557992, Ryan Waterman. NWMLS as distributed by MLS GRID
- $499,9503 bd3 ba1.9k sqftMeridian Greens Village Pdd, Puyallup, WA 98373ActiveMLS ID #2530767, Ryan Allie. NWMLS as distributed by MLS GRID
- $539,9503 bd3 ba1.9k sqft19610 85th Avenue E, Spanaway, WA 98387ActiveMLS ID #2551931, Stuart Collins. NWMLS as distributed by MLS GRID
- $689,0003 bd2 ba1.4k sqft10612 Waller Road E, Tacoma, WA 98446ActiveMLS ID #2548836, Lori L. Vandelac. NWMLS as distributed by MLS GRID
- $464,9503 bd2 ba1.2k sqftSouth Tacoma, Tacoma, WA 98404ActiveMLS ID #2545800, Katherine Ross. NWMLS as distributed by MLS GRID
- $470,0004 bd2 ba1.1k sqft1951 E 65th Street, Tacoma, WA 98404ActiveMLS ID #2535154, Evan Leonard. NWMLS as distributed by MLS GRID
- $479,9993 bd2 ba1.4k sqft3785 E Q St, Tacoma, WA 98404ActiveMLS ID #2499668, Aline Ricardo. NWMLS as distributed by MLS GRID
- $515,0004 bd3 ba2k sqftFairway Village South, Graham, WA 98338ActiveMLS ID #2518888, Vanessa M. Betancourt. NWMLS as distributed by MLS GRID
