Welcome to this stunning 3-story home beautifully situated in a quiet cul-de-sac in the heart of Puyallup. Boasting 3 bedrooms, 2.5 bathrooms, and 1,945 square feet of light-filled living space, this property perfectly blends modern convenience with cozy Pacific Northwest charm. The open-concept main floor flows seamlessly, inviting you to relax by the warm gas fireplace, while the fully equipped chef's kitchen features an abundance of counter space, a stove, a refrigerator, and a dishwasher, making it perfect for culinary adventures and effortless entertaining. Upstairs, you will find generous bedrooms with ample closet space, alongside a sprawling, versatile third-floor recreation room that can easily adapt to your lifestyle—ideal for a dedicated home theater, private office, or a spacious playroom. Nestled in a prime South Hill location, this home offers unparalleled convenience for everyday living. Enjoy a peaceful neighborhood vibe with a small community park right across the street, while remaining just minutes away from local schools like Firgrove Elementary, Ballou Jr. High, and Rogers High. You will love the quick access to popular shopping centers, diverse dining options, bus lines, and major freeways for an easy commute. Whether you are looking for a comfortable retreat or a well-located investment property, this versatile home delivers on every front.
Active
Listed by: Redfin • Ryan Allie
Price cut: $10K (8/12)
$489,950
13309 94th Avenue Ct E, Puyallup, WA 98373
3beds
1,945sqft
Single Family Residence
Built in 2006
3,123 Square Feet Lot
$489,200 Zestimate®
$252/sqft
$113/mo HOA
What's special
Warm gas fireplacePeaceful neighborhood vibeQuiet cul-de-sacAbundance of counter spaceOpen-concept main floor
- 91 days |
- 431 |
- 28 |
Zillow last checked:
Listing updated:
Listed by:
Ryan Allie,
Redfin
Source: NWMLS as distributed by MLS GRID,MLS#: 2530767
Facts & features
Interior
Bedrooms & bathrooms
- Bedrooms: 3
- Bathrooms: 3
- Full bathrooms: 2
- 1/2 bathrooms: 1
- Main level bathrooms: 1
Primary bedroom
- Level: Second
Bedroom
- Level: Second
Bedroom
- Level: Second
Bathroom full
- Level: Second
Bathroom full
- Level: Second
Other
- Level: Main
Heating
- Fireplace, Forced Air, Electric, Natural Gas
Cooling
- Forced Air
Appliances
- Included: Dishwasher, Refrigerator, Stove(s)/Range(s), Dishwasher(s), Refrigerator(s)
Features
- Bath Off Primary, Ceiling Fan(s)
- Flooring: Laminate, Carpet
- Windows: Dbl Pane/Storm Window
- Basement: None
- Number of fireplaces: 1
- Fireplace features: Gas, Main Level: 1, Fireplace
Interior area
- Total structure area: 1,945
- Total interior livable area: 1,945 sqft
Property
Parking
- Total spaces: 2
- Parking features: Attached Garage
- Has attached garage: Yes
- Covered spaces: 2
Features
- Levels: Three Or More
- Patio & porch: Bath Off Primary, Ceiling Fan(s), Dbl Pane/Storm Window, Fireplace
Lot
- Size: 3,123 Square Feet
- Features: Dead End Street, Paved, Sidewalk, Fenced-Partially, Gas Available, Gated Entry, High Speed Internet, Irrigation, Patio
- Topography: Level
Details
- Parcel number: 6025250410
- Zoning description: Jurisdiction: City
- Special conditions: Standard
Construction
Type & style
- Home type: SingleFamily
- Architectural style: Tri-Level
- Property subtype: Single Family Residence
Materials
- Cement/Concrete
- Foundation: Poured Concrete
- Roof: Composition
Condition
- Year built: 2006
- Major remodel year: 2008
Utilities & green energy
- Electric: Company: PSE
- Sewer: Sewer Connected, Company: Planning and public works
- Water: Community, Company: Firgrove Mutual water
- Utilities for property: Open, Open
Community & HOA
Community
- Features: CCRs, Gated, Park
- Subdivision: Puyallup
HOA
- Services included: Maintenance Grounds
- HOA fee: $113 monthly
Location
- Region: Puyallup
Financial & listing details
- Price per square foot: $252/sqft
- Tax assessed value: $474,900
- Annual tax amount: $5,430
- Date on market: 5/27/2026
- Cumulative days on market: 93 days
- Listing terms: Conventional,FHA,VA Loan
- Inclusions: Dishwasher(s), Refrigerator(s), Stove(s)/Range(s)
Estimated market value
$489,200
$465,000 - $514,000
$2,884/mo
Price history
| Date | Event | Price |
|---|---|---|
| 8/12/2026 | Price change | $489,950-2%$252/sqft |
Source:  NWMLS as distributed by MLS GRID #2530767 Report a problem NWMLS as distributed by MLS GRID #2530767 Report a problem | ||
| 7/1/2026 | Price change | $499,950-2.9%$257/sqft |
Source: NWMLS as distributed by MLS GRID #2530767 Report a problem | ||
| 5/28/2026 | Listed for sale | $515,000+197.7%$265/sqft |
Source: NWMLS as distributed by MLS GRID #2530767 Report a problem | ||
| 4/29/2026 | Listing removed | $2,750$1/sqft |
Source: Zillow Rentals Report a problem | ||
| 2/17/2026 | Listed for rent | $2,750$1/sqft |
Source: Zillow Rentals Report a problem | ||
| 1/29/2026 | Listing removed | $2,750$1/sqft |
Source: Zillow Rentals Report a problem | ||
| 12/20/2025 | Listed for rent | $2,750$1/sqft |
Source: Zillow Rentals Report a problem | ||
| 10/31/2012 | Sold | $173,000-6.5%$89/sqft |
Source: NWMLS as distributed by MLS GRID #305792 Report a problem | ||
| 4/13/2012 | Listing removed | $185,000$95/sqft |
Source: Keller Williams Realty #305792 Report a problem | ||
| 3/7/2012 | Price change | $185,000-2.6%$95/sqft |
Source: Keller Williams Realty #305792 Report a problem | ||
| 2/29/2012 | Price change | $190,000-2.6%$98/sqft |
Source: Keller Williams Realty #305792 Report a problem | ||
| 2/22/2012 | Price change | $195,000-2.5%$100/sqft |
Source: Keller Williams Realty #305792 Report a problem | ||
| 2/15/2012 | Price change | $200,000+8.1%$103/sqft |
Source: Keller Williams Realty #305792 Report a problem | ||
| 1/1/2012 | Listed for sale | $185,000-39.1%$95/sqft |
Source: Keller Williams Realty #305792 Report a problem | ||
| 6/18/2007 | Sold | $304,000$156/sqft |
Source: Public Record Report a problem | ||
Public tax history
| Year | Property taxes | Tax assessment |
|---|---|---|
| 2025 | $5,430 -0.9% | $474,900 +2.2% |
| 2024 | $5,481 +14.8% | $464,600 +3.7% |
| 2023 | $4,774 +0.9% | $448,200 -1.9% |
| 2022 | $4,730 +4.4% | $456,700 +20.2% |
| 2021 | $4,532 +28.9% | $380,100 +34.7% |
| 2019 | $3,516 | $282,200 +6.3% |
| 2018 | -- | $265,600 +11.7% |
| 2017 | $3,004 | $237,800 +24.8% |
| 2016 | $3,004 | $190,600 +3.7% |
| 2014 | $3,004 +7.8% | $183,800 +11.5% |
| 2013 | $2,785 | $164,800 -2.4% |
| 2012 | -- | $168,800 -8.8% |
| 2011 | -- | $185,100 -6% |
| 2010 | -- | $197,000 |
Find assessor info on the county website
Monthly payment
Est. payment
Payment breakdown
Explore the cost of this home by adjusting the details. Changes won't be saved.Climate risks
Neighborhood: 98373
Nearby schools
GreatSchools rating
- 6/10Firgrove Elementary SchoolGrades: K-6Distance: 0.6 mi
- 5/10Ballou Jr High SchoolGrades: 7-9Distance: 0.4 mi
- 5/10Gov John Rogers High SchoolGrades: 9-12Distance: 0.5 mi
- $562,5003 bd3 ba1.9k sqft13309 94th Avenue Ct E, Puyallup, WA 98373Off Market
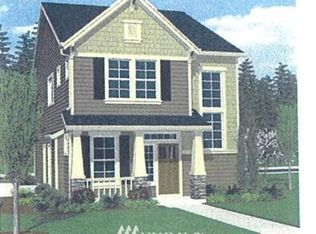
- $535,7003 bd3 ba1.7k sqft13313 94th Avenue Ct E, Puyallup, WA 98373Off Market
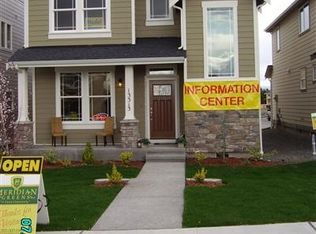
- $490,0003 bd3 ba2.1k sqft9422 133rd St E, Puyallup, WA 98373Sold
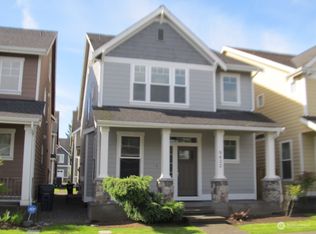
- $490,0003 bd3 ba1.9k sqft9407 134th St E, Puyallup, WA 98373Sold
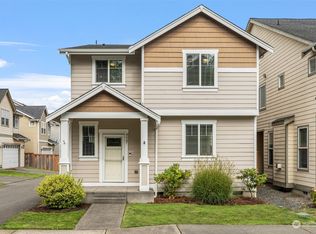
- $490,1913 bd3 ba2.1k sqft9411 134th St E, Puyallup, WA 98373Sold
- $524,9504 bd3 ba1.7k sqft9425 133rd St E, Puyallup, WA 98373For Sale
- $525,0004 bd3 ba2.2k sqft13326 94th Avenue Ct E, Puyallup, WA 98373For Sale
- $603,6004 bd3 ba2.2k sqft13326 94th Avenue Ct E, Puyallup, WA 98373Off Market
A local agent can set up tours, give advice and negotiate with sellers.
Similar homes
- $525,0003 bd3 ba1.6k sqft14219 67th Avenue Ct E, Puyallup, WA 98373Active
 MLS ID #2562074, Sheryl A. McLaren. NWMLS as distributed by MLS GRID
 - $499,9503 bd3 ba2k sqftHanson Estates, Puyallup, WA 98375Active
 MLS ID #2565358, Stephanie Gurden. NWMLS as distributed by MLS GRID
 - $489,9503 bd3 ba1.9k sqft18412 95th Avenue Ct E, Puyallup, WA 98375Active
 MLS ID #2528709, Graham Raymond Northcott. NWMLS as distributed by MLS GRID
 - $550,0003 bd3 ba1.9k sqft14206 67th Avenue E, Puyallup, WA 98373Active
 MLS ID #2555718, Cheryl Buck. NWMLS as distributed by MLS GRID
 - $550,0003 bd3 ba2k sqft7924 161st Court E, Puyallup, WA 98375ActiveMLS ID #2566427, Annie Salonen. NWMLS as distributed by MLS GRID
- $524,9503 bd3 ba1.5k sqft18811 103rd Avenue E, Puyallup, WA 98374ActiveMLS ID #2559900, Nikki Leske. NWMLS as distributed by MLS GRID
- $529,9503 bd3 ba2.2k sqft8706 186th Street Ct E, Puyallup, WA 98375ActiveMLS ID #2543561, Cruz Lujan. NWMLS as distributed by MLS GRID
- $529,9503 bd3 ba1.8k sqft2317 43rd Avenue SE, Puyallup, WA 98374ActiveMLS ID #2558950, Kathleen Goertz. NWMLS as distributed by MLS GRID
- $499,9503 bd3 ba1.7k sqftRivers Edge, Orting, WA 98360ActiveMLS ID #2562896, Stephanie Gurden. NWMLS as distributed by MLS GRID
- $520,0003 bd3 ba2k sqft9225 195th Street Ct E, Graham, WA 98338ActiveMLS ID #2571169, Abbey Beal. NWMLS as distributed by MLS GRID
- $490,0003 bd2 ba1.4k sqft1405 NE Riddell Avenue, Orting, WA 98360ActiveMLS ID #2558654, Amy Virago. NWMLS as distributed by MLS GRID
- $535,0003 bd3 ba1.8k sqftHillsboro Ph 1, Puyallup, WA 98375ActiveMLS ID #2514966, Tim Park. NWMLS as distributed by MLS GRID
- $585,0003 bd3 ba2.4k sqft14909 87th Avenue E, Puyallup, WA 98375ActiveMLS ID #2536710, Steven E. Breda. NWMLS as distributed by MLS GRID
- $539,9502 bd2 ba1.6k sqft17007 91st Avenue E, Puyallup, WA 98375ActiveMLS ID #2563485, Kaylah Shaneyfelt. NWMLS as distributed by MLS GRID
- $574,9503 bd3 ba2.1k sqft18502 94th Avenue E, Puyallup, WA 98375ActiveMLS ID #2556161, Kym Knudson. NWMLS as distributed by MLS GRID
- $499,9003 bd3 ba1.6k sqft20322 86th Avenue Ct E, Spanaway, WA 98387ActiveMLS ID #2527793, Bernadette Schuster. NWMLS as distributed by MLS GRID
- $619,9503 bd3 ba2.5k sqft6301 122nd St Ct E, Puyallup, WA 98373ActiveMLS ID #2551489, Kim Archambeau. NWMLS as distributed by MLS GRID
- $549,0003 bd2 ba1.6k sqft11005 Morning Side Drive E, Puyallup, WA 98372ActiveMLS ID #2567762, Tamera L Camp. NWMLS as distributed by MLS GRID
- $535,0003 bd3 ba1.5k sqft7106 190th Street Ct E, Puyallup, WA 98375ActiveMLS ID #2534548, Rhett Elton. NWMLS as distributed by MLS GRID
- $644,9504 bd3 ba2.6k sqft6023840040, Puyallup, WA 98373ActiveMLS ID #2565479, Venessa E Harper. NWMLS as distributed by MLS GRID
