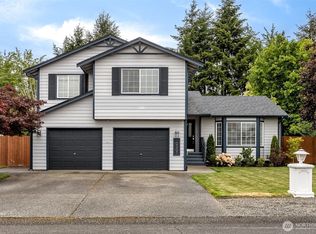
Don't miss this beautifully maintained and updated 3 bedroom, 2.5 bath home in the highly desirable Lipoma Firs neighborhood. This move in ready home features a stunning kitchen with custom cabinetry, granite countertops, stainless steel appliances, and an updated door and millwork package. Luxury laminate flooring flows throughout the main living areas, while the upstairs bathrooms feature tile flooring. The spacious primary suite offers a beautifully tiled walk in shower. Additional upgrades include surround sound speakers throughout the home, new HVAC & central A/C within the last year, and wiring for a generator, providing year round comfort and peace of mind. Step outside to the covered patio overlooking the beautifully landscaped fully fenced low maintenance turfed backyard. The backyard also includes a dog run, and an outbuilding for extra storage. The low maintenance front landscaping enhances the home's curb appeal. Pride of ownership shines throughout. This is a home you won't want to miss!
Active
Listed by: Real Estate With Nik & Co • Nikki Leske
$534,950
18811 103rd Avenue E, Puyallup, WA 98374
3beds
1,522sqft
:
Get pre-qualified$3,340/mo
Single Family Residence
Built in 1998
6,699 Square Feet Lot
$533,000 Zestimate®
$351/sqft
$9/mo HOA
What's special
- 8 days |
- 682 |
- 28 |
Likely to sell faster than
Zillow last checked:
Listing updated:
Listed by:
Nikki Leske,
Real Estate With Nik & Co
Source: NWMLS as distributed by MLS GRID,MLS#: 2559900
Facts & features
Interior
Bedrooms & bathrooms
- Bedrooms: 3
- Bathrooms: 3
- Full bathrooms: 2
- 1/2 bathrooms: 1
- Main level bathrooms: 1
Primary bedroom
- Level: Second
Bedroom
- Level: Second
Bedroom
- Level: Second
Bathroom full
- Level: Second
Bathroom full
- Level: Second
Other
- Level: Main
Den office
- Level: Main
Entry hall
- Level: Main
Family room
- Level: Main
Kitchen with eating space
- Level: Main
Utility room
- Level: Main
Heating
- Fireplace, Forced Air, Natural Gas
Cooling
- Has cooling: Yes
Appliances
- Included: Dishwasher, Disposal, Dryer, Microwave, Refrigerator, Stove(s)/Range(s), Washer, Dishwasher(s), Dryer(s), Garbage Disposal, Microwave(s), Refrigerator(s), Washer(s)
Features
- Bath Off Primary, Dining Room
- Flooring: Vinyl Plank, Carpet
- Windows: Dbl Pane/Storm Window
- Basement: None
- Number of fireplaces: 1
- Fireplace features: Gas, Main Level: 1, Fireplace
Interior area
- Total structure area: 1,522
- Total interior livable area: 1,522 sqft
Video & virtual tour
Property
Parking
- Total spaces: 2
- Parking features: Attached Garage
- Has attached garage: Yes
- Covered spaces: 2
Features
- Levels: Two
- Stories: 2
- Entry location: Main
- Patio & porch: Bath Off Primary, Dbl Pane/Storm Window, Dining Room, Fireplace, Security System, Sprinkler System, Walk-In Closet(s), Wired for Generator
Lot
- Size: 6,699 Square Feet
- Features: Dead End Street, Paved, Dog Run, Fenced-Fully, Gas Available, High Speed Internet, Outbuildings, Patio, Sprinkler System
- Topography: Level
- Residential vegetation: Garden Space
Details
- Parcel number: 6021800380
- Special conditions: Standard
- Other equipment: Wired for Generator
Construction
Type & style
- Home type: SingleFamily
- Architectural style: 2 Story
- Property subtype: Single Family Residence
Materials
- Cement Planked, Cement Plank
- Foundation: Poured Concrete
- Roof: Composition
Condition
- Very Good
- Year built: 1998
- Major remodel year: 2003
Utilities & green energy
- Electric: Company: TPU
- Sewer: Sewer Connected, Company: Pierce County
- Water: Public, Company: Firgrove
- Utilities for property: Comcast, Comcast
Community & HOA
Community
- Features: CCRs
- Security: Security System
- Subdivision: Lipoma Firs
HOA
- HOA fee: $106 annually
Location
- Region: Puyallup
Financial & listing details
- Price per square foot: $351/sqft
- Tax assessed value: $430,400
- Annual tax amount: $5,093
- Date on market: 7/23/2026
- Cumulative days on market: 10 days
- Listing terms: Conventional,FHA,USDA Loan,VA Loan
- Inclusions: Dishwasher(s), Dryer(s), Garbage Disposal, Microwave(s), Refrigerator(s), Stove(s)/Range(s), Washer(s)
Estimated market value
$533,000
$506,000 - $560,000
$2,736/mo
Price history
| Date | Event | Price |
|---|---|---|
| 7/24/2026 | Listed for sale | $534,950+74%$351/sqft |
Source:  NWMLS as distributed by MLS GRID #2559900 Report a problem NWMLS as distributed by MLS GRID #2559900 Report a problem | ||
| 6/10/2024 | Listing removed | -- |
Source: Zillow Rentals Report a problem | ||
| 6/8/2024 | Listed for rent | $2,700$2/sqft |
Source: Zillow Rentals Report a problem | ||
| 11/3/2017 | Listing removed | $307,500$202/sqft |
Source: Washington Real Estate #1197219 Report a problem | ||
| 11/3/2017 | Listed for sale | $307,500-0.8%$202/sqft |
Source: Washington Real Estate #1197219 Report a problem | ||
| 10/31/2017 | Sold | $310,000+0.8%$204/sqft |
Source: NWMLS as distributed by MLS GRID #1197219 Report a problem | ||
| 9/21/2017 | Pending sale | $307,500$202/sqft |
Source: Washington Real Estate #1197219 Report a problem | ||
| 9/14/2017 | Listed for sale | $307,500$202/sqft |
Source: Washington Real Estate #1188453 Report a problem | ||
| 9/7/2017 | Pending sale | $307,500$202/sqft |
Source: Washington Real Estate #1188453 Report a problem | ||
| 9/4/2017 | Listed for sale | $307,500+119.7%$202/sqft |
Source: Washington Real Estate #1188453 Report a problem | ||
| 2/27/1998 | Sold | $139,950$92/sqft |
Source: Public Record Report a problem | ||
Public tax history
| Year | Property taxes | Tax assessment |
|---|---|---|
| 2024 | $4,784 -0.5% | $430,400 +5.2% |
| 2023 | $4,808 -0.9% | $409,200 -3.3% |
| 2022 | $4,854 +3.8% | $423,100 +19.9% |
| 2021 | $4,675 +37.2% | $352,900 +29.6% |
| 2019 | $3,407 +3.5% | $272,400 +0.8% |
| 2018 | $3,292 +6.2% | $270,200 +29.9% |
| 2017 | $3,101 +130.2% | $208,000 +23.4% |
| 2016 | $1,347 | $168,600 +7.5% |
| 2014 | $1,347 -43.3% | $156,800 +9.2% |
| 2013 | $2,375 | $143,600 -0.4% |
| 2012 | -- | $144,200 -9.6% |
| 2011 | -- | $159,500 -7.5% |
| 2010 | -- | $172,400 -8.2% |
| 2009 | -- | $187,800 -22% |
| 2008 | $2,843 | $240,900 -1.9% |
| 2007 | $2,843 +28.1% | $245,500 +64.5% |
| 2002 | $2,220 +8.6% | $149,200 |
| 2001 | $2,043 | $149,200 +7.2% |
| 2000 | $2,043 | $139,200 |
Find assessor info on the county website
Monthly payment
Est. payment
Payment breakdown
Explore the cost of this home by adjusting the details. Changes won't be saved.Climate risks
Neighborhood: 98374
Nearby schools
GreatSchools rating
- 8/10Nelson Elementary SchoolGrades: PK-5Distance: 2.1 mi
- 5/10Liberty Middle SchoolGrades: 6-8Distance: 2.1 mi
- 7/10Graham Kapowsin High SchoolGrades: 9-12Distance: 1.9 mi
Schools provided by the listing agent
- Elementary: Nelson Elem
- Middle: Frontier Jnr High
- High: Graham-Kapowsin High
Source: NWMLS as distributed by MLS GRID. This data may not be complete. We recommend contacting the local school district to confirm school assignments for this home.
- $512,0003 bd2 ba1.7k sqft18812 104th Ave E, Puyallup, WA 98374Sold

- $533,5003 bd2 ba1.4k sqft10215 188th St E, Puyallup, WA 98374Off Market

- $602,0004 bd3 ba1.7k sqft10307 188th St E, Puyallup, WA 98374Sold
- $535,0003 bd3 ba1.7k sqft18826 103rd Ave E, Puyallup, WA 98374Sold

- $505,0003 bd2 ba1.6k sqft10214 188th Street Ct E, Puyallup, WA 98374Sold
- $665,0005 bd3 ba2.8k sqft18824 105th Ave E #2334, Puyallup, WA 98374Sold
- $589,0004 bd3 ba2.7k sqft18702 105th Avenue Ct E, Puyallup, WA 98374For Sale
- $487,0003 bd3 ba1.4k sqft10207 189th St E, Puyallup, WA 98374Off Market
A local agent can set up tours, give advice and negotiate with sellers.
Similar homes
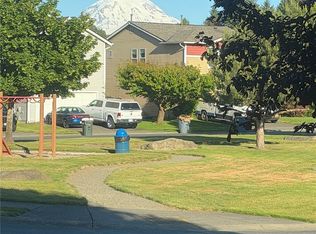
- $574,9503 bd3 ba2.1k sqft18502 94th Avenue E, Puyallup, WA 98375Active
 MLS ID #2556161, Kym Knudson. NWMLS as distributed by MLS GRID
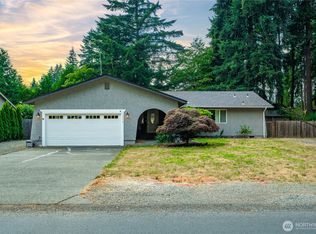
 - $550,0003 bd2 ba1.5k sqftHeritage Glenn Ii, Puyallup, WA 98374Active
 MLS ID #2553696, Nykole Larson. NWMLS as distributed by MLS GRID
 - $549,9504 bd3 ba1.9k sqft19817 97th Avenue Ct E, Graham, WA 98338Active
 MLS ID #2562213, Denis Rabiyevskiy. NWMLS as distributed by MLS GRID
 - $535,0003 bd3 ba1.8k sqftHillsboro Ph 1, Puyallup, WA 98375Active
 MLS ID #2514966, Tim Park. NWMLS as distributed by MLS GRID
 - $540,0003 bd3 ba1.9k sqft17316 115th Avenue E, Puyallup, WA 98374ActiveMLS ID #2519513, Kyle Farness. NWMLS as distributed by MLS GRID
- $539,9503 bd3 ba1.8k sqft2317 43rd Avenue SE, Puyallup, WA 98374ActiveMLS ID #2558950, Kathleen Goertz. NWMLS as distributed by MLS GRID
- $580,0003 bd3 ba2.1k sqftMorningview Ridge South, Puyallup, WA 98374ActiveMLS ID #2543878, Tami Spurbeck. NWMLS as distributed by MLS GRID
- $535,0003 bd3 ba1.5k sqft7106 190th Street Ct E, Puyallup, WA 98375ActiveMLS ID #2534548, Rhett Elton. NWMLS as distributed by MLS GRID
- $599,9994 bd3 ba2k sqft12003 141st Street Ct E, Puyallup, WA 98374ActiveMLS ID #2543826, Barbara Estrella. NWMLS as distributed by MLS GRID
- $525,0003 bd3 ba1.9k sqft9222 195th Street Ct E, Graham, WA 98338ActiveMLS ID #2535596, Justin Moffett. NWMLS as distributed by MLS GRID
- $550,0003 bd3 ba1.9k sqft14206 67th Avenue E, Puyallup, WA 98373ActiveMLS ID #2555718, Cheryl Buck. NWMLS as distributed by MLS GRID
- $565,0004 bd3 ba2.1k sqftWinterwood, Graham, WA 98338ActiveMLS ID #2527582, Michael Renard. NWMLS as distributed by MLS GRID
- $499,9503 bd3 ba1.9k sqftMeridian Greens Village Pdd, Puyallup, WA 98373ActiveMLS ID #2530767, Ryan Allie. NWMLS as distributed by MLS GRID
- $474,0004 bd3 ba1.9k sqftSilver Creek, Puyallup, WA 98375ActiveMLS ID #2517139, Michael P. Lindekugel. NWMLS as distributed by MLS GRID
- $475,0003 bd1 ba1k sqft15717 97th Avenue Ct E, Puyallup, WA 98375ActiveMLS ID #2547995, Kenton Kincaid. NWMLS as distributed by MLS GRID
- $579,9504 bd3 ba2.2k sqft3809 186th Street Ct E, Tacoma, WA 98446ActiveMLS ID #2552077, Brian Alarcon. NWMLS as distributed by MLS GRID
- $609,9005 bd3 ba2.2k sqft6920 179th Street Ct E, Puyallup, WA 98375ActiveMLS ID #2558382, Audrey J Pruett. NWMLS as distributed by MLS GRID
- $515,0004 bd3 ba2.2k sqftWinterwood Park Pdd Ph 1, Graham, WA 98338ActiveMLS ID #2526613, David Berg. NWMLS as distributed by MLS GRID
- $569,9503 bd3 ba1.5k sqft1402 159th Street Ct E, Tacoma, WA 98445ActiveMLS ID #2556723, Marianna N Mikshanskiy. NWMLS as distributed by MLS GRID
- $605,0003 bd3 ba1.9k sqft8413 121st Street E, Puyallup, WA 98373ActiveMLS ID #2550277, Kramer Smith. NWMLS as distributed by MLS GRID
