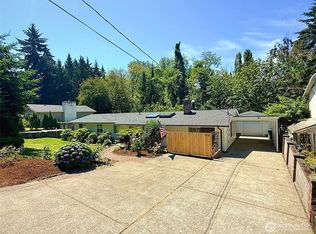
Welcome to this beautifully maintained 1,912 sq ft home offering 3 bedrooms, a large dedicated office space, and a peaceful setting backed by a lush green belt filled with mature trees. Thoughtful updates include a brand new roof and fresh exterior paint, providing long term confidence and excellent curb appeal. Inside, the home features bright, comfortable living spaces and a flexible floor plan ideal for work from home, multi use needs, or future expansion. The oversized office offers exceptional space for productivity or creative projects, making it a rare find in this price range. Outdoor living is where this property truly shines. A huge covered porch draped in mature hops stretches along the backside of the home, creating a private, shaded retreat perfect for relaxing, entertaining, or enjoying the natural surroundings. The backyard also includes a cozy fire pit area with years of seasoned firewood included, plus a hip height garden bed designed for easy, ergonomic gardening without crouching. Additional features include a spacious second driveway piped to have RV connections, offering excellent flexibility for RV parking, future enhancements, or additional vehicles. Nestled against a tranquil green belt yet conveniently located minutes from the freeway, Costco, and the local hospital, this home delivers the perfect blend of privacy and accessibility. A rare opportunity to own a move in ready property with modern updates, generous outdoor amenities, and room to grow.
Active
Listed by: Gateway Real Estate • Kramer Smith
Price cut: $6K (7/17)
$612,000
8413 121st Street E, Puyallup, WA 98373
3beds
1,912sqft
:
Get pre-qualified$3,811/mo
Single Family Residence
Built in 1975
0.36 Acres Lot
$610,100 Zestimate®
$320/sqft
$-- HOA
What's special
Large dedicated office spaceGenerous outdoor amenitiesFlexible floor planBright comfortable living spacesFresh exterior paintBrand new roof
- 17 days |
- 520 |
- 62 |
Zillow last checked:
Listing updated:
Listed by:
Kramer Smith,
Gateway Real Estate
Source: NWMLS as distributed by MLS GRID,MLS#: 2550277
Facts & features
Interior
Bedrooms & bathrooms
- Bedrooms: 3
- Bathrooms: 3
- Full bathrooms: 1
- 3/4 bathrooms: 1
- 1/2 bathrooms: 1
Primary bedroom
- Level: Second
Bedroom
- Level: Second
Bedroom
- Level: Second
Bathroom full
- Level: Second
Bathroom three quarter
- Level: Second
Other
- Level: Lower
Entry hall
- Level: Split
Family room
- Level: Second
Great room
- Level: Lower
Kitchen with eating space
- Level: Second
Rec room
- Level: Lower
Utility room
- Level: Lower
Heating
- Fireplace, Forced Air, Electric
Cooling
- Has cooling: Yes
Appliances
- Included: Dishwasher, Microwave, Refrigerator, Stove(s)/Range(s), Dishwasher(s), Microwave(s), Refrigerator(s), Water Heater: Electric, Water Heater Location: utility room
Features
- Bath Off Primary, Dining Room, High Tech Cabling
- Flooring: Laminate, Vinyl
- Windows: Dbl Pane/Storm Window
- Basement: None
- Number of fireplaces: 2
- Fireplace features: Wood Burning, Lower Level: 1, Upper Level: 1, Fireplace
Interior area
- Total structure area: 1,912
- Total interior livable area: 1,912 sqft
Property
Parking
- Total spaces: 12
- Parking features: Driveway, Attached Garage, RV Parking
- Has attached garage: Yes
- Covered spaces: 2
- Uncovered spaces: 10
Features
- Levels: Multi/Split
- Entry location: Split
- Patio & porch: Bath Off Primary, Dbl Pane/Storm Window, Dining Room, Fireplace, High Tech Cabling, Walk-In Closet(s), Water Heater
- Has view: Yes
- View description: Territorial
Lot
- Size: 0.36 Acres
- Features: Paved, Cable TV, Deck, Fenced-Partially, Gas Available, High Speed Internet, Outbuildings, Patio, RV Parking
- Topography: Level
- Residential vegetation: Garden Space, Wooded
Details
- Parcel number: 291750050
- Zoning description: Jurisdiction: County
- Special conditions: Standard
Construction
Type & style
- Home type: SingleFamily
- Architectural style: Split Entry
- Property subtype: Single Family Residence
Materials
- Brick, Wood Siding, Wood Products
- Foundation: Poured Concrete
- Roof: Composition
Condition
- Year built: 1975
- Major remodel year: 1986
Utilities & green energy
- Electric: Company: PSE
- Sewer: Septic Tank, Company: septic
- Water: Public, Company: Fruitland Mutual
Community & HOA
Community
- Subdivision: South Hill
Location
- Region: Puyallup
Financial & listing details
- Price per square foot: $320/sqft
- Tax assessed value: $496,800
- Annual tax amount: $5,821
- Date on market: 7/5/2026
- Cumulative days on market: 19 days
- Listing terms: Conventional,FHA,VA Loan
- Inclusions: Dishwasher(s), Microwave(s), Refrigerator(s), Stove(s)/Range(s)
Estimated market value
$610,100
$580,000 - $641,000
$2,904/mo
Price history
| Date | Event | Price |
|---|---|---|
| 7/17/2026 | Price change | $612,000-1%$320/sqft |
Source:  NWMLS as distributed by MLS GRID #2550277 Report a problem NWMLS as distributed by MLS GRID #2550277 Report a problem | ||
| 7/7/2026 | Listed for sale | $618,000+19.3%$323/sqft |
Source: NWMLS as distributed by MLS GRID #2550277 Report a problem | ||
| 4/11/2022 | Sold | $518,000$271/sqft |
Source: Public Record Report a problem | ||
Public tax history
| Year | Property taxes | Tax assessment |
|---|---|---|
| 2024 | $5,807 +17.5% | $496,800 +6.2% |
| 2023 | $4,944 -3.2% | $467,700 -6.2% |
| 2022 | $5,105 +6.9% | $498,700 +23.5% |
| 2021 | $4,774 +19.9% | $403,900 +21.4% |
| 2019 | $3,981 -0.4% | $332,600 +9.3% |
| 2018 | $3,996 +8% | $304,300 +11.5% |
| 2017 | $3,699 +16.2% | $272,900 +28.7% |
| 2016 | $3,183 | $212,100 +8.4% |
| 2014 | $3,183 +10.8% | $195,700 +11.6% |
| 2013 | $2,874 | $175,300 +0.5% |
| 2012 | -- | $174,500 -15.1% |
| 2011 | -- | $205,600 -6.2% |
| 2010 | -- | $219,100 -7.7% |
| 2009 | $3,326 +1.6% | $237,500 -10.7% |
| 2008 | $3,275 +0% | $266,100 -2.3% |
| 2007 | $3,275 +24.4% | $272,500 +69.9% |
| 2002 | $2,633 +9% | $160,400 -0.4% |
| 2001 | $2,416 | $161,100 |
Find assessor info on the county website
Monthly payment
Est. payment
Payment breakdown
Explore the cost of this home by adjusting the details. Changes won't be saved.Climate risks
Neighborhood: 98373
Nearby schools
GreatSchools rating
- 6/10Edward Zeiger Elementary SchoolGrades: PK-6Distance: 0.8 mi
- 5/10Ballou Jr High SchoolGrades: 7-9Distance: 1.5 mi
- 5/10Gov John Rogers High SchoolGrades: 9-12Distance: 0.6 mi
- $650,0004 bd3 ba2k sqft8407 121st St E, Puyallup, WA 98373Sold
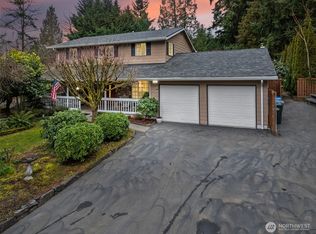
- $690,0003 bd3 ba2.8k sqft8501 121st St E, Puyallup, WA 98373Sold
- $585,0003 bd2 ba2.2k sqft8414 121st St E, Puyallup, WA 98373Sold
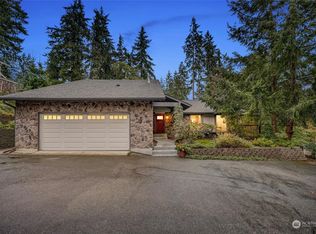
- $597,0005 bd3 ba2.4k sqft8408 121st St E, Puyallup, WA 98373Sold
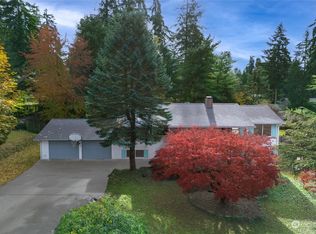
- $612,0003 bd3 ba2k sqft8319 121st St E, Puyallup, WA 98373Sold
- $495,0003 bd2 ba1.7k sqft8320 121st St E, Puyallup, WA 98373Sold
- $601,9003 bd3 ba2.2k sqft8605 119th St E, Puyallup, WA 98373Off Market
- $592,0003 bd2 ba1.7k sqft8301 122nd St E, Puyallup, WA 98373Sold
A local agent can set up tours, give advice and negotiate with sellers.
Similar homes
- $639,0003 bd2 ba1.7k sqftQunell 3rd Div, Puyallup, WA 98373Active
 MLS ID #2548717, Sian Irwin. NWMLS as distributed by MLS GRID
 - $550,0003 bd2 ba1.5k sqftHeritage Glenn Iii, Puyallup, WA 98374Active
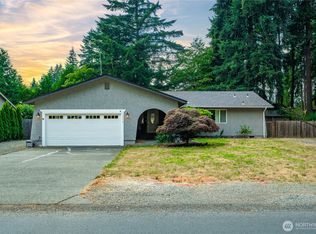 MLS ID #2553696, Nykole Larson. NWMLS as distributed by MLS GRID
 - $615,0004 bd2 ba1.7k sqft1716 9th Street SE, Puyallup, WA 98372Active
 MLS ID #2548174, Michael Renard. NWMLS as distributed by MLS GRID
 - $650,0003 bd3 ba2k sqftRidgecrest, Puyallup, WA 98371Active
 MLS ID #2542743, Stephanie Gurden. NWMLS as distributed by MLS GRID
 - $565,0003 bd3 ba1.9k sqftMountain Park Ph 1, Div 1, Puyallup, WA 98375ActiveMLS ID #2547811, Kyle Rossman. NWMLS as distributed by MLS GRID
- $600,0003 bd3 ba2k sqft6221 81st Street E, Puyallup, WA 98371ActiveMLS ID #2544570, Dara Foster. NWMLS as distributed by MLS GRID
- $589,0003 bd3 ba1.5k sqft18110 81st Street E, Bonney Lake, WA 98391ActiveMLS ID #2559812, Cari L Franklin. NWMLS as distributed by MLS GRID
- $525,0002 bd3 ba1.6k sqft14401 106th Avenue Ct E, Puyallup, WA 98374ActiveMLS ID #2546840, Victoria Marchenko. NWMLS as distributed by MLS GRID
- $535,0003 bd2 ba1.4k sqftSunridge, Puyallup, WA 98374ActiveMLS ID #2543905, Ryan Allie. NWMLS as distributed by MLS GRID
- $595,0003 bd2 ba1.6k sqft19411 112th Avenue E, Graham, WA 98338ActiveMLS ID #2548563, Darlene Heseltine. NWMLS as distributed by MLS GRID
- $600,0004 bd3 ba2.1k sqft6302 81st Street E, Puyallup, WA 98371ActiveMLS ID #2524498, David Pichler. NWMLS as distributed by MLS GRID
- $574,9003 bd2 ba1.6k sqftMaplewood 3rd, Puyallup, WA 98371ContingentMLS ID #2533156, Melissa Goodnight. NWMLS as distributed by MLS GRID
- $685,0003 bd3 ba2.2k sqft2608 32nd Avenue SE, Puyallup, WA 98374ActiveMLS ID #2535464, Stephen F. Dawson. NWMLS as distributed by MLS GRID
- $580,0003 bd3 ba2.1k sqftMorningview Ridge South, Puyallup, WA 98374ActiveMLS ID #2543878, Tami Spurbeck. NWMLS as distributed by MLS GRID
- $675,0005 bd3 ba2.4k sqft2111 22nd AVE SE, Puyallup, WA 98372ActiveMLS ID #2536678, Elona Livingston. NWMLS as distributed by MLS GRID
- $639,7504 bd4 ba1.9k sqft836 SW 345th Street, Federal Way, WA 98023ActiveMLS ID #2559707, Ievgen Dimov. NWMLS as distributed by MLS GRID
- $529,9993 bd2 ba1.4k sqft13112 5th Avenue E, Tacoma, WA 98445ActiveMLS ID #2557904, Matt Moore. NWMLS as distributed by MLS GRID
- $750,0005 bd3 ba2.3k sqft2302 13th Avenue Ct SW, Puyallup, WA 98371ActiveMLS ID #2543122, Ryan Allie. NWMLS as distributed by MLS GRID
- $475,0003 bd1 ba1k sqft15717 97th Avenue Ct E, Puyallup, WA 98375ActiveMLS ID #2547995, Kenton Kincaid. NWMLS as distributed by MLS GRID
- $739,0004 bd3 ba2.4k sqft2509 Manorwood Drive, Puyallup, WA 98374ActiveMLS ID #2520704, Jerome Sirmans. NWMLS as distributed by MLS GRID
