Live the life you’ve been dreaming of in this fully remodeled, with all permits approved for new construction in 2026, split-entry home in a top Puyallup neighborhood! With 3 bedrooms, 2.75 baths, and modern finishes throughout, this home offers an open kitchen with granite countertops, bright living spaces, and a flexible lower level that can serve as a family room, guest suite, or multigenerational living space. Bathrooms and the laundry room include built-in Bluetooth audio. Enjoy a 2-car garage, RV/boat parking, and a generous lot for toys or projects. Close to schools, parks, shopping, dining, and major routes. Move-in ready comfort, quality upgrades, and versatile space make this home perfect—don’t wait! Seller is offering a $5,000 buyer credit at closing—an excellent opportunity to help reduce out-of-pocket costs
Sold
Street View
Listed by: John L. Scott Dupont • Sol Lemus
Bought with: Keller Williams Eastside
$690,000
8501 121st Street E, Puyallup, WA 98373
3beds
2,876sqft
Single Family Residence
Built in 1973
0.4 Acres Lot
$689,800 Zestimate®
$240/sqft
$3,350 Estimated rent
Home value
$689,800
$655,000 - $724,000
$3,350/mo
Zestimate® history
Owner options
List your home for rent
$3,350/mo
Rent Zestimate®
Find your next renter with Zillow Rental Manager. Plus, with online applications, you can quickly screen prospective tenants – for free.
$3,350/mo
Rent Zestimate®
Refinance and save
$4,285/mo
Est. payment
Refinancing to a lower rate could help reduce your monthly payments and save thousands over the life of the loan.
$4,285/mo
Est. payment
Explore your selling options
Work with a Zillow partner agent
Leverage their expertise and Zillow's premium Showcase listings to get your home seen by more buyers.
Get startedList with your own agent
Get your home in front of millions of buyers by listing it on Zillow.
Learn how to do itSell it yourself
Take full control of how buyers see your home on Zillow by listing For Sale by Owner (FSBO).
List your homeWhat's special
Modern finishes throughoutBright living spacesFully remodeled
Zillow last checked:
Listing updated:
Listed by:
Sol Lemus,
John L. Scott Dupont
Bought with:
Andrew Hem, 22006855
Keller Williams Eastside
Source: NWMLS as distributed by MLS GRID,MLS#: 2488319
Facts & features
Interior
Bedrooms & bathrooms
- Bedrooms: 3
- Bathrooms: 3
- Full bathrooms: 1
- 3/4 bathrooms: 1
- 1/2 bathrooms: 1
Primary bedroom
- Level: Second
Bedroom
- Level: Second
Bedroom
- Level: Second
Bathroom full
- Level: Second
Bathroom three quarter
- Level: Second
Other
- Level: Lower
Bonus room
- Level: Lower
Dining room
- Level: Second
Entry hall
- Level: Split
Family room
- Level: Second
Kitchen with eating space
- Level: Second
Living room
- Level: Second
Rec room
- Level: Lower
Utility room
- Level: Lower
Heating
- Fireplace, Forced Air, Heat Pump, Electric
Cooling
- Forced Air, Heat Pump
Appliances
- Included: Dishwasher, Dryer, Microwave, Refrigerator, Stove(s)/Range(s), Washer, Dishwasher(s), Dryer(s), Microwave(s), Refrigerator(s), Washer(s)
Features
- Ceiling Fan(s)
- Flooring: Vinyl Plank
- Basement: Daylight
- Number of fireplaces: 1
- Fireplace features: Upper Level: 1, Fireplace
Interior area
- Total structure area: 2,876
- Total interior livable area: 2,876 sqft
Property
Parking
- Total spaces: 2
- Parking features: Attached Garage, RV Parking
- Has attached garage: Yes
- Covered spaces: 2
Features
- Levels: Multi/Split
- Entry location: Split
- Patio & porch: Ceiling Fan(s), Fireplace, Vaulted Ceiling(s)
Lot
- Size: 0.4 Acres
- Features: Paved, Cable TV, Deck, RV Parking
- Topography: Level
Details
- Parcel number: 2917500030
- Special conditions: Standard
Construction
Type & style
- Home type: SingleFamily
- Architectural style: Split Entry
- Property subtype: Single Family Residence
Materials
- Wood Siding
- Foundation: Poured Concrete
- Roof: Composition
Condition
- Updated/Remodeled
- Year built: 1973
- Major remodel year: 2020
Utilities & green energy
- Electric: Company: PSE
- Sewer: Septic Tank, Company: Septic
- Water: Private, Company: Fruitland
Community & HOA
Community
- Subdivision: Puyallup
Location
- Region: Puyallup
Financial & listing details
- Price per square foot: $240/sqft
- Tax assessed value: $525,000
- Annual tax amount: $6,190
- Date on market: 4/5/2026
- Cumulative days on market: 108 days
- Listing terms: Conventional,FHA,VA Loan
- Inclusions: Dishwasher(s), Dryer(s), Microwave(s), Refrigerator(s), Stove(s)/Range(s), Washer(s)
Price history
| Date | Event | Price |
|---|---|---|
| 7/7/2026 | Sold | $690,000-1.4%$240/sqft |
Source:  NWMLS as distributed by MLS GRID #2488319 Report a problem NWMLS as distributed by MLS GRID #2488319 Report a problem | ||
| 6/21/2026 | Pending sale | $699,900$243/sqft |
Source: NWMLS as distributed by MLS GRID #2488319 Report a problem | ||
| 6/2/2026 | Price change | $699,900-4.1%$243/sqft |
Source: NWMLS as distributed by MLS GRID #2488319 Report a problem | ||
| 5/16/2026 | Price change | $730,000-2.7%$254/sqft |
Source: NWMLS as distributed by MLS GRID #2488319 Report a problem | ||
| 5/3/2026 | Pending sale | $749,900$261/sqft |
Source: NWMLS as distributed by MLS GRID #2488319 Report a problem | ||
| 4/25/2026 | Price change | $749,900-2.6%$261/sqft |
Source: NWMLS as distributed by MLS GRID #2488319 Report a problem | ||
| 3/7/2026 | Listed for sale | $769,900+105.3%$268/sqft |
Source: NWMLS as distributed by MLS GRID #2488319 Report a problem | ||
| 9/10/2025 | Sold | $375,000$130/sqft |
Source: NWMLS as distributed by MLS GRID #2410513 Report a problem | ||
| 7/23/2025 | Pending sale | $375,000$130/sqft |
Source: NWMLS as distributed by MLS GRID #2410513 Report a problem | ||
| 7/22/2025 | Listed for sale | $375,000$130/sqft |
Source: NWMLS as distributed by MLS GRID #2410513 Report a problem | ||
Public tax history
| Year | Property taxes | Tax assessment |
|---|---|---|
| 2024 | $6,190 +17.3% | $525,000 +6.1% |
| 2023 | $5,279 -3.3% | $494,800 -6.6% |
| 2022 | $5,459 +7.1% | $529,600 +23.6% |
| 2021 | $5,097 +41.6% | $428,500 +45.1% |
| 2019 | $3,599 +0.8% | $295,400 +8.7% |
| 2018 | $3,570 +7.4% | $271,800 +12.9% |
| 2017 | $3,324 +17% | $240,700 +23% |
| 2016 | $2,842 | $195,700 +13.5% |
| 2014 | $2,842 +10% | $172,400 +10.4% |
| 2013 | $2,584 | $156,100 +0.8% |
| 2012 | -- | $154,900 -15.5% |
| 2011 | -- | $183,400 -7.6% |
| 2010 | -- | $198,500 -8.8% |
| 2009 | -- | $217,700 -10.9% |
| 2008 | $3,031 | $244,300 -2.9% |
| 2007 | $3,031 +27.6% | $251,500 +76.7% |
| 2002 | $2,376 +10.9% | $142,300 -1.5% |
| 2001 | $2,143 | $144,500 +9.1% |
| 2000 | $2,143 | $132,400 |
Find assessor info on the county website
Neighborhood: 98373
Nearby homes
- $612,0003 bd3 ba1.9k sqft8413 121st St E, Puyallup, WA 98373For Sale

- $650,0004 bd3 ba2k sqft8407 121st St E, Puyallup, WA 98373Sold
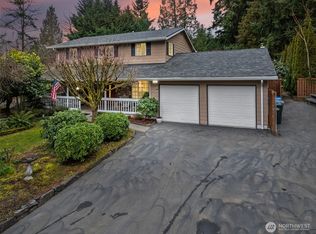
- $585,0003 bd2 ba2.2k sqft8414 121st St E, Puyallup, WA 98373Sold
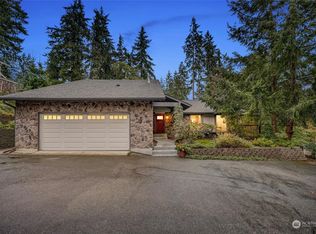
- $597,0005 bd3 ba2.4k sqft8408 121st St E, Puyallup, WA 98373Sold
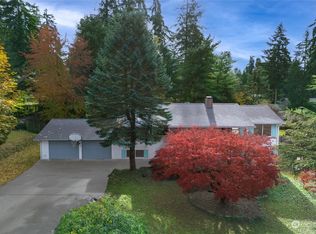
- $612,0003 bd3 ba2k sqft8319 121st St E, Puyallup, WA 98373Sold
- $495,0003 bd2 ba1.7k sqft8320 121st St E, Puyallup, WA 98373Sold
- $534,4003 bd2 ba1.7k sqft8613 120th St E, Puyallup, WA 98373Off Market
- $620,0004 bd3 ba2.1k sqft8604 120th Street Ct E, Puyallup, WA 98373Sold
Nearby schools
GreatSchools rating
- 6/10Edward Zeiger Elementary SchoolGrades: PK-6Distance: 0.8 mi
- 5/10Ballou Jr High SchoolGrades: 7-9Distance: 1.4 mi
- 5/10Gov John Rogers High SchoolGrades: 9-12Distance: 0.6 mi
Get a cash offer in 3 minutes
Find out how much your home could sell for in as little as 3 minutes with a no-obligation cash offer.
Estimated market value
$689,800
Get a cash offer in 3 minutes
Find out how much your home could sell for in as little as 3 minutes with a no-obligation cash offer.
Estimated market value
$689,800
- Washington
- Pierce County
- Puyallup
- 98373
- 8501 121st Street E
Nearby cities
Nearby neighborhoods
Nearby zip codes
Other Puyallup Topics
