The Manorwood Home You've Been Waiting For.. Relax & unpack! This beautifully updated home combines spacious living areas,modern finishes & a great location; this home checks every box.With a kitchen designed to inspire & the heart of the home..featuring new quartz countertops,a full-height quartz backsplash & an open layout that extends seamlessly to a Trex deck—ideal for entertaining,outdoor dining,or simply enjoying the backyard.Throughout the home,you'll find new flooring,new carpet,updated interior doors & millwork along with fresh paint inside & out.The spacious living area features a floor-to-ceiling brick wood-burning fireplace,creating a warm & timeless focal point that compliments the home’s architectural details.Downstairs,quartz finishes are carried through to the wet bar, paired with a newly updated ¾ bath.This versatile lower level offers endless possibilities as a second living area,recreation room,or entertaining space (Host game day).Nestled in a well-established community with sidewalks & streetlights.Enjoy easy access to Manorwood Park,Wildwood Park & Bradley Lake Park,along with nearby elementary, junior high & college.Just steps away, the community clubhouse has a gathering space for events & resident enjoyment,complete with a swimming pool,basketball/tennis courts.Commuters will appreciate the quick freeway access,while shopping,dining & everyday conveniences at Pioneer Crossing are just minutes from home.Don’t miss the gem-Call for your private showing.
Pending
Listed by: RE/MAX Extra Inc. • Stephen F. Dawson
$685,000
2608 32nd Avenue SE, Puyallup, WA 98374
3beds
2,279sqft
:
Get pre-qualified$4,335/mo
Single Family Residence
Built in 1977
10,018 Square Feet Lot
$678,400 Zestimate®
$301/sqft
$70/mo HOA
What's special
Modern finishesNew quartz countertopsArchitectural detailsKitchen designed to inspireFull-height quartz backsplashNew flooringNew carpet
- 55 days |
- 1,028 |
- 63 |
Likely to sell faster than
Zillow last checked:
Listing updated:
Listed by:
Stephen F. Dawson,
RE/MAX Extra Inc.,
Michelle E. Dawson,
RE/MAX Extra Inc.
Source: NWMLS as distributed by MLS GRID,MLS#: 2535464
Facts & features
Interior
Bedrooms & bathrooms
- Bedrooms: 3
- Bathrooms: 3
- Full bathrooms: 1
- 3/4 bathrooms: 2
Primary bedroom
- Level: Second
Bedroom
- Level: Second
Bedroom
- Level: Second
Bathroom three quarter
- Level: Second
Bathroom full
- Level: Second
Bathroom three quarter
- Level: Lower
Dining room
- Level: Second
Entry hall
- Level: Main
Family room
- Level: Lower
Kitchen with eating space
- Level: Second
Living room
- Level: Second
Utility room
- Level: Lower
Heating
- Fireplace, Forced Air, Heat Pump, Electric
Cooling
- Heat Pump
Appliances
- Included: Dishwasher, Disposal, Dryer, Microwave, Refrigerator, Stove(s)/Range(s), Washer, Dishwasher(s), Dryer(s), Garbage Disposal, Microwave(s), Refrigerator(s), Washer(s), Water Heater: electric, Water Heater Location: Laundry room
Features
- Bath Off Primary, Ceiling Fan(s), Dining Room
- Flooring: Ceramic Tile, Vinyl Plank, Carpet
- Windows: Dbl Pane/Storm Window
- Number of fireplaces: 2
- Fireplace features: Pellet Stove, Wood Burning, Lower Level: 1, Upper Level: 1, Fireplace
Interior area
- Total structure area: 2,279
- Total interior livable area: 2,279 sqft
Property
Parking
- Total spaces: 2
- Parking features: Attached Garage
- Has attached garage: Yes
- Covered spaces: 2
Features
- Levels: Multi/Split
- Entry location: Main
- Patio & porch: Bath Off Primary, Ceiling Fan(s), Dbl Pane/Storm Window, Dining Room, Fireplace, Water Heater, Wet Bar, Wine/Beverage Refrigerator
Lot
- Size: 10,018 Square Feet
- Features: Curbs, Paved, Sidewalk, Deck, Fenced-Fully, Outbuildings, Patio
Details
- Parcel number: 5481000370
- Special conditions: Standard
Construction
Type & style
- Home type: SingleFamily
- Architectural style: Split Entry
- Property subtype: Single Family Residence
Materials
- Brick, Wood Products
- Foundation: Poured Concrete
- Roof: Composition
Condition
- Year built: 1977
- Major remodel year: 1993
Utilities & green energy
- Electric: Company: PSE
- Sewer: Sewer Connected, Company: City of Puyallup
- Water: Public, Company: City of Puyallup
Community & HOA
Community
- Features: CCRs, Clubhouse
- Subdivision: Manorwood
HOA
- HOA fee: $210 quarterly
Location
- Region: Puyallup
Financial & listing details
- Price per square foot: $301/sqft
- Tax assessed value: $574,400
- Annual tax amount: $6,419
- Date on market: 6/11/2026
- Cumulative days on market: 56 days
- Listing terms: Conventional,FHA,VA Loan
- Inclusions: Dishwasher(s), Dryer(s), Garbage Disposal, Microwave(s), Refrigerator(s), Stove(s)/Range(s), Washer(s)
Estimated market value
$678,400
$644,000 - $712,000
$3,157/mo
Price history
| Date | Event | Price |
|---|---|---|
| 7/29/2026 | Pending sale | $685,000$301/sqft |
Source:  NWMLS as distributed by MLS GRID #2535464 Report a problem NWMLS as distributed by MLS GRID #2535464 Report a problem | ||
| 6/12/2026 | Listed for sale | $685,000+66.1%$301/sqft |
Source: NWMLS as distributed by MLS GRID #2535464 Report a problem | ||
| 4/20/2026 | Sold | $412,500+26.9%$181/sqft |
Source: Public Record Report a problem | ||
| 7/7/2006 | Sold | $325,000$143/sqft |
Source: NWMLS as distributed by MLS GRID #26067651 Report a problem | ||
Public tax history
| Year | Property taxes | Tax assessment |
|---|---|---|
| 2024 | $6,381 +21.4% | $574,400 +7.6% |
| 2023 | $5,257 -2.1% | $533,800 -4.8% |
| 2022 | $5,371 +3% | $560,900 +18.1% |
| 2021 | $5,213 +19.3% | $475,000 +28.5% |
| 2019 | $4,369 -1.8% | $369,700 +2.6% |
| 2018 | $4,447 +9.8% | $360,400 +10.9% |
| 2017 | $4,051 +8.2% | $325,000 +27.1% |
| 2016 | $3,744 | $255,800 +2.5% |
| 2014 | $3,744 +11.1% | $249,500 +12% |
| 2013 | $3,370 | $222,700 +0.1% |
| 2012 | -- | $222,400 -12.2% |
| 2011 | -- | $253,300 -4.2% |
| 2010 | -- | $264,500 -8.6% |
| 2009 | -- | $289,300 -5.9% |
| 2008 | $3,266 | $307,500 -1.4% |
| 2007 | $3,266 +22.6% | $311,800 +74.5% |
| 2002 | $2,664 +0.9% | $178,700 |
| 2001 | $2,641 | $178,700 +4.3% |
| 2000 | $2,641 | $171,300 |
Find assessor info on the county website
Monthly payment
Est. payment
Payment breakdown
Explore the cost of this home by adjusting the details. Changes won't be saved.Climate risks
Neighborhood: 98374
Nearby schools
GreatSchools rating
- 5/10Sunrise Elementary SchoolGrades: PK-6Distance: 0.4 mi
- 4/10Ferrucci Jr High SchoolGrades: 7-9Distance: 0.5 mi
- 6/10Emerald Ridge High SchoolGrades: 10-12Distance: 5 mi
- $526,0003 bd3 ba2.3k sqft2606 32nd Ave SE, Puyallup, WA 98374Sold

- $630,0004 bd3 ba1.9k sqft3301 27th St SE, Puyallup, WA 98374Sold

- $575,0004 bd3 ba2.4k sqft3106 28th Pl SE, Puyallup, WA 98374Sold

- $950,0008 bd3 ba4.7k sqft2510 32nd Ave SE, Puyallup, WA 98374Sold
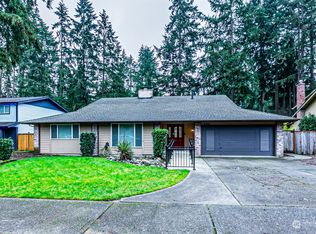
- $650,0004 bd3 ba2.6k sqft3305 27th St SE, Puyallup, WA 98374Sold
- $590,0003 bd2 ba1.7k sqft2603 Manorwood Dr, Puyallup, WA 98374Sold
- $639,9994 bd2 ba1.8k sqft3111 28th Pl SE, Puyallup, WA 98374Sold
- $699,9504 bd3 ba3k sqft2508 32nd Ave SE, Puyallup, WA 98374Sold
A local agent can set up tours, give advice and negotiate with sellers.
Similar homes
- $739,0004 bd3 ba2.4k sqft2509 Manorwood Drive, Puyallup, WA 98374Active
 MLS ID #2520704, Jerome Sirmans. NWMLS as distributed by MLS GRID
 - $725,0005 bd4 ba2.4k sqftManorwood West, Puyallup, WA 98374Active
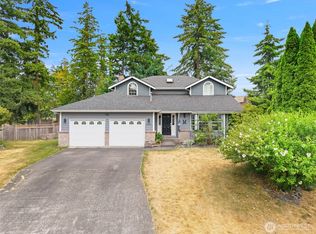 MLS ID #2561454, Michael Renard. NWMLS as distributed by MLS GRID
 - $485,0003 bd2 ba1.6k sqft12808 Military Road E, Puyallup, WA 98374Active
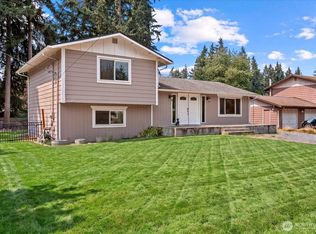 MLS ID #2555239, Lesha Engels. NWMLS as distributed by MLS GRID
 - $899,0004 bd3 ba2.5k sqft1806 39th Avenue SE, Puyallup, WA 98374Active
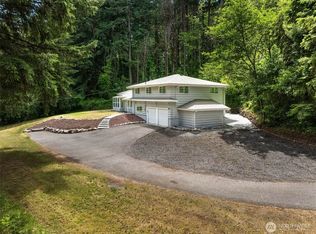 MLS ID #2531233, Heather Redal. NWMLS as distributed by MLS GRID
 - $649,0005 bd3 ba2.4k sqft2111 22nd AVE SE, Puyallup, WA 98372ActiveMLS ID #2536678, Elona Livingston. NWMLS as distributed by MLS GRID
- $749,9003 bd2 ba2.1k sqft629 43rd Avenue SW, Puyallup, WA 98373ActiveMLS ID #2560444, Jesse Nelson. NWMLS as distributed by MLS GRID
- $895,0003 bd3 ba3.4k sqftRodesco Estates Div 1, Puyallup, WA 98374ActiveMLS ID #2525645, Christy Cochran. NWMLS as distributed by MLS GRID
- $735,0004 bd3 ba2.4k sqftAngeline Heights, Bonney Lake, WA 98391ActiveMLS ID #2557368, Ryan Allie. NWMLS as distributed by MLS GRID
- $624,9003 bd2 ba1.7k sqftQunell 3rd Div, Puyallup, WA 98373ActiveMLS ID #2548717, Sian Irwin. NWMLS as distributed by MLS GRID
- $695,0003 bd3 ba2.5k sqft3516 97th Avenue E, Edgewood, WA 98371ActiveMLS ID #2557613, Carly Willis. NWMLS as distributed by MLS GRID
- $599,9904 bd2 ba1.7k sqft1716 9th Street SE, Puyallup, WA 98372ActiveMLS ID #2548174, Michael Renard. NWMLS as distributed by MLS GRID
- $649,9994 bd3 ba2.4k sqft7602 182nd Street E, Puyallup, WA 98375ContingentMLS ID #2545142, April Broadhurst. NWMLS as distributed by MLS GRID
- $539,9503 bd3 ba1.4k sqftMountain Park, Puyallup, WA 98375ActiveMLS ID #2563115, John Hurlbut. NWMLS as distributed by MLS GRID
- $724,0003 bd3 ba2.3k sqftLake Tapps Lakeridge #2, Lake Tapps, WA 98391ActiveMLS ID #2515074, Lauri Mcleod. NWMLS as distributed by MLS GRID
- $599,5004 bd2 ba1.8k sqft12312 58th Avenue E, Puyallup, WA 98373ActiveMLS ID #2560457, Bryce Beard. NWMLS as distributed by MLS GRID
- $730,0004 bd2 ba2.2k sqft8402 34th Street W, Tacoma, WA 98466ActiveMLS ID #2564271, Alexander Munoz. NWMLS as distributed by MLS GRID
- $600,0003 bd3 ba2k sqft6221 81st Street E, Puyallup, WA 98371ActiveMLS ID #2544570, Dara Foster. NWMLS as distributed by MLS GRID
- $589,0003 bd3 ba1.5k sqft18110 81st Street E, Bonney Lake, WA 98391ActiveMLS ID #2559812, Cari L Franklin. NWMLS as distributed by MLS GRID
- $660,0004 bd3 ba2.1k sqft34515 25th Avenue SW, Federal Way, WA 98023ActiveMLS ID #2562592, Jaime Carroll. NWMLS as distributed by MLS GRID
- $679,0003 bd2 ba2.6k sqftBalchs, Steilacoom, WA 98388ActiveMLS ID #2562731, Brenda D Kelley. NWMLS as distributed by MLS GRID
