Rare opportunity to own a private **2.3-acre, 4-bedroom estate in the heart of the Puyallup School District! Nestled on a breathtaking park-like setting with lush trees, a pond, walking trails, and room for all your vehicles, toys, RVs, and boats, this fully remodeled property offers the perfect blend of privacy and convenience. The main level features herringbone luxury vinyl flooring, vaulted ceilings, a spacious living room with stone fireplace, sunroom, and an open-concept gourmet kitchen with built-in bench seating and dining area that opens to a covered patio and firepit—perfect for entertaining year-round. Upstairs you'll find four bedrooms, including a luxurious primary suite with spa-inspired bath and custom-tiled walk-in shower. The lower level offers a recreation room, bathroom, and flexible space ideal for multi-generational living. Recent upgrades include a new hybrid water heater and heat pump with air conditioning. **The impressive 42' x 24' heated and sheet-rocked shop sits on its own parcel which is included in the sale. It has separate electric meter and furnace, making it ideal for a home business, collector vehicles, workshop, or additional storage. Fully fenced and offering two parcels included in the sale (0419112079 & 0419112702), this one-of-a-kind property delivers the home, land, shop, and lifestyle you've been searching for—all just minutes from shopping, dining, and Hwy 512. Puyallup School District
Active
Listed by: BCR LLC • Heather Redal
Price cut: $51K (7/24)
$899,000
1806 39th Avenue SE, Puyallup, WA 98374
4beds
2,500sqft
:
Get pre-qualified$5,597/mo
Single Family Residence
Built in 1962
2.31 Acres Lot
$891,500 Zestimate®
$360/sqft
$-- HOA
What's special
Stone fireplaceCovered patioHerringbone luxury vinyl flooringOpen-concept gourmet kitchenLarge recreation roomLuxurious primary suiteCustom-tiled walk-in shower
- 53 days |
- 645 |
- 35 |
Zillow last checked:
Listing updated:
Listed by:
Heather Redal,
BCR LLC
Source: NWMLS as distributed by MLS GRID,MLS#: 2531233
Facts & features
Interior
Bedrooms & bathrooms
- Bedrooms: 4
- Bathrooms: 3
- Full bathrooms: 2
- 1/2 bathrooms: 1
Primary bedroom
- Level: Second
Bedroom
- Level: Second
Bedroom
- Level: Second
Bedroom
- Level: Second
Bathroom full
- Level: Second
Bathroom full
- Level: Second
Other
- Level: Lower
Dining room
- Level: Main
Entry hall
- Level: Main
Kitchen with eating space
- Level: Main
Rec room
- Level: Lower
Utility room
- Level: Lower
Heating
- Fireplace, Forced Air, Heat Pump, Electric, Wood
Cooling
- 90%+ High Efficiency, Forced Air
Appliances
- Included: Dishwasher, Disposal, Microwave, Refrigerator, Stove(s)/Range(s), Dishwasher(s), Garbage Disposal, Microwave(s), Refrigerator(s), Water Heater: ELectric, Water Heater Location: Garage
Features
- Bath Off Primary, Ceiling Fan(s), Dining Room
- Flooring: Ceramic Tile, Hardwood, Carpet
- Doors: French Doors
- Windows: Dbl Pane/Storm Window
- Basement: None
- Number of fireplaces: 1
- Fireplace features: Wood Burning, Main Level: 1, Fireplace
Interior area
- Total structure area: 2,500
- Total interior livable area: 2,500 sqft
Video & virtual tour
Property
Parking
- Total spaces: 7
- Parking features: Detached Carport, Attached Garage, Detached Garage, RV Parking
- Has attached garage: Yes
- Has carport: Yes
- Covered spaces: 7
Features
- Levels: Three Or More
- Entry location: Main
- Patio & porch: Bath Off Primary, Ceiling Fan(s), Dbl Pane/Storm Window, Dining Room, Fireplace, French Doors, Vaulted Ceiling(s), Water Heater, Wine/Beverage Refrigerator
- Has view: Yes
- View description: Territorial
Lot
- Size: 2.31 Acres
- Features: Open Lot, Secluded, Value In Land, Fenced-Fully, Gas Available, Gated Entry, High Speed Internet, Outbuildings, Patio, RV Parking, Shop
- Topography: Level,Partial Slope,Terraces
- Residential vegetation: Brush, Garden Space, Wooded
Details
- Parcel number: 0419112702
- Zoning: RS-10
- Zoning description: Jurisdiction: City
- Special conditions: Standard
Construction
Type & style
- Home type: SingleFamily
- Architectural style: Tri-Level
- Property subtype: Single Family Residence
Materials
- Wood Products
- Foundation: Poured Concrete
- Roof: Composition
Condition
- Year built: 1962
- Major remodel year: 1995
Utilities & green energy
- Electric: Company: PSE
- Sewer: Septic Tank, Company: Septic
- Water: Public, Company: Puyallup
Community & HOA
Community
- Subdivision: Puyallup
HOA
- HOA phone: 253-363-5920
Location
- Region: Puyallup
Financial & listing details
- Price per square foot: $360/sqft
- Tax assessed value: $594,000
- Annual tax amount: $6,583
- Date on market: 6/5/2026
- Cumulative days on market: 55 days
- Listing terms: Assumable,Conventional,FHA,VA Loan
- Inclusions: Dishwasher(s), Garbage Disposal, Microwave(s), Refrigerator(s), Stove(s)/Range(s)
Estimated market value
$891,500
$847,000 - $936,000
$3,601/mo
Price history
| Date | Event | Price |
|---|---|---|
| 7/26/2026 | Listed for sale | $899,000$360/sqft |
Source:  NWMLS as distributed by MLS GRID #2531233 Report a problem NWMLS as distributed by MLS GRID #2531233 Report a problem | ||
| 7/26/2026 | Pending sale | $899,000$360/sqft |
Source: NWMLS as distributed by MLS GRID #2531233 Report a problem | ||
| 7/24/2026 | Price change | $899,000-5.4%$360/sqft |
Source: NWMLS as distributed by MLS GRID #2531233 Report a problem | ||
| 7/10/2026 | Price change | $950,000-1.6%$380/sqft |
Source: NWMLS as distributed by MLS GRID #2531233 Report a problem | ||
| 6/24/2026 | Price change | $965,000-1%$386/sqft |
Source: NWMLS as distributed by MLS GRID #2531233 Report a problem | ||
| 6/6/2026 | Listed for sale | $975,000+21.7%$390/sqft |
Source: NWMLS as distributed by MLS GRID #2531233 Report a problem | ||
| 4/4/2022 | Sold | $801,000+3.4%$320/sqft |
Source: NWMLS as distributed by MLS GRID #1889479 Report a problem | ||
| 3/1/2022 | Pending sale | $775,000$310/sqft |
Source: NWMLS as distributed by MLS GRID #1889479 Report a problem | ||
| 2/25/2022 | Listed for sale | $775,000+98.8%$310/sqft |
Source: NWMLS as distributed by MLS GRID #1889479 Report a problem | ||
| 1/27/2016 | Sold | $389,900$156/sqft |
Source: NWMLS as distributed by MLS GRID #855675 Report a problem | ||
| 12/14/2015 | Pending sale | $389,900$156/sqft |
Source: Keller Williams - Tacoma #855675 Report a problem | ||
| 12/9/2015 | Price change | $389,900-2.5%$156/sqft |
Source: Keller Williams - Tacoma #855675 Report a problem | ||
| 11/17/2015 | Price change | $399,900-4.8%$160/sqft |
Source: Keller Williams - Tacoma #855675 Report a problem | ||
| 10/28/2015 | Price change | $419,900-4.6%$168/sqft |
Source: Keller Williams - Tacoma #855675 Report a problem | ||
| 10/22/2015 | Price change | $440,000-2.2%$176/sqft |
Source: Keller Williams - Tacoma #855675 Report a problem | ||
| 10/4/2015 | Price change | $450,000+5.9%$180/sqft |
Source: Keller Williams - Tacoma #855675 Report a problem | ||
| 9/5/2015 | Listed for sale | $425,000$170/sqft |
Source: Owner Report a problem | ||
Public tax history
| Year | Property taxes | Tax assessment |
|---|---|---|
| 2024 | $6,583 +19.6% | $594,000 +5.8% |
| 2023 | $5,505 +1.7% | $561,200 -0.8% |
| 2022 | $5,413 +3% | $565,700 +18% |
| 2021 | $5,258 +20.5% | $479,400 +24.3% |
| 2019 | $4,362 -1.3% | $385,600 +7.2% |
| 2018 | $4,419 +8.6% | $359,800 +11.4% |
| 2017 | $4,071 +16.5% | $322,900 +29.1% |
| 2016 | $3,493 | $250,200 +7.9% |
| 2014 | $3,493 +10.2% | $231,900 +8.4% |
| 2013 | $3,169 | $214,000 +2.6% |
| 2012 | -- | $208,500 -11.4% |
| 2011 | -- | $235,200 -8.8% |
| 2010 | -- | $257,900 +518.5% |
| 2009 | $590 +7.2% | $41,700 -13.3% |
| 2008 | $550 +8% | $48,100 |
| 2007 | $509 -3.8% | $48,100 +36.3% |
| 2002 | $529 -7.5% | $35,300 -0.3% |
| 2001 | $572 | $35,400 -4.3% |
| 2000 | $572 | $37,000 |
Find assessor info on the county website
Monthly payment
Est. payment
Payment breakdown
Explore the cost of this home by adjusting the details. Changes won't be saved.Climate risks
Neighborhood: 98374
Nearby schools
GreatSchools rating
- 5/10Sunrise Elementary SchoolGrades: PK-6Distance: 0.3 mi
- 4/10Ferrucci Jr High SchoolGrades: 7-9Distance: 0.5 mi
- 6/10Emerald Ridge High SchoolGrades: 10-12Distance: 4.5 mi
Schools provided by the listing agent
- Elementary: Sunrise Elem
- Middle: Ferrucci Jnr High
- High: Emerald Ridge High
Source: NWMLS as distributed by MLS GRID. This data may not be complete. We recommend contacting the local school district to confirm school assignments for this home.
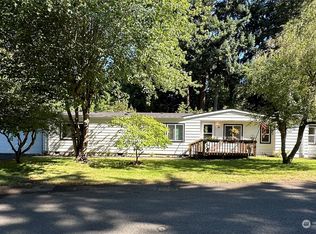
- $444,9003 bd2 ba1.7k sqft4002 19th Street Pl SE, Puyallup, WA 98374Sold
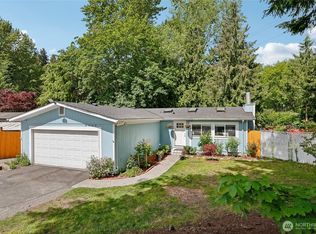
- $453,2003 bd2 ba1k sqft2005 39th Avenue Ct SE, Puyallup, WA 98374Sold
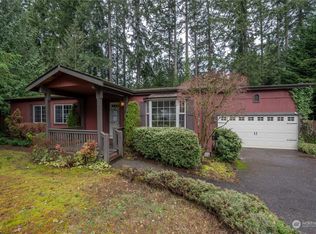
- $394,0003 bd2 ba1.3k sqft4004 21st Street Pl SE, Puyallup, WA 98374Sold
- $460,0003 bd3 ba1.6k sqft11500 120th Ave E, Puyallup, WA 98374Sold

- $406,0003 bd2 ba1.2k sqft4116 20th Ave SE, Puyallup, WA 98372Sold
- $689,9504 bd3 ba2.6k sqft4002 22nd St SE, Puyallup, WA 98374For Sale
- $385,0002 bd1 ba960 sqft4113 21st Street Pl SE, Puyallup, WA 98374Sold
- $789,9505 bd3 ba2.8k sqft3616 21st St SE, Puyallup, WA 98374Sold
A local agent can set up tours, give advice and negotiate with sellers.
Similar homes
- $780,0004 bd3 ba3k sqft12721 130th Street Ct E, Puyallup, WA 98374Active
 MLS ID #2555070, Tanner Morris. NWMLS as distributed by MLS GRID
 - $920,0003 bd3 ba3.4k sqftRodesco Estates Div 1, Puyallup, WA 98374Active
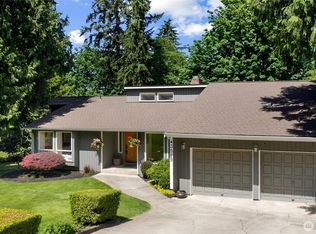 MLS ID #2525645, Christy Cochran. NWMLS as distributed by MLS GRID
 - $739,0004 bd3 ba2.4k sqft2509 Manorwood Drive, Puyallup, WA 98374Active
 MLS ID #2520704, Jerome Sirmans. NWMLS as distributed by MLS GRID
 - $1,125,0003 bd3 ba3.2k sqft13503 110th Street Ct E, Puyallup, WA 98374Active
 MLS ID #2537228, Nicole Trout. NWMLS as distributed by MLS GRID
 - $919,9504 bd3 ba3.5k sqftKylee Dawn Heights, Edgewood, WA 98372ActiveMLS ID #2548530, Renee E Gray. NWMLS as distributed by MLS GRID
- $849,9504 bd3 ba2.5k sqft11719 258th Avenue E, Buckley, WA 98321ActiveMLS ID #2515199, Ashley N. Markus. NWMLS as distributed by MLS GRID
- $865,0004 bd3 ba3k sqftMadera, Lakewood, WA 98499ActiveMLS ID #2560470, Michael Putnam. NWMLS as distributed by MLS GRID
- $849,9504 bd2 ba2.9k sqft4803 Military Road E, Tacoma, WA 98446ActiveMLS ID #2425019, Dan K. Olague. NWMLS as distributed by MLS GRID
- $899,9904 bd3 ba2.3k sqft17826 214th Avenue Ct E, Orting, WA 98360ContingentMLS ID #2534805, Phillip T. Rodocker. NWMLS as distributed by MLS GRID
- $550,0003 bd3 ba1.7k sqft12219 128th Street Court E, Puyallup, WA 98374ActiveMLS ID #2546799, Patrick Buckley. NWMLS as distributed by MLS GRID
- $850,0004 bd3 ba3.3k sqft15408 Waller Road E, Tacoma, WA 98446ActiveMLS ID #2515288, Ashley Wise. NWMLS as distributed by MLS GRID
- $849,0004 bd3 ba2.4k sqft14914 148th Avenue Court E, Orting, WA 98360ActiveMLS ID #2537120, Oana Bugariu. NWMLS as distributed by MLS GRID
- $799,9954 bd3 ba2.2k sqft9419 31st Street Ct E, Edgewood, WA 98371ActiveMLS ID #2531131, Vadim Polishchuk. NWMLS as distributed by MLS GRID
- $835,0003 bd3 ba2.7k sqft23111 58th Avenue E, Spanaway, WA 98387ActiveMLS ID #2546659, Vasily Y. Stepin. NWMLS as distributed by MLS GRID
- $749,9003 bd3 ba2.4k sqft16221 75th Street E, Sumner, WA 98390ActiveMLS ID #2558151, Chris J Barrett. NWMLS as distributed by MLS GRID
- $649,0005 bd3 ba2.4k sqft2111 22nd AVE SE, Puyallup, WA 98372ActiveMLS ID #2536678, Elona Livingston. NWMLS as distributed by MLS GRID
- $599,9904 bd2 ba1.7k sqft1716 9th Street SE, Puyallup, WA 98372ActiveMLS ID #2548174, Michael Renard. NWMLS as distributed by MLS GRID
- $875,0003 bd4 ba3.5k sqft18105 85th Street E, Bonney Lake, WA 98391ActiveMLS ID #2526245, Joe Perkins. NWMLS as distributed by MLS GRID
- $898,0004 bd3 ba3k sqftThe Ridge, Federal Way, WA 98023ActiveMLS ID #2558461, Carla R. Clark. NWMLS as distributed by MLS GRID
- $690,0005 bd4 ba2.6k sqft12205 58th Avenue E, Puyallup, WA 98373ActiveMLS ID #2508570, Diana Lopez. NWMLS as distributed by MLS GRID
