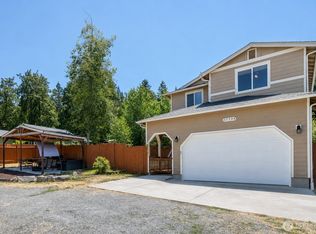
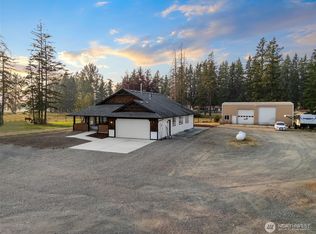
Discover the rare opportunity to own 20 acres of private Pacific Northwest beauty in one of Orting's most sought-after locations. Just minutes from downtown Orting, local dining, shopping, schools, and outdoor recreation, this exceptional property offers the perfect balance of seclusion and convenience. The thoughtfully updated four-bedroom home showcases contemporary finishes throughout, including fresh interior paint, stylish fixtures, and designer touches that create a warm, move-in-ready atmosphere. The spacious main-level primary retreat provides comfort and privacy, while multiple living spaces offer flexibility for entertaining, working from home, or relaxing. Upstairs, generously sized bedrooms provide ample room for guests or growing households. Step outside and explore your own private retreat featuring established trails, a picturesque spring-fed pond, and endless possibilities for outdoor enjoyment. The property offers future potential with the ability to divide into two 10-acre parcels, timber value opportunities and so much more. Multiple outbuildings provide additional storage, workspace, and versatility, making this an extraordinary offering for those seeking space, privacy, and opportunity in the heart of the Foothills.
Contingent
Listed by: John L. Scott, Inc • Phillip T. Rodocker
$899,990
17826 214th Avenue Ct E, Orting, WA 98360
4beds
2,332sqft
Single Family Residence
Built in 2010
20 Acres Lot
$885,800 Zestimate®
$386/sqft
$-- HOA
What's special
Contemporary finishes throughoutStylish fixturesComfort and privacyDesigner touchesPicturesque spring-fed pondFresh interior paintThoughtfully updated four-bedroom home
- 60 days |
- 750 |
- 47 |
Zillow last checked:
Listing updated:
Listed by:
Phillip T. Rodocker,
John L. Scott, Inc,
Vasile Calin,
John L. Scott, Inc
Source: NWMLS as distributed by MLS GRID,MLS#: 2534805
Facts & features
Interior
Bedrooms & bathrooms
- Bedrooms: 4
- Bathrooms: 3
- Full bathrooms: 2
- 1/2 bathrooms: 1
- Main level bathrooms: 2
- Main level bedrooms: 2
Primary bedroom
- Level: Main
Bedroom
- Level: Second
Bedroom
- Level: Second
Bedroom
- Level: Main
Bathroom full
- Level: Second
Bathroom full
- Level: Main
Other
- Level: Main
Dining room
- Level: Main
Entry hall
- Level: Main
Family room
- Level: Main
Kitchen with eating space
- Level: Main
Living room
- Level: Main
Heating
- Fireplace, Wall Furnace, Electric, Wood
Cooling
- None
Appliances
- Included: Dishwasher, Microwave, Refrigerator, Stove(s)/Range(s), Dishwasher(s), Microwave(s), Refrigerator(s)
Features
- Bath Off Primary, Ceiling Fan(s), Dining Room
- Flooring: Ceramic Tile, Vinyl Plank, Carpet
- Basement: None
- Number of fireplaces: 1
- Fireplace features: Wood Burning, Main Level: 1, Fireplace
Interior area
- Total structure area: 2,332
- Total interior livable area: 2,332 sqft
Video & virtual tour
Property
Parking
- Total spaces: 2
- Parking features: Attached Garage
- Has attached garage: Yes
- Covered spaces: 2
Features
- Levels: Two
- Stories: 2
- Entry location: Main
- Patio & porch: Bath Off Primary, Ceiling Fan(s), Dining Room, Fireplace, Walk-In Closet(s)
- Has view: Yes
- View description: Territorial
Lot
- Size: 20 Acres
- Features: Secluded
- Topography: Partial Slope
- Residential vegetation: Garden Space, Wooded
Details
- Parcel number: 0519352044
- Zoning: R10
- Zoning description: Jurisdiction: County
- Special conditions: Standard
Construction
Type & style
- Home type: SingleFamily
- Architectural style: 2 Story
- Property subtype: Single Family Residence
Materials
- Cement Planked, Cement Plank
- Foundation: Poured Concrete
- Roof: Composition
Condition
- Year built: 2010
- Major remodel year: 2010
Utilities & green energy
- Sewer: Septic Tank, Company: Septic
- Water: Individual Well, Company: Well
Community & HOA
Community
- Subdivision: Orting
Location
- Region: Orting
Financial & listing details
- Price per square foot: $386/sqft
- Tax assessed value: $812,700
- Annual tax amount: $6,136
- Date on market: 6/19/2026
- Cumulative days on market: 60 days
- Listing terms: Conventional,FHA
- Inclusions: Dishwasher(s), Microwave(s), Refrigerator(s), Stove(s)/Range(s)
Estimated market value
$885,800
$842,000 - $930,000
$3,432/mo
Price history
| Date | Event | Price |
|---|---|---|
| 6/19/2026 | Listed for sale | $899,990+956.5%$386/sqft |
Source:  NWMLS as distributed by MLS GRID #2534805 Report a problem NWMLS as distributed by MLS GRID #2534805 Report a problem | ||
| 3/16/2006 | Sold | $85,189-5.2%$37/sqft |
Source: Public Record Report a problem | ||
| 5/28/2003 | Sold | $89,900-10.1%$39/sqft |
Source: Public Record Report a problem | ||
| 2/14/2002 | Sold | $100,000$43/sqft |
Source: Public Record Report a problem | ||
Public tax history
| Year | Property taxes | Tax assessment |
|---|---|---|
| 2025 | $6,136 -0.6% | $669,412 -2% |
| 2024 | $6,176 +7% | $682,906 +7.1% |
| 2023 | $5,775 +3.3% | $637,732 +0.4% |
| 2022 | $5,590 +8% | $635,100 +23.2% |
| 2021 | $5,178 +2.7% | $515,480 +3% |
| 2019 | $5,040 -0.8% | $500,300 +9.3% |
| 2018 | $5,083 -52.7% | $457,700 +17.9% |
| 2017 | $10,751 +129.2% | $388,300 +37% |
| 2016 | $4,690 | $283,480 -10.9% |
| 2014 | $4,690 +5.1% | $318,300 +8.3% |
| 2013 | $4,460 | $293,900 -2.5% |
| 2012 | -- | $301,500 -9.5% |
| 2011 | -- | $333,200 -5.7% |
| 2010 | -- | $353,400 |
Find assessor info on the county website
Monthly payment
Est. payment
Payment breakdown
Explore the cost of this home by adjusting the details. Changes won't be saved.Climate risks
Neighborhood: 98360
Getting around
0 / 100
Car-DependentNearby schools
GreatSchools rating
- 6/10Orting Elementary SchoolGrades: PK-4Distance: 3.2 mi
- 5/10Orting Middle SchoolGrades: 6-8Distance: 3.6 mi
- 6/10Orting High SchoolGrades: 9-12Distance: 3.3 mi
- $339,00010.18 acres18107 213th Avenue Ct E, Orting, WA 98360Lot/Land

- $1,100,0003 bd4 ba3.2k sqft17823 214th Avenue Ct E, Orting, WA 98360Sold
- $475,0003 bd2 ba1.3k sqft21611 185th Street Ct E, Orting, WA 98360Sold
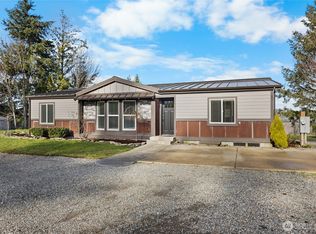
- $325,6003 bd2 ba1.3k sqft21611 185th St E, Orting, WA 98360Off Market
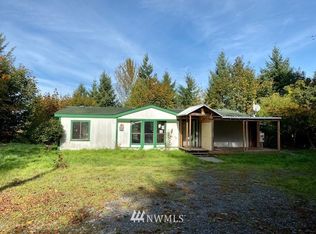
- $786,0003 bd2 ba2.5k sqft17911 213th Ave E, Orting, WA 98360Sold
- $220,00011.67 acres18313 Patterson Rd E, Orting, WA 98360Sold
- $740,0003 bd3 ba2k sqft18210 213th Avenue Ct E, Orting, WA 98360Sold
- $499,9503 bd2 ba1.9k sqft21619 185th St E, Orting, WA 98360For Sale
A local agent can set up tours, give advice and negotiate with sellers.
Similar homes
- $899,0004 bd3 ba2.5k sqft1806 39th Avenue SE, Puyallup, WA 98374Active
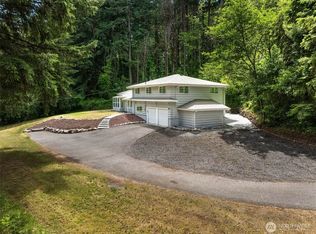 MLS ID #2531233, Heather Redal. NWMLS as distributed by MLS GRID
 - $825,0004 bd3 ba2.5k sqft11719 258th Avenue E, Buckley, WA 98321Active
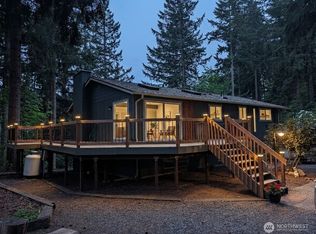 MLS ID #2515199, Ashley N. Markus. NWMLS as distributed by MLS GRID
 - $699,0004 bd3 ba2k sqft22508 120th Avenue E, Graham, WA 98338Active
 MLS ID #2567420, Penny M. Johnson. NWMLS as distributed by MLS GRID
 - $950,0003 bd2 ba1.6k sqft41926 212th Avenue SE, Enumclaw, WA 98022Active
 MLS ID #2565692, Chad Durrant. NWMLS as distributed by MLS GRID
 - $889,0004 bd3 ba2.8k sqftJanelle Estates, Puyallup, WA 98372ActiveMLS ID #2559152, Tim McKeown. NWMLS as distributed by MLS GRID
- $699,0004 bd2 ba1.4k sqft4005 276th Street E, Spanaway, WA 98387ActiveMLS ID #2567126, Ruthy Taylor. NWMLS as distributed by MLS GRID
- $995,0003 bd3 ba2.9k sqft11114 State Route 162 E, Puyallup, WA 98374ActiveMLS ID #2566633, Kristina Minzer. NWMLS as distributed by MLS GRID
- $895,0003 bd3 ba3.4k sqftRodesco Estates Div 1, Puyallup, WA 98374ActiveMLS ID #2525645, Christy Cochran. NWMLS as distributed by MLS GRID
- $849,9504 bd2 ba2.9k sqft4803 Military Road E, Tacoma, WA 98446ActiveMLS ID #2425019, Dan K. Olague. NWMLS as distributed by MLS GRID
- $864,9503 bd3 ba2k sqft25120 SE 384th Street, Enumclaw, WA 98022ActiveMLS ID #2559622, Wade Rocky Poulin. NWMLS as distributed by MLS GRID
- $799,0004 bd3 ba1.9k sqft20831 60th Street E, Bonney Lake, WA 98391ActiveMLS ID #2501452, Ric Hutchens. NWMLS as distributed by MLS GRID
- $735,0004 bd3 ba2.4k sqftAngeline Heights, Bonney Lake, WA 98391ActiveMLS ID #2557368, Ryan Allie. NWMLS as distributed by MLS GRID
- $699,9994 bd2 ba2.2k sqft14005 51st Avenue E, Tacoma, WA 98446ActiveMLS ID #2544624, Devon Clappe. NWMLS as distributed by MLS GRID
- $670,0005 bd3 ba3.4k sqft20112 150th Avenue E, Graham, WA 98338ActiveMLS ID #2431218, Kenneth S. Crotts. NWMLS as distributed by MLS GRID
- $675,0005 bd3 ba2.6k sqft20816 77th Street E, Bonney Lake, WA 98391ActiveMLS ID #2568265, Nancy L. Lee. NWMLS as distributed by MLS GRID
- $659,0004 bd3 ba1.9k sqftPalomino Estates, Spanaway, WA 98387ActiveMLS ID #2565936, Sheila R White. NWMLS as distributed by MLS GRID
- $845,0006 bd6 ba2.7k sqftChurch Lake Waterfront, Bonney Lake, WA 98391ActiveMLS ID #2527663, Don J. Karstedt. NWMLS as distributed by MLS GRID
- $775,0004 bd3 ba3.1k sqftCanyon Place, Tacoma, WA 98446ActiveMLS ID #2560524, Megan White. NWMLS as distributed by MLS GRID
- $795,0003 bd3 ba1.7k sqft33913 4th Avenue E, Roy, WA 98580ActiveMLS ID #2555182, Maura Larson. NWMLS as distributed by MLS GRID
- $565,0003 bd2 ba1.4k sqft23519 152nd Avenue E, Graham, WA 98338ActiveMLS ID #2566457, Darlene Heseltine. NWMLS as distributed by MLS GRID
