
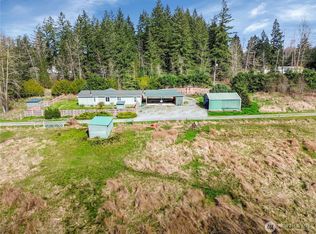
Welcome to a rare Pacific NW retreat where breathtaking Mount Rainier views, peaceful creek frontage, and five acres, a lifestyle that feels like a private resort. This extraordinary country estate offers the balance of refined living, outdoor recreation, and tranquil privacy. From the moment you arrive, you'll be captivated by the enchanting tree-lined entrance that welcomes you into your secluded oasis. The fully renovated home features three spacious bedrooms, three remodeled bathrooms with designer tile finishes, fresh interior paint, updated flooring. The modifications/remodeling on the property were completed in 2023: 2 Complete Full Bathroom Remodels with tile throughout; 1/2 Bath Converted to 3rd Full Bath; Water Heater Upgrade with Tank Booster Thermostatic Mixing Valve; Whole Home Flooring Replacement; Whole Home Interior Paint on Walls, Doors and Trims; Sunroom Remodel & Bar Sink Installation; Vapor Barrier Replacement, Install New Sump Pump with Discharge Drain, Whole home re pipe with PEX and insulation; Barn Converted into Shop including electrical panel, heater, epoxy flooring and new windows; Refurbished Water Well House and Filtration System; Landscaping Remodel, tree trimming, gravel, electrical outlets for RVs and entrance electrical lighting, and yard hydrants all the way to the bond fire/creek, outdoor Bar Sink and installation of creek bridge railings; New Front Gate; Outdoor Laundry Hookups and Kitchen Sink.
Active
Listed by: John L. Scott, Inc. • Maura Larson
Price cut: $45K (9/7)
$750,000
33913 4th Avenue E, Roy, WA 98580
3beds
1,756sqft
Single Family Residence
Built in 1978
5.03 Acres Lot
$748,100 Zestimate®
$427/sqft
$-- HOA
What's special
Breathtaking mount rainier viewsOutdoor bar sinkFive acresUpdated flooringFully renovated homeLandscaping remodelPeaceful creek frontage
- --
- on Zillow
- 221
- views
- 24
- saves
Zillow last checked:
Listing updated:
Listed by:
Maura Larson,
John L. Scott, Inc.
Source: NWMLS as distributed by MLS GRID,MLS#: 2555182
Facts & features
Interior
Bedrooms & bathrooms
- Bedrooms: 3
- Bathrooms: 3
- Full bathrooms: 1
- 3/4 bathrooms: 2
- Main level bathrooms: 3
- Main level bedrooms: 3
Primary bedroom
- Level: Main
Bedroom
- Level: Main
Bedroom
- Level: Main
Bathroom three quarter
- Level: Main
Bathroom three quarter
- Level: Main
Bathroom full
- Level: Main
Entry hall
- Level: Main
Kitchen with eating space
- Level: Main
Living room
- Level: Main
Utility room
- Level: Main
Heating
- Fireplace, Heat Pump, Electric, Wood
Cooling
- Heat Pump
Appliances
- Included: Dishwasher, Dryer, Microwave, Refrigerator, Stove(s)/Range(s), Washer, Dishwasher(s), Dryer(s), Microwave(s), Refrigerator(s), Washer(s), Water Heater: Electric, Water Heater Location: Garage
Features
- Bath Off Primary, Ceiling Fan(s), Dining Room
- Flooring: Ceramic Tile, See Remarks, Vinyl
- Doors: French Doors
- Basement: None
- Number of fireplaces: 1
- Fireplace features: Wood Burning, Main Level: 1, Fireplace
Interior area
- Total structure area: 1,756
- Total interior livable area: 1,756 sqft
Video & virtual tour
Property
Parking
- Total spaces: 2
- Parking features: Detached Carport, Attached Garage, Detached Garage, RV Parking
- Has attached garage: Yes
- Has carport: Yes
- Covered spaces: 2
Features
- Levels: One
- Stories: 1
- Entry location: Main
- Patio & porch: Bath Off Primary, Ceiling Fan(s), Dining Room, Fireplace, French Doors, Walk-In Closet(s), Water Heater
- Has view: Yes
- View description: Mountain(s), Territorial
Lot
- Size: 5.03 Acres
- Dimensions: 333 x 660
- Features: Dead End Street, Open Lot, Paved, Barn, Deck, Dog Run, Fenced-Partially, Gated Entry, Green House, Outbuildings, Patio, RV Parking, Shop, Stable
- Topography: Equestrian,Level
- Residential vegetation: Garden Space, Pasture, Wooded
Details
- Parcel number: 0317211004
- Zoning: See Remarks
- Zoning description: Jurisdiction: County
- Special conditions: Standard
Construction
Type & style
- Home type: SingleFamily
- Architectural style: 1 Story
- Property subtype: Single Family Residence
Materials
- Wood Products
- Foundation: See Remarks
- Roof: Composition
Condition
- Updated/Remodeled
- Year built: 1978
- Major remodel year: 1978
Utilities & green energy
- Electric: Company: Tacoma Public Utilities
- Sewer: Septic Tank
- Water: Individual Well
Community & HOA
Community
- Features: CCRs
- Subdivision: Roy
Location
- Region: Roy
Financial & listing details
- Price per square foot: $427/sqft
- Tax assessed value: $628,700
- Annual tax amount: $6,416
- Date on market: 7/21/2026
- Listing terms: Conventional,Farm Home Loan,FHA,VA Loan
- Inclusions: Dishwasher(s), Dryer(s), Microwave(s), Refrigerator(s), Stove(s)/Range(s), Washer(s)
Estimated market value
$748,100
$711,000 - $786,000
$2,979/mo
Price history
| Date | Event | Price |
|---|---|---|
| 9/30/2026 | Listed for sale | $750,000$427/sqft |
Source:  NWMLS as distributed by MLS GRID #2555182 Report a problem NWMLS as distributed by MLS GRID #2555182 Report a problem | ||
| 9/15/2026 | Pending sale | $750,000$427/sqft |
Source: NWMLS as distributed by MLS GRID #2555182 Report a problem | ||
| 9/7/2026 | Price change | $750,000-5.7%$427/sqft |
Source: NWMLS as distributed by MLS GRID #2555182 Report a problem | ||
| 7/21/2026 | Listed for sale | $795,000+20.5%$453/sqft |
Source: NWMLS as distributed by MLS GRID #2555182 Report a problem | ||
| 8/28/2023 | Sold | $660,000+1.5%$376/sqft |
Source: NWMLS as distributed by MLS GRID #2142617 Report a problem | ||
| 8/9/2023 | Pending sale | $650,000$370/sqft |
Source: NWMLS as distributed by MLS GRID #2142617 Report a problem | ||
| 7/25/2023 | Listed for sale | $650,000+188.9%$370/sqft |
Source: NWMLS as distributed by MLS GRID #NWM2142617 Report a problem | ||
| 2/27/2013 | Sold | $225,000-8.2%$128/sqft |
Source: NWMLS as distributed by MLS GRID #393781 Report a problem | ||
| 9/23/2012 | Listed for sale | $245,000$140/sqft |
Source: NW Choice Realty #393781 Report a problem | ||
Public tax history
| Year | Property taxes | Tax assessment |
|---|---|---|
| 2025 | $6,608 +5% | $628,700 +7.4% |
| 2024 | $6,295 +0.5% | $585,600 +6.1% |
| 2023 | $6,260 -0.1% | $551,900 -3.5% |
| 2022 | $6,268 +7.3% | $571,800 +23.9% |
| 2021 | $5,842 +45% | $461,400 +29.1% |
| 2019 | $4,028 -8.3% | $357,300 +4% |
| 2018 | $4,393 +17.8% | $343,700 +15.6% |
| 2017 | $3,729 +7.3% | $297,200 +33.4% |
| 2016 | $3,473 | $222,800 +4.5% |
| 2014 | $3,473 +14% | $213,300 +12.5% |
| 2013 | $3,047 | $189,600 -0.1% |
| 2012 | -- | $189,800 -15.9% |
| 2011 | -- | $225,700 -6.2% |
| 2010 | -- | $240,500 -8.9% |
| 2009 | -- | $264,100 -4.1% |
| 2008 | $3,188 +0% | $275,300 -2.9% |
| 2007 | $3,188 +31.7% | $283,400 +64.7% |
| 2002 | $2,422 +11% | $172,100 |
| 2001 | $2,182 | $172,100 +9% |
| 2000 | $2,182 | $157,900 |
Find assessor info on the county website
Monthly payment
Est. payment
Payment breakdown
Explore the cost of this home by adjusting the details. Changes won't be saved.Climate risks
Neighborhood: 98580

Similar homes
- $690,0003 bd2 ba2.1k sqft35917 16th Avenue Ct S, Roy, WA 98580Active
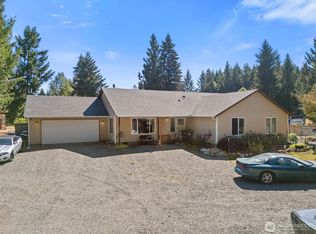 MLS ID #2590968, Sunshine Harper. NWMLS as distributed by MLS GRID
 - $609,9503 bd3 ba2.1k sqft3116 289th Street S, Roy, WA 98580Active
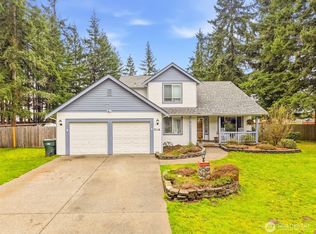 MLS ID #2577875, Nikki Leske. NWMLS as distributed by MLS GRID
 - $595,0003 bd3 ba2.3k sqftPrairie View Estates, Roy, WA 98580Active
 MLS ID #2560762, Shannon Zimmerly. NWMLS as distributed by MLS GRID
 - $779,9503 bd3 ba2k sqft11123 SE Shaw Road, Yelm, WA 98597Active
 MLS ID #2575753, Natasha K Hackett. NWMLS as distributed by MLS GRID
