A truly unique opportunity on over 16 acres, offering income potential today and room to dream about tomorrow. The fully remodeled barn style residence is configured as two separate living spaces, each with 2 bedrooms, 1 bath, its own kitchen and laundry, creating flexibility for long term rental income, multigenerational living, or short term rental possibilities. For the buyer with a bigger vision, this property offers something increasingly difficult to find: substantial acreage with an existing income producing structure already in place. Live in one unit and rent the other, lease both while exploring future plans for the land, or create a home base while building a homestead, pursuing your equestrian dreams or perhaps open a wedding venue. The property is well equipped for equestrian or country living with two large matted stalls, tack room, hay storage, outdoor arena, RV parking with hookups, a U fish pond, and its own natural spring water source. Whether your vision is investment, development, horses, multigenerational living, or simply owning a remarkable piece of land, this is a property that invites you to think bigger.
Active
Listed by: Real Broker LLC • Ruthy Taylor • 206-718-3933
Price cut: $20K (9/24)
$679,000
4005 276th Street E, Spanaway, WA 98387
4beds
1,476sqft
Single Family Residence
Built in 1950
16.56 Acres Lot
$671,400 Zestimate®
$460/sqft
$-- HOA
What's special
Outdoor arenaNatural spring water sourceTack roomRv parking with hookupsTwo large matted stallsHay storageU fish pond
- --
- on Zillow
- 1,659
- views
- 148
- saves
Zillow last checked:
Listing updated:
Listed by:
Ruthy Taylor 206-718-3933 ruthy@mosaicrealestate.com,
Real Broker LLC,
Shannon Shaffer 408-218-3268,
Real Broker LLC
Source: NWMLS as distributed by MLS GRID,MLS#: 2567126
Facts & features
Interior
Bedrooms & bathrooms
- Bedrooms: 4
- Bathrooms: 2
- Full bathrooms: 2
- Main level bathrooms: 1
- Main level bedrooms: 2
Bedroom
- Level: Main
Bedroom
- Level: Main
Bedroom
- Level: Second
Heating
- Wall Furnace, Electric
Cooling
- None
Appliances
- Included: Dishwasher, Dryer, Microwave, Refrigerator, Stove(s)/Range(s), Washer, Dishwasher(s), Dryer(s), Microwave(s), Refrigerator(s), Washer(s)
Features
- Flooring: Carpet
- Basement: None
- Has fireplace: No
Interior area
- Total structure area: 1,476
- Total interior livable area: 1,476 sqft
Video & virtual tour
Property
Parking
- Total spaces: 1
- Parking features: Attached Carport, RV Parking
- Carport spaces: 1
Features
- Levels: One and One Half
- Stories: 1
- Patio & porch: Second Kitchen
- Has view: Yes
- View description: Territorial
Lot
- Size: 16.56 Acres
- Features: Dead End Street, Paved, Secluded, Arena-Outdoor, Barn, Outbuildings, RV Parking, Stable
- Topography: Equestrian,Partial Slope
- Residential vegetation: Garden Space
Details
- Parcel number: 0318362018
- Special conditions: Standard
Construction
Type & style
- Home type: SingleFamily
- Architectural style: 1 1/2 Story
- Property subtype: Single Family Residence
Materials
- Wood Siding
- Foundation: Poured Concrete
- Roof: Metal
Condition
- Year built: 1950
- Major remodel year: 1988
Utilities & green energy
- Electric: Company: TPU
- Sewer: Septic Tank
- Water: Private, See Remarks
Community & HOA
Community
- Subdivision: Spanaway
Location
- Region: Spanaway
Financial & listing details
- Price per square foot: $460/sqft
- Tax assessed value: $532,000
- Annual tax amount: $5,806
- Date on market: 8/13/2026
- Listing terms: Conventional,FHA,VA Loan
- Inclusions: Dishwasher(s), Dryer(s), Microwave(s), Refrigerator(s), Stove(s)/Range(s), Washer(s)
Estimated market value
$671,400
$638,000 - $705,000
$2,702/mo
Price history
| Date | Event | Price |
|---|---|---|
| 9/24/2026 | Price change | $679,000-2.9%$460/sqft |
Source:  NWMLS as distributed by MLS GRID #2567126 Report a problem NWMLS as distributed by MLS GRID #2567126 Report a problem | ||
| 8/13/2026 | Listed for sale | $699,000+5.9%$474/sqft |
Source: NWMLS as distributed by MLS GRID #2567126 Report a problem | ||
| 8/1/2023 | Sold | $660,000+1.5%$447/sqft |
Source: NWMLS as distributed by MLS GRID #2012256 Report a problem | ||
| 6/29/2023 | Pending sale | $649,950$440/sqft |
Source: NWMLS as distributed by MLS GRID #NWM2012256 Report a problem | ||
| 6/19/2023 | Contingent | $649,950$440/sqft |
Source: NWMLS as distributed by MLS GRID #NWM2012256 Report a problem | ||
| 6/11/2023 | Price change | $649,950-5.8%$440/sqft |
Source: NWMLS as distributed by MLS GRID #NWM2012256 Report a problem | ||
| 5/19/2023 | Price change | $689,950-1.4%$467/sqft |
Source: NWMLS as distributed by MLS GRID #NWM2012256 Report a problem | ||
| 5/8/2023 | Listed for sale | $699,950-2.8%$474/sqft |
Source: NWMLS as distributed by MLS GRID #NWM2012256 Report a problem | ||
| 5/2/2023 | Contingent | $719,950$488/sqft |
Source: NWMLS as distributed by MLS GRID #NWM2012256 Report a problem | ||
| 4/20/2023 | Price change | $719,950-1.4%$488/sqft |
Source: NWMLS as distributed by MLS GRID #NWM2012256 Report a problem | ||
| 3/31/2023 | Listed for sale | $729,950+175.5%$495/sqft |
Source: NWMLS as distributed by MLS GRID #NWM2012256 Report a problem | ||
| 2/27/2004 | Sold | $265,000$180/sqft |
Source: Public Record Report a problem | ||
Public tax history
| Year | Property taxes | Tax assessment |
|---|---|---|
| 2025 | $5,806 +1.9% | $532,000 +0.9% |
| 2024 | $5,696 -0.9% | $527,000 +4.7% |
| 2023 | $5,750 -1.8% | $503,200 -5% |
| 2022 | $5,855 +11.4% | $529,700 +29.1% |
| 2021 | $5,254 +44.4% | $410,300 +29.5% |
| 2019 | $3,638 -10.1% | $316,900 +8.6% |
| 2018 | $4,047 +337.9% | $291,700 +12.4% |
| 2017 | $924 -2.1% | $259,600 +437.5% |
| 2016 | $944 | $48,300 -0.8% |
| 2014 | $944 +9.1% | $48,700 +5.2% |
| 2013 | $865 | $46,300 -0.4% |
| 2012 | -- | $46,500 -9.7% |
| 2011 | -- | $51,500 -7% |
| 2010 | -- | $55,400 |
Find assessor info on the county website
Monthly payment
Est. payment
Payment breakdown
Explore the cost of this home by adjusting the details. Changes won't be saved.Climate risks
Neighborhood: 98387
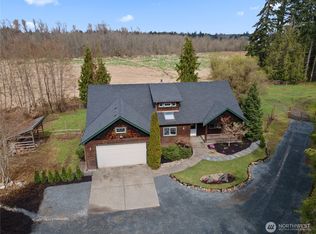

Similar homes
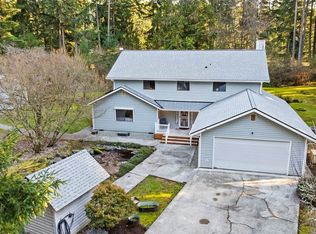
- $449,9904 bd2 ba1.7k sqft902 194th Street E, Spanaway, WA 98387Active
 MLS ID #2594323, Candice Frazier. NWMLS as distributed by MLS GRID
 - $615,0004 bd3 ba1.9k sqftPalomino Estates, Spanaway, WA 98387Active
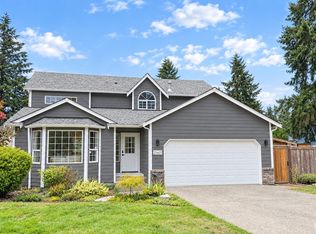 MLS ID #2565936, Sheila R White. NWMLS as distributed by MLS GRID
 - $609,9503 bd3 ba2.1k sqft3116 289th Street S, Roy, WA 98580Active
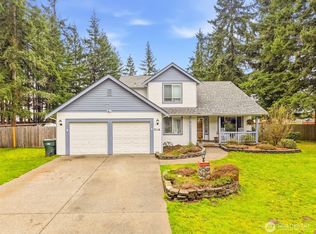 MLS ID #2577875, Nikki Leske. NWMLS as distributed by MLS GRID
 - $515,0003 bd2 ba1.4k sqft18604 9th Avenue Ct E, Spanaway, WA 98387Active
 MLS ID #2580481, Madison Edwards. NWMLS as distributed by MLS GRID
