Come View & Purchase this Gorgeous Fully Updated & Rare 4 Bedroom Palisades Home with Primary Bedroom Suite on the Main Floor. Right across the Street to Chloe Clark Elementary. Palisades Village Home Golf Course and Walking Distance to the Trails and other Recreations. Minutes away from the Shopping Centers & Fort Lewis JBLM. Home Features a Chiefs Kitchen w/ Island Eating Space. Kitchen Cabinets / Newer Stainless Appliances & Quartz Counters. Full Primary Suite with Attached Primary Suite Bathroom. The Exterior of the Home Features a Very Large Entertaining Deck, Fenced Back Yard Allows room to stretch. Multiple Car Parking Available in the Driveway / Streetside or Garage. Easy Commute with I5 Access. What more can you ask for at this ATTRACTIVE PRICE ?
Active
Listed by: Best Choice Realty • Tim Mironyuk
$667,375
1725 Palisade Boulevard, Dupont, WA 98327
4beds
1,911sqft
Single Family Residence
Built in 1995
4,939 Square Feet Lot
$-- Zestimate®
$349/sqft
$45/mo HOA
What's special
Very large entertaining deckKitchen cabinetsNewer stainless appliancesQuartz counters
- --
- on Zillow
- 340
- views
- 5
- saves
Zillow last checked:
Listing updated:
Listed by:
Tim Mironyuk,
Best Choice Realty
Source: NWMLS as distributed by MLS GRID,MLS#: 2591226
Facts & features
Interior
Bedrooms & bathrooms
- Bedrooms: 4
- Bathrooms: 3
- Full bathrooms: 2
- 1/2 bathrooms: 1
- Main level bathrooms: 2
- Main level bedrooms: 4
Primary bedroom
- Level: Main
Bedroom
- Level: Main
Bedroom
- Level: Main
Bedroom
- Level: Main
Bathroom full
- Level: Second
Bathroom full
- Level: Main
Other
- Level: Main
Entry hall
- Level: Main
Great room
- Level: Main
Kitchen with eating space
- Level: Main
Living room
- Level: Main
Utility room
- Level: Main
Heating
- Fireplace, Forced Air, Electric, Natural Gas
Cooling
- Forced Air
Appliances
- Included: Dishwasher, Disposal, Microwave, Refrigerator, Stove(s)/Range(s), Dishwasher(s), Garbage Disposal, Microwave(s), Refrigerator(s), Water Heater: Gas, Water Heater Location: Garage
Features
- Bath Off Primary, Dining Room, Pantry
- Flooring: Hardwood, Laminate
- Doors: French Doors
- Windows: Skylight(s)
- Basement: None
- Number of fireplaces: 1
- Fireplace features: Gas, Main Level: 1, Fireplace
Interior area
- Total structure area: 1,911
- Total interior livable area: 1,911 sqft
Property
Parking
- Total spaces: 4
- Parking features: Driveway, Attached Garage
- Has attached garage: Yes
- Covered spaces: 2
- Uncovered spaces: 2
Features
- Levels: Two
- Stories: 2
- Entry location: Main
- Patio & porch: Bath Off Primary, Dining Room, Fireplace, French Doors, Pantry, Skylight(s), Sprinkler System, Vaulted Ceiling(s), Walk-In Closet(s), Water Heater
- Has view: Yes
- View description: Territorial
Lot
- Size: 4,939 Square Feet
- Dimensions: 45 x 110
- Features: Curbs, Paved, Sidewalk, Deck, Dog Run, Fenced-Partially, Gas Available, High Speed Internet, Patio, Sprinkler System
- Residential vegetation: Garden Space
Details
- Parcel number: 3000260520
- Zoning description: Jurisdiction: City
- Special conditions: Standard
Construction
Type & style
- Home type: SingleFamily
- Architectural style: Craftsman,2 Story
- Property subtype: Single Family Residence
Materials
- Cement Planked, Cement Plank
- Foundation: Poured Concrete
- Roof: Composition
Condition
- Very Good
- Year built: 1995
- Major remodel year: 1995
Utilities & green energy
- Electric: Company: PSE
- Sewer: Sewer Connected, Company: Pierce County Sewer
- Water: Public, Company: City of Dupont
Community & HOA
Community
- Features: CCRs, Golf, Park, Playground, Trail(s)
- Subdivision: Nw Landing
HOA
- Services included: Common Area Maintenance, Road Maintenance
- HOA fee: $45 monthly
- HOA phone: 253-964-1289
Location
- Region: Dupont
Financial & listing details
- Price per square foot: $349/sqft
- Tax assessed value: $516,400
- Annual tax amount: $4,074
- Date on market: 10/5/2026
- Listing terms: Conventional,FHA,State Bond,VA Loan
- Inclusions: Dishwasher(s), Garbage Disposal, Microwave(s), Refrigerator(s), Stove(s)/Range(s)
Estimated market value
Not available
Estimated sales range
Not available
Not available
Price history
| Date | Event | Price |
|---|---|---|
| 10/5/2026 | Listed for sale | $667,375+30.6%$349/sqft |
Source:  NWMLS as distributed by MLS GRID #2591226 Report a problem NWMLS as distributed by MLS GRID #2591226 Report a problem | ||
| 6/7/2023 | Sold | $511,000+48.2%$267/sqft |
Source: Public Record Report a problem | ||
| 7/19/2018 | Sold | $344,900$180/sqft |
Source: NWMLS as distributed by MLS GRID #1314552 Report a problem | ||
| 6/25/2018 | Pending sale | $344,900$180/sqft |
Source: RE/MAX Professionals #1314552 Report a problem | ||
| 6/20/2018 | Listed for sale | $344,900+15%$180/sqft |
Source: RE/MAX Professionals #1314552 Report a problem | ||
| 6/22/2017 | Listing removed | $1,795$1/sqft |
Source: Park 52 Inc. Report a problem | ||
| 6/9/2017 | Listed for rent | $1,795+2.6%$1/sqft |
Source: Park 52 Inc. Report a problem | ||
| 11/25/2015 | Listing removed | $1,750$1/sqft |
Source: Park 52 Inc. Report a problem | ||
| 11/17/2015 | Listed for rent | $1,750+6.1%$1/sqft |
Source: Park 52 Inc. Report a problem | ||
| 3/21/2015 | Listing removed | $1,650$1/sqft |
Source: Park 52 Inc. Report a problem | ||
| 3/4/2015 | Price change | $1,650+3.1%$1/sqft |
Source: Park 52 Inc. Report a problem | ||
| 3/3/2015 | Listed for rent | $1,600-10.9%$1/sqft |
Source: Park 52 Inc. Report a problem | ||
| 10/2/2012 | Listing removed | $1,795$1/sqft |
Source: Park 52 Inc. Report a problem | ||
| 9/13/2012 | Listed for rent | $1,795$1/sqft |
Source: Park 52 Inc. Report a problem | ||
| 1/21/2012 | Listing removed | $1,795$1/sqft |
Source: Park 52 Inc. Report a problem | ||
| 12/7/2011 | Listed for rent | $1,795$1/sqft |
Source: Park 52 Inc. Report a problem | ||
| 7/23/2009 | Sold | $299,900+54.2%$157/sqft |
Source: NWMLS as distributed by MLS GRID #29052893 Report a problem | ||
| 12/31/2001 | Sold | $194,500+23.9%$102/sqft |
Source: NWMLS as distributed by MLS GRID #21130702 Report a problem | ||
| 11/30/1995 | Sold | $157,000$82/sqft |
Source: Public Record Report a problem | ||
Public tax history
| Year | Property taxes | Tax assessment |
|---|---|---|
| 2025 | $4,075 +3.8% | $516,400 +4.4% |
| 2024 | $3,925 +5.6% | $494,500 +7.1% |
| 2023 | $3,718 +0.1% | $461,900 -1.7% |
| 2022 | $3,712 +0.8% | $469,700 +15.7% |
| 2021 | $3,685 +18.2% | $406,000 +28.1% |
| 2019 | $3,117 -6.3% | $317,000 +4% |
| 2018 | $3,326 +10.7% | $304,800 +7% |
| 2017 | $3,004 +5.5% | $284,900 +10.7% |
| 2016 | $2,846 | $257,300 +1.8% |
| 2014 | $2,846 +4.6% | $252,800 +7.9% |
| 2013 | $2,721 | $234,300 +5.9% |
| 2012 | -- | $221,300 -3% |
| 2011 | -- | $228,200 -5.9% |
| 2010 | -- | $242,600 -4.1% |
| 2009 | -- | $253,100 -3% |
| 2008 | $2,606 | $260,900 -7.1% |
| 2007 | $2,606 +46.9% | $280,800 +65.3% |
| 2002 | $1,774 +3.9% | $169,900 |
| 2001 | $1,708 | $169,900 +5.1% |
| 2000 | $1,708 | $161,600 |
Find assessor info on the county website
Monthly payment
Est. payment
Payment breakdown
Explore the cost of this home by adjusting the details. Changes won't be saved.Climate risks
Neighborhood: 98327
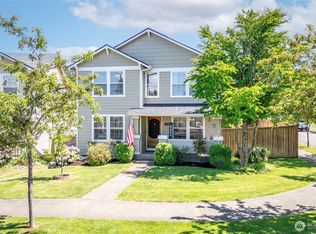
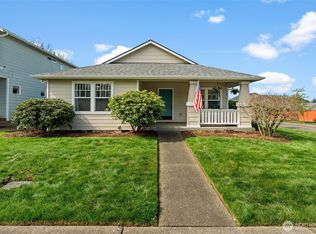
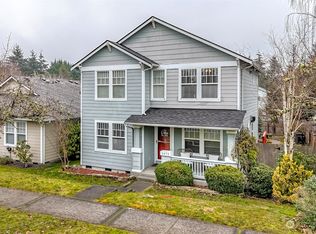
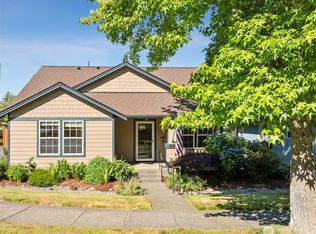
Similar homes
- $634,0004 bd3 ba2.4k sqftHoffman Hill Division 1 (Village Iv), Dupont, WA 98327Active
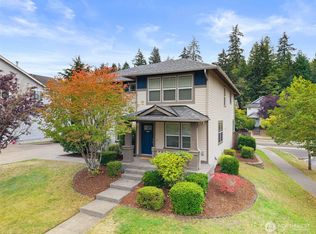 MLS ID #2577412, Ellie Lyro. NWMLS as distributed by MLS GRID
 - $--3 bd3 ba1.7k sqft2777 McNeil St, Dupont, WA 98327Auction
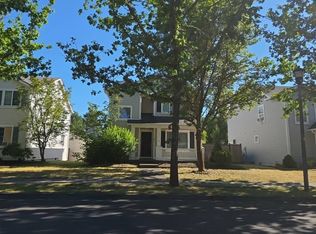 Auction.com 2
 - $600,0004 bd3 ba2k sqft3091 Walker Road, Dupont, WA 98327Active
 MLS ID #2570851, Penelope A. Lacy. NWMLS as distributed by MLS GRID
 - $549,9504 bd3 ba1.9k sqftEdmond Village, Dupont, WA 98327Active
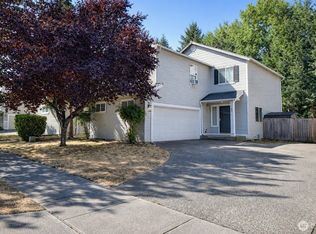 MLS ID #2573672, Jay Grauman. NWMLS as distributed by MLS GRID
