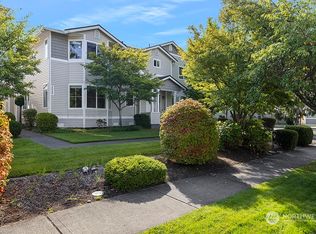
Welcome to your beautifully maintained 2,274 sq.ft. home in DuPont. Step from the covered front porch into a formal living room featuring oak hardwood flooring and a cozy gas fireplace. This home offers ultimate peace of mind with a new roof (2024) and a new furnace, A/C & refrigerator (2022) and new washer in 2026. The spacious kitchen features abundant cabinetry and a walk-in pantry, opening directly to a private, white-fenced backyard with a covered gazebo and patio. Upstairs, the layout includes a large primary suite with an ensuite and walk-in closet, Walkin shower and soaking tub with no shower. Two additional bedrooms and a versatile central loft perfect for a home office. Enjoy the best of DuPont living just two blocks from Edmond Park and miles of walking and biking trails. With a 2-car garage and 2-car driveway, you have plenty of parking and easy access to JBLM and I-5.
Active
Listed by: John L. Scott Dupont • Rafael Ojeda
$589,950
1242 Griggs Street, Dupont, WA 98327
3beds
2,274sqft
Single Family Residence
Built in 2003
3,602 Square Feet Lot
$585,400 Zestimate®
$259/sqft
$46/mo HOA
What's special
Cozy gas fireplaceCovered gazebo and patioSpacious kitchenOak hardwood flooringLarge primary suiteWalk-in closetSoaking tub
- 84 days
- 341
- 8
Zillow last checked:
Listing updated:
Listed by:
Rafael Ojeda,
John L. Scott Dupont
Source: NWMLS as distributed by MLS GRID,MLS#: 2507352
Facts & features
Interior
Bedrooms & bathrooms
- Bedrooms: 3
- Bathrooms: 3
- Full bathrooms: 2
- 1/2 bathrooms: 1
- Main level bathrooms: 1
Bedroom
- Level: Second
Bathroom full
- Level: Second
Other
- Level: Main
Dining room
- Level: Main
Entry hall
- Level: Main
Great room
- Level: Second
Kitchen with eating space
- Level: Main
Heating
- Fireplace, 90%+ High Efficiency, Forced Air, Natural Gas
Cooling
- 90%+ High Efficiency, Forced Air
Appliances
- Included: Dishwasher, Disposal, Dryer, Microwave, Refrigerator, Stove(s)/Range(s), Washer, Dishwasher(s), Dryer(s), Garbage Disposal, Microwave(s), Refrigerator(s), Washer(s), Water Heater: Gas, Water Heater Location: Garage
Features
- Bath Off Primary, Ceiling Fan(s), Dining Room, Loft, Pantry
- Flooring: Hardwood, Carpet
- Windows: Dbl Pane/Storm Window
- Basement: None
- Number of fireplaces: 1
- Fireplace features: Gas, Main Level: 1, Fireplace
Interior area
- Total structure area: 2,274
- Total interior livable area: 2,274 sqft
Property
Parking
- Total spaces: 4
- Parking features: Driveway, Attached Garage
- Has attached garage: Yes
- Covered spaces: 2
- Uncovered spaces: 2
Features
- Levels: Two
- Stories: 2
- Entry location: Main
- Patio & porch: Bath Off Primary, Ceiling Fan(s), Dbl Pane/Storm Window, Dining Room, Fireplace, Loft, Pantry, Security System, Sprinkler System, Walk-In Closet(s), Water Heater
Lot
- Size: 3,602 Square Feet
- Dimensions: 46 x 74 x 21 x 21 x 85
- Features: Corner Lot, Curbs, Paved, Sidewalk, Cable TV, Fenced-Partially, Gas Available, High Speed Internet, Patio, Sprinkler System
- Topography: Level
Details
- Parcel number: 3000790220
- Zoning: SFR
- Zoning description: Jurisdiction: City
- Special conditions: Standard
- Other equipment: Leased Equipment: none
Construction
Type & style
- Home type: SingleFamily
- Architectural style: Contemporary,2 Story
- Property subtype: Single Family Residence
Materials
- Metal/Vinyl, Wood Products
- Foundation: Poured Concrete
- Roof: Composition
Condition
- Year built: 2003
- Major remodel year: 2006
Details
- Builder name: Quadrant
Utilities & green energy
- Electric: Company: PSE
- Sewer: Sewer Connected, Company: Pierce County
- Water: Public, Company: City of DuPont
- Utilities for property: Xfinity, Xfinity
Community & HOA
Community
- Features: CCRs, Clubhouse, Golf, Park, Playground, Trail(s)
- Security: Security System
- Subdivision: Nw Landing
HOA
- Services included: Common Area Maintenance, Road Maintenance
- HOA fee: $46 monthly
- HOA phone: 253-964-1289
Location
- Region: Dupont
Financial & listing details
- Price per square foot: $259/sqft
- Tax assessed value: $537,000
- Annual tax amount: $4,237
- Date on market: 6/16/2026
- Cumulative days on market: 86 days
- Listing terms: Conventional,FHA,VA Loan
- Inclusions: Dishwasher(s), Dryer(s), Garbage Disposal, Leased Equipment, Microwave(s), Refrigerator(s), Stove(s)/Range(s), Washer(s)
Estimated market value
$585,400
$556,000 - $615,000
$3,067/mo
Price history
| Date | Event | Price |
|---|---|---|
| 6/17/2026 | Listed for sale | $589,950+85.5%$259/sqft |
Source:  NWMLS as distributed by MLS GRID #2507352 Report a problem NWMLS as distributed by MLS GRID #2507352 Report a problem | ||
| 10/11/2006 | Sold | $318,000+30.4%$140/sqft |
Source: Public Record Report a problem | ||
| 3/4/2004 | Sold | $243,861$107/sqft |
Source: NWMLS as distributed by MLS GRID #23121379 Report a problem | ||
Public tax history
| Year | Property taxes | Tax assessment |
|---|---|---|
| 2025 | $4,237 +4.3% | $537,000 +4.9% |
| 2024 | $4,061 +5% | $511,700 +6.5% |
| 2023 | $3,868 0% | $480,600 -1.8% |
| 2022 | $3,868 +0.2% | $489,500 +15.1% |
| 2021 | $3,860 +16.8% | $425,400 +27.1% |
| 2019 | $3,306 -6.3% | $334,700 +3.5% |
| 2018 | $3,529 +245.3% | $323,300 +6.9% |
| 2017 | $1,022 -66.3% | $302,300 +10.2% |
| 2016 | $3,030 | $274,400 +1.9% |
| 2014 | $3,030 +3.8% | $269,200 +9.4% |
| 2013 | $2,920 | $246,100 +3.6% |
| 2012 | -- | $237,500 -2.7% |
| 2011 | -- | $244,000 -4.3% |
| 2010 | -- | $255,000 -4.4% |
| 2009 | -- | $266,700 -2.2% |
| 2008 | $2,699 | $272,600 -6.3% |
| 2007 | $2,699 | $290,800 |
Find assessor info on the county website
Monthly payment
Est. payment
Payment breakdown
Explore the cost of this home by adjusting the details. Changes won't be saved.Climate risks
Neighborhood: 98327
Nearby schools
Schools provided by the listing agent
- Elementary: Chloe Clark Elem
- Middle: Pioneer Mid
- High: Steilacoom High
Source: NWMLS as distributed by MLS GRID. This data may not be complete. We recommend contacting the local school district to confirm school assignments for this home.

Similar homes
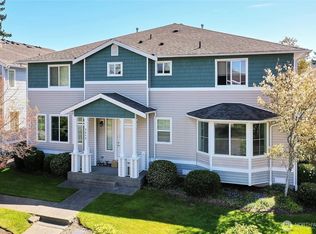
- $610,0004 bd3 ba2.3k sqft1926 Homan Avenue, Dupont, WA 98327Active
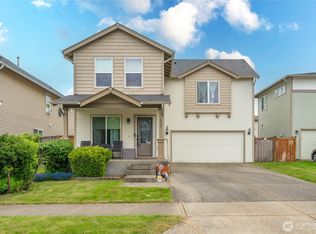 MLS ID #2514451, Kelsey Isaacson. NWMLS as distributed by MLS GRID
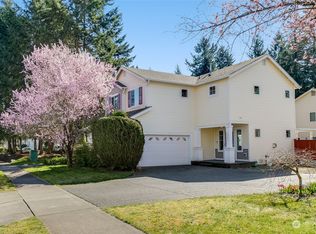
 - $564,9003 bd2 ba2.1k sqftTrillium Place, Spanaway, WA 98387Active
 MLS ID #2577067, Mark W. Johnson. NWMLS as distributed by MLS GRID
 - $589,9003 bd3 ba2.1k sqftBla-007408, Tumwater, WA 98512Active
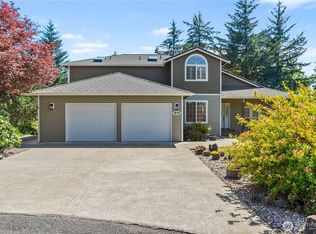 MLS ID #2542505, Philip Harlan. NWMLS as distributed by MLS GRID
 - $524,9503 bd3 ba2k sqftMeridian Acres Div 1, Olympia, WA 98513Contingent
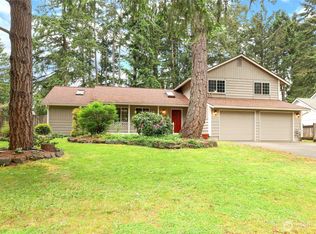 MLS ID #2521580, Tami Spurbeck. NWMLS as distributed by MLS GRID
