Skip main navigation
Sold
  • Listed by: RE/MAX Northwest • Shane Blondin
    Bought with: COMPASS
    $576,500

    1222 Evans Court, Dupont, WA 98327

    3beds
    1,951sqft
    Single Family Residence
    Built in 2003
    4,578 Square Feet Lot
    $574,300 Zestimate®
    $295/sqft
    $2,876 Estimated rent

    Home value

    $574,300

    $540,000 - $609,000

    $2,876/mo

    Zestimate® history
    Loading
    Loading...

    Owner options

    List your home for rent

    $2,876/mo

    Rent Zestimate®

    Find your next renter with Zillow Rental Manager. Plus, with online applications, you can quickly screen prospective tenants – for free.

    Learn more

    $2,876/mo

    Rent Zestimate®

    Refinance and save

    $3,597/mo

    Est. payment

    Refinancing to a lower rate could help reduce your monthly payments and save thousands over the life of the loan.

    See today's rates

    $3,597/mo

    Est. payment

    Explore your selling options

    Work with a Zillow partner agent

    Leverage their expertise and Zillow's premium Showcase listings to get your home seen by more buyers.

    Get started

    List with your own agent

    Get your home in front of millions of buyers by listing it on Zillow.

    Learn how to do it

    Sell it yourself

    Take full control of how buyers see your home on Zillow by listing For Sale by Owner (FSBO).

    List your home

    What's special

    Cozy built-in gas fireplaceCrisp modern finishesChef-friendly kitchenAbundant natural light throughoutLarge island barAll appliances includedBeautifully updated craftsman
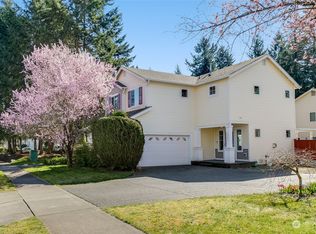
    Step into effortless living in Northwest Landing’s highly sought-after Edmond Village. This beautifully updated Craftsman greets you with light-filled, open-concept spaces, crisp modern finishes, & abundant natural light throughout makes every room feel current & inviting. The heart of the home is the expansive great room—perfect for both relaxed evenings & lively gatherings—anchored by a cozy built-in gas fireplace & flowing seamlessly into generous eating space. Just steps away, the chef-friendly kitchen shines with a large island bar, abundant cabinetry, stainless steel appliances & plenty of counter space. Upstairs, three spacious bedrooms offer flexibility & comfort, including a generous primary suite with dual closets & a private bathroom. An open loft / flex room sits perfectly poised as a home office, playroom, gym, or whatever your lifestyle calls for next. Out back, the fully fenced & landscaped yard is an entertainer’s dream—complete with a huge patio ready for morning coffee or evening BBQs. Miles of paved & natural trails are literally steps from your front door, so adventure is always calling. Practical perks abound too: a two-car garage with room for cars, bikes, & storage, all appliances included. Just minutes from I-5 & JBLM, this home truly has it all in one of the most convenient & connected locations around.

    Zillow last checked:

    Listing updated:

    Listed by:

    Shane Blondin,

    RE/MAX Northwest

    Bought with:

    Michael J. Rankin Jr, 27624

    COMPASS

    Source: NWMLS as distributed by MLS GRID,MLS#: 2487278MLS Logo

    Facts & features

    Interior

    Bedrooms & bathrooms
    • Bedrooms: 3
    • Bathrooms: 3
    • Full bathrooms: 2
    • 1/2 bathrooms: 1
    • Main level bathrooms: 1
    Primary bedroom
    • Level: Second
    Bedroom
    • Level: Second
    Bedroom
    • Level: Second
    Bathroom full
    • Level: Second
    Bathroom full
    • Level: Second
    Other
    • Level: Main
    Bonus room
    • Level: Second
    Entry hall
    • Level: Main
    Family room
    • Level: Main
    Kitchen with eating space
    • Level: Main
    Utility room
    • Level: Second
    Heating
    • Fireplace, Forced Air, Electric, Natural Gas
    Cooling
    • None
    Appliances
    • Included: Dishwasher, Disposal, Dryer, Microwave, Refrigerator, Stove(s)/Range(s), Washer, Dishwasher(s), Dryer(s), Garbage Disposal, Microwave(s), Refrigerator(s), Washer(s), Water Heater: Gas, Water Heater Location: Garage
    Features
    • Bath Off Primary, Ceiling Fan(s), Loft
    • Flooring: Vinyl, Vinyl Plank, Carpet
    • Windows: Dbl Pane/Storm Window
    • Basement: None
    • Number of fireplaces: 1
    • Fireplace features: Gas, Main Level: 1, Fireplace
    Interior area
    • Total structure area: 1,951
    • Total interior livable area: 1,951 sqft

    Property

    Parking
    • Total spaces: 2
    • Parking features: Attached Garage
    • Has attached garage: Yes
    • Covered spaces: 2
    Features
    • Levels: Two
    • Stories: 2
    • Entry location: Main
    • Patio & porch: Bath Off Primary, Ceiling Fan(s), Dbl Pane/Storm Window, Fireplace, Loft, Security System, Sprinkler System, Water Heater
    Lot
    • Size: 4,578 Square Feet
    • Dimensions: 87' x 51' x 86' x 56'
    • Features: Curbs, Paved, Sidewalk, Cable TV, Fenced-Fully, Gas Available, High Speed Internet, Patio
    • Topography: Level
    Details
    • Parcel number: 3000790330
    • Zoning: DUP
    • Zoning description: Jurisdiction: City
    • Special conditions: Standard

    Construction

    Type & style
    • Home type: SingleFamily
    • Architectural style: 2 Story
    • Property subtype: Single Family Residence
    Materials
    • Metal/Vinyl
    • Foundation: Poured Concrete
    • Roof: Composition
    Condition
    • Good
    • Year built: 2003
    • Major remodel year: 2010

    Utilities & green energy

    • Electric: Company: Puget Sound Energy
    • Sewer: Sewer Connected, Company: Pierce County Sewer
    • Water: Public, Company: City of Dupont
    • Utilities for property: Xfinity

    Community & HOA

    Community
    • Features: CCRs, Park, Playground, Trail(s)
    • Security: Security System
    • Subdivision: Nw Landing
    HOA
    • Services included: Common Area Maintenance
    • HOA fee: $46 monthly
    • HOA phone: 253-964-1289
    Location
    • Region: Dupont

    Financial & listing details

    • Price per square foot: $295/sqft
    • Tax assessed value: $481,500
    • Annual tax amount: $3,822
    • Date on market: 5/1/2026
    • Cumulative days on market: 82 days
    • Listing terms: Assumable,Conventional,FHA,VA Loan
    • Inclusions: Dishwasher(s), Dryer(s), Garbage Disposal, Microwave(s), Refrigerator(s), Stove(s)/Range(s), Washer(s)

    Price history

    DateEventPrice
    4/23/2026Sold$576,500+1.2%$295/sqft
    Source: NWMLS as distributed by MLS GRID #2487278 Report a problem
    3/27/2026Pending sale$569,900$292/sqft
    Source: NWMLS as distributed by MLS GRID #2487278 Report a problem
    3/5/2026Listed for sale$569,900+3.6%$292/sqft
    Source: NWMLS as distributed by MLS GRID #2487278 Report a problem
    10/19/2022Sold$549,950$282/sqft
    Source: NWMLS as distributed by MLS GRID #1982459 Report a problem
    9/8/2022Pending sale$549,950$282/sqft
    Source: NWMLS as distributed by MLS GRID #1982459 Report a problem
    8/12/2022Listed for sale$549,950+124.5%$282/sqft
    Source: NWMLS as distributed by MLS GRID #1982459 Report a problem
    7/14/2013Listing removed$1,650$1/sqft
    Source: DuPont Realty & Property Management, Inc. Report a problem
    6/30/2013Price change$1,650-2.9%$1/sqft
    Source: DuPont Realty & Property Management, Inc. Report a problem
    6/13/2013Listed for rent$1,700$1/sqft
    Source: DuPont Realty & Property Management, Inc. Report a problem
    6/23/2010Sold$245,000+18.4%$126/sqft
    Source: NWMLS as distributed by MLS GRID #31108 Report a problem
    3/24/2004Sold$206,925$106/sqft
    Source: Public Record Report a problem

    Public tax history

    YearProperty taxesTax assessment
    2024$3,822 +4.9%$481,500 +6.4%
    2023$3,644 +0.2%$452,700 -1.7%
    2022$3,638 +0.6%$460,300 +15.6%
    2021$3,615 +18.3%$398,300 +29%
    2019$3,057 -6.1%$308,700 +3.3%
    2018$3,256 +11.5%$298,900 +7.2%
    2017$2,921 +4.8%$278,900 +10.7%
    2016$2,786 $251,900 +1.8%
    2014$2,786 +2.7%$247,500 +8.6%
    2013$2,713 $227,900 +3.3%
    2012-- $220,600 -2.9%
    2011-- $227,200 -5.3%
    2010-- $239,800 -4.7%
    2009-- $251,500 -2.4%
    2008$2,558 $257,600 -6.5%
    2007$2,558 $275,600
    Find assessor info on the county website

    Neighborhood: 98327

    Nearby schools

    GreatSchools rating
    Schools provided by the listing agent
    • Middle: Pioneer Mid
    • High: Steilacoom High

    Source: NWMLS as distributed by MLS GRID. This data may not be complete. We recommend contacting the local school district to confirm school assignments for this home.

    Get a cash offer in 3 minutes
    Find out how much your home could sell for in as little as 3 minutes with a no-obligation cash offer.
    Estimated market value
    $574,300
    Get a cash offer in 3 minutes
    Find out how much your home could sell for in as little as 3 minutes with a no-obligation cash offer.
    Estimated market value
    $574,300