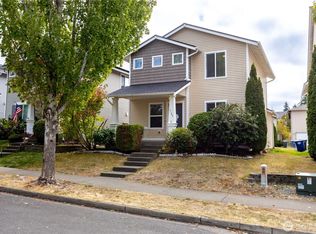
Welcome to Edmond Village in Northwest Landing! This light-filled 4-bedroom, 2.5-bath home offers 1,951 square feet of comfortable living on a fully fenced lot. The open great-room layout creates an easy flow between the living, dining and kitchen areas, anchored by a gas fireplace for cozy evenings. The kitchen features hardwood floors, stainless steel appliances, a large island and a garden window that brings in plenty of natural light. Upstairs, you'll find four bedrooms, including a spacious primary suite, plus the convenience of an upstairs utility room. Step outside to enjoy the spacious back yard and Northwest Landing's network of walking trails. All of this with easy access to JBLM, shopping, dining and major freeways.
Active
Listed by: Coldwell Banker Danforth • Jay Grauman
$549,950
1160 Hudson Street, Dupont, WA 98327
4beds
1,951sqft
Single Family Residence
Built in 2004
4,351 Square Feet Lot
$546,500 Zestimate®
$282/sqft
$46/mo HOA
What's special
Kitchen features hardwood floorsLarge islandSpacious primary suiteUpstairs utility roomFully fenced lotStainless steel appliancesOpen great-room layout
- --
- on Zillow
- 214
- views
- 17
- saves
Likely to sell faster than
Zillow last checked:
Listing updated:
Listed by:
Jay Grauman,
Coldwell Banker Danforth,
Brandon Hopson,
Coldwell Banker Danforth
Source: NWMLS as distributed by MLS GRID,MLS#: 2573672
Facts & features
Interior
Bedrooms & bathrooms
- Bedrooms: 4
- Bathrooms: 3
- Full bathrooms: 2
- 1/2 bathrooms: 1
- Main level bathrooms: 1
Primary bedroom
- Level: Second
Bedroom
- Level: Second
Bedroom
- Level: Second
Bedroom
- Level: Second
Bathroom full
- Level: Second
Bathroom full
- Level: Second
Other
- Level: Main
Entry hall
- Level: Main
Kitchen with eating space
- Level: Main
Living room
- Level: Main
Utility room
- Level: Second
Heating
- Fireplace, Forced Air, Electric, Natural Gas
Cooling
- None
Appliances
- Included: Dishwasher, Disposal, Dryer, Microwave, Refrigerator, Stove(s)/Range(s), Washer, Dishwasher(s), Dryer(s), Garbage Disposal, Microwave(s), Refrigerator(s), Washer(s)
Features
- Bath Off Primary, Ceiling Fan(s)
- Flooring: Ceramic Tile, Hardwood, Laminate, Carpet
- Doors: French Doors
- Windows: Dbl Pane/Storm Window
- Basement: None
- Number of fireplaces: 1
- Fireplace features: Gas, Main Level: 1, Fireplace
Interior area
- Total structure area: 1,951
- Total interior livable area: 1,951 sqft
Property
Parking
- Total spaces: 2
- Parking features: Attached Garage
- Has attached garage: Yes
- Covered spaces: 2
Features
- Levels: Two
- Stories: 2
- Entry location: Main
- Patio & porch: Bath Off Primary, Ceiling Fan(s), Dbl Pane/Storm Window, Fireplace, French Doors
Lot
- Size: 4,351 Square Feet
- Features: Curbs, Paved, Sidewalk, Cable TV, Fenced-Fully, Gas Available, High Speed Internet, Patio
- Topography: Level
Details
- Parcel number: 3000790820
- Special conditions: Standard
Construction
Type & style
- Home type: SingleFamily
- Architectural style: 2 Story
- Property subtype: Single Family Residence
Materials
- Metal/Vinyl
- Foundation: Poured Concrete
- Roof: Composition
Condition
- Year built: 2004
- Major remodel year: 2007
Utilities & green energy
- Electric: Company: PSE
- Sewer: Sewer Connected, Company: Pierce County
- Water: Public, Company: City of Dupont
Community & HOA
Community
- Features: CCRs, Park, Playground, Trail(s)
- Subdivision: Nw Landing
HOA
- Services included: Common Area Maintenance
- HOA fee: $46 monthly
- HOA phone: 253-964-1289
Location
- Region: Dupont
Financial & listing details
- Price per square foot: $282/sqft
- Tax assessed value: $502,600
- Annual tax amount: $3,966
- Date on market: 9/22/2026
- Listing terms: Conventional,FHA,VA Loan
- Inclusions: Dishwasher(s), Dryer(s), Garbage Disposal, Microwave(s), Refrigerator(s), Stove(s)/Range(s), Washer(s)
Estimated market value
$546,500
$519,000 - $574,000
$3,020/mo
Price history
| Date | Event | Price |
|---|---|---|
| 9/22/2026 | Listed for sale | $549,950+84.5%$282/sqft |
Source:  NWMLS as distributed by MLS GRID #2573672 Report a problem NWMLS as distributed by MLS GRID #2573672 Report a problem | ||
| 3/25/2016 | Sold | $298,000+1%$153/sqft |
Source: NWMLS as distributed by MLS GRID #876797 Report a problem | ||
| 12/16/2015 | Listed for sale | $295,000+18.4%$151/sqft |
Source: Home Team DuPont Report a problem | ||
| 11/6/2012 | Listing removed | $1,700$1/sqft |
Source: Home Team DuPont Report a problem | ||
| 10/1/2012 | Listed for rent | $1,700$1/sqft |
Source: Home Team DuPont Report a problem | ||
| 11/9/2004 | Sold | $249,214$128/sqft |
Source: Public Record Report a problem | ||
Public tax history
| Year | Property taxes | Tax assessment |
|---|---|---|
| 2025 | $3,966 +4.3% | $502,600 +4.9% |
| 2024 | $3,804 +4.4% | $479,200 +5.9% |
| 2023 | $3,644 +0% | $452,700 -1.8% |
| 2022 | $3,643 +0.6% | $460,900 +15.5% |
| 2021 | $3,621 +18.5% | $399,000 +28.3% |
| 2019 | $3,057 -6.1% | $310,900 +4% |
| 2018 | $3,255 +10.7% | $298,900 +7.2% |
| 2017 | $2,940 +5.5% | $278,800 +10.7% |
| 2016 | $2,786 | $251,900 +1.8% |
| 2014 | $2,786 +2.9% | $247,500 +7.9% |
| 2013 | $2,709 | $229,300 +4.1% |
| 2012 | -- | $220,300 -2.9% |
| 2011 | -- | $226,800 -5.8% |
| 2010 | -- | $240,700 -4% |
| 2009 | -- | $250,800 -2.3% |
| 2008 | $2,494 +0% | $256,800 -7.1% |
| 2007 | $2,494 | $276,300 |
Find assessor info on the county website
Monthly payment
Est. payment
Payment breakdown
Explore the cost of this home by adjusting the details. Changes won't be saved.Climate risks
Neighborhood: 98327
Similar homes
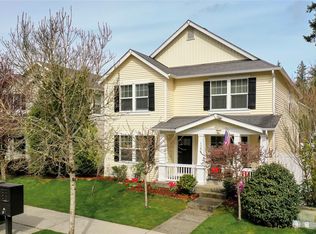
- $579,9503 bd3 ba2.2k sqftEdmond Village Div 1, Dupont, WA 98327Active
 MLS ID #2507352, Rafael Ojeda. NWMLS as distributed by MLS GRID
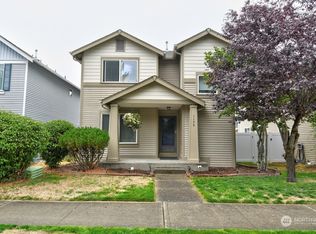
 - $491,0003 bd3 ba1.3k sqft3167 Shaw Street, Dupont, WA 98327Active
 MLS ID #2587286, Brittany Ulrich. NWMLS as distributed by MLS GRID
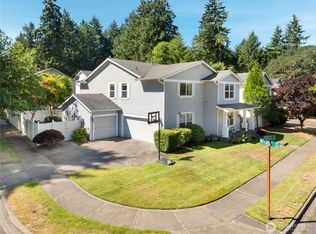
 - $585,0003 bd3 ba2.3k sqft1933 Chaffee Avenue, Dupont, WA 98327Active
 MLS ID #2560791, Davina L. Clardy. NWMLS as distributed by MLS GRID
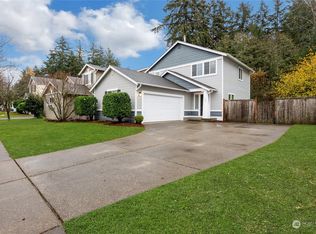
 - $--3 bd3 ba1.7k sqft2777 McNeil St, Dupont, WA 98327Auction
 Auction.com 2
