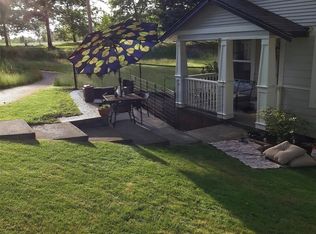
*A rare opportunity in DuPont: FIRST time ever on market!* Nestled against a beautiful woodland greenbelt, this charming corner-lot residence offers exceptional privacy without sacrificing everyday convenience. Natural light fills the interior, showcasing a host of thoughtful updates: new interior paint, refreshed lighting, stylish LVP flooring and more. Major improvements include a newer water heater and a roof replaced just 3yrs ago (HOA-managed, complex-wide project.) The generously sized kitchen features a complete stainless steel appliance suite, including a brand-new microwave—a standout feature for condos of this style and era in DuPont. Just steps from your front door, outdoor adventure awaits! 3 nearby trail access points connect to miles of DuPont's beloved nature paths, winding through historic Old DuPont, or through Sequalitchew Creek Trail accessing the Puget Sound waterfront, + more. Perfect for morning runs, leisurely walks with the dogs, or simply enjoying the surrounding natural beauty. Everyday conveniences are equally accessible: JBLM's Integrity Gate 5 mins, North Gate 9 mins away. The Home Course golf course, down-town's charming shops + restaurants, and I-5 all add to the best of a PNW lifestyle. Attached 2-car garage, desirable corner-lot privacy, HOA-maintained landscaping + shared walkways make this home an exceptional balance of comfort, recreation, privacy, and low-maintenance living. A wonderful opportunity for homeowners and investors alike!
Active
Listed by: RE/MAX Northwest • Marnina Klinkhammer • 253-355-8573
$399,999
2662 Mitchell Ave, Dupont, WA 98327
3beds
1,589sqft
Condominium
Built in 2004
-- sqft lot
$-- Zestimate®
$252/sqft
$374/mo HOA
What's special
- --
- on Zillow
- 70
- views
- 8
- saves
Zillow last checked:
Listing updated:
Offers reviewed: Nov 17
Listed by:
Marnina Klinkhammer 253-355-8573 Nina@NinaKlinkhammer.com,
RE/MAX Northwest,
Robert C. Hogan 253-838-8400,
Hogan Homes Realty LLC
Source: NWMLS as distributed by MLS GRID,MLS#: 2603441
Facts & features
Interior
Bedrooms & bathrooms
- Bedrooms: 3
- Bathrooms: 3
- Full bathrooms: 2
- 1/2 bathrooms: 1
- Main level bathrooms: 1
Primary bedroom
- Level: Second
Bedroom
- Level: Second
Bedroom
- Level: Second
Bathroom full
- Level: Second
Bathroom full
- Level: Second
Other
- Level: Main
Dining room
- Level: Main
Entry hall
- Level: Main
Kitchen with eating space
- Level: Main
Living room
- Level: Main
Utility room
- Level: Main
Heating
- Fireplace, Forced Air, Electric, Natural Gas
Cooling
- None
Appliances
- Included: Dishwasher, Disposal, Dryer, Microwave, Refrigerator, Stove(s)/Range(s), Washer, Dishwasher(s), Dryer(s), Garbage Disposal, Microwave(s), Refrigerator(s), Washer(s), Water Heater: Tank, Water Heater Location: Closet by garage., Cooking - Electric Hookup, Cooking-Electric, Dryer-Electric
- Laundry: Electric Dryer Hookup, Washer Hookup
Features
- Flooring: Vinyl Plank, Carpet
- Windows: Insulated Windows
- Number of fireplaces: 1
- Fireplace features: Gas, Main Level: 1, Fireplace
Interior area
- Total structure area: 1,589
- Total interior livable area: 1,589 sqft
Video & virtual tour
Property
Parking
- Total spaces: 2
- Parking features: Individual Garage, Off Street
- Has garage: Yes
- Covered spaces: 2
Features
- Levels: Two
- Stories: 2
- Entry location: Main
- Patio & porch: Cooking-Electric, Dryer-Electric, End Unit, Fireplace, Ground Floor, Insulated Windows, Primary Bathroom, Sprinkler System, Walk-In Closet(s), Washer, Water Heater
Lot
- Size: 2,848 Square Feet
- Features: Corner Lot, Paved, Sidewalk
Details
- Parcel number: 9005160110
- Special conditions: Standard
Construction
Type & style
- Home type: Condo
- Architectural style: Condo (2 Levels)
- Property subtype: Condominium
Materials
- Metal/Vinyl
- Roof: Composition
Condition
- Year built: 2004
- Major remodel year: 2007
Utilities & green energy
- Electric: Company: Puget Sound Energy
- Sewer: Company: Pierce County
- Water: Company: Pierce County
Green energy
- Energy efficient items: Insulated Windows
Community & HOA
Community
- Features: Trail(s)
- Subdivision: Nw Landing
HOA
- Services included: Common Area Maintenance, Maintenance Grounds
- HOA fee: $374 monthly
- HOA phone: 253-236-6260
Location
- Region: Dupont
Financial & listing details
- Price per square foot: $252/sqft
- Tax assessed value: $385,600
- Annual tax amount: $3,045
- Offers reviewed: 11/17/2026
- Date on market: 11/13/2026
- Listing terms: Conventional,VA Loan
- Inclusions: Dishwasher(s), Dryer(s), Garbage Disposal, Microwave(s), Refrigerator(s), Stove(s)/Range(s), Washer(s)
- Total actual rent: 2500
Estimated market value
Not available
Estimated sales range
Not available
Not available
Price history
| Date | Event | Price |
|---|---|---|
| 11/13/2026 | Listed for sale | $399,999$252/sqft |
Source:  NWMLS as distributed by MLS GRID #2603441 Report a problem | ||
| 6/26/2023 | Listing removed | -- |
Source: Zillow Rentals Report a problem | ||
| 6/23/2023 | Listed for rent | $2,275+9.6%$1/sqft |
Source: Zillow Rentals Report a problem | ||
| 11/19/2022 | Listing removed | -- |
Source: Zillow Rental Manager Report a problem | ||
| 11/7/2022 | Listed for rent | $2,075+10.7%$1/sqft |
Source: Zillow Rental Manager Report a problem | ||
| 10/5/2021 | Listing removed | -- |
Source: Zillow Rental Manager Report a problem | ||
| 10/3/2021 | Listed for rent | $1,875+17.6%$1/sqft |
Source: Zillow Rental Manager Report a problem | ||
| 3/24/2021 | Listing removed | -- |
Source: Owner Report a problem | ||
| 1/24/2020 | Listing removed | $1,595$1/sqft |
Source: Owner Report a problem | ||
| 1/21/2020 | Listed for rent | $1,595+2.9%$1/sqft |
Source: Owner Report a problem | ||
| 2/4/2019 | Listing removed | $1,550$1/sqft |
Source: Urabe Property Management Report a problem | ||
| 1/26/2019 | Listed for rent | $1,550$1/sqft |
Source: Zillow Rental Manager Report a problem | ||
Public tax history
| Year | Property taxes | Tax assessment |
|---|---|---|
| 2025 | $3,046 +2.1% | $385,600 +2.7% |
| 2024 | $2,982 +4.1% | $375,300 +5.6% |
| 2023 | $2,864 -0.6% | $355,500 -2.4% |
| 2022 | $2,880 -0.1% | $364,100 +14.7% |
| 2021 | $2,882 +22.4% | $317,300 +29.5% |
| 2019 | $2,355 -2% | $245,000 +6.5% |
| 2018 | $2,402 +15.9% | $230,000 +11.9% |
| 2017 | $2,073 +12.6% | $205,500 +24.9% |
| 2016 | $1,841 | $164,500 +0.7% |
| 2014 | $1,841 -6.1% | $163,300 +3.6% |
| 2013 | $1,960 | $157,600 -1% |
| 2012 | -- | $159,200 -12.6% |
| 2011 | -- | $182,200 -10.2% |
| 2010 | -- | $202,800 -1.7% |
| 2009 | -- | $206,400 +4.5% |
| 2008 | $1,942 | $197,500 -5.6% |
| 2007 | $1,942 | $209,200 |
Find assessor info on the county website
Monthly payment
Est. payment
Payment breakdown
Explore the cost of this home by adjusting the details. Changes won't be saved.Climate risks
Neighborhood: 98327
Nearby schools
Schools provided by the listing agent
- Elementary: Chloe Clark Elem
- Middle: Pioneer Mid
- High: Steilacoom High
Source: NWMLS as distributed by MLS GRID. This data may not be complete. We recommend contacting the local school district to confirm school assignments for this home.
Similar homes
- $399,0003 bd3 ba1.5k sqftSpyglass, Dupont, WA 98327Active
 MLS ID #2591583, Katie Merritt. NWMLS as distributed by MLS GRID
- $375,0003 bd3 ba1.4k sqftSpyglass, Dupont, WA 98327Active
 MLS ID #2597372, Valerie Smith. NWMLS as distributed by MLS GRID
- $369,5003 bd2 ba1.3k sqftSavannah Oaks, Dupont, WA 98327Active
 MLS ID #2580754, Benjamin Hackett. NWMLS as distributed by MLS GRID
- $425,0003 bd1 ba996 sqft2399 McDonald Avenue, Dupont, WA 98327Active
 MLS ID #2561892, Rashan Clark. NWMLS as distributed by MLS GRID
