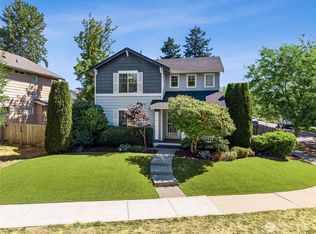
Charming cottage-style home featuring 3 bedrooms and 2.5 bathrooms in desirable DuPont! Enjoy a covered front porch overlooking HOA-maintained greenspace, creating a beautiful, NO-maintenance front yard (and backyard, too!). Recent updates include NEW furnace, roof, carpet, and kitchen appliances. The cozy gas fireplace adds warmth and character to the vaulted-ceiling Living Room, offering true hardwood floors and half bathroom for guests. The Dining Area offers tons of natural light and seamlessly opens into the Kitchen with new appliances and lots of cabinet space. Upstairs greets you with a Landing Area perfect for a small desk or reading nook, flowing into all bedrooms, additional full bathroom with tub/shower combo, and spacious Primary Suite with walk-in closet and five-piece bathroom. The fully fenced side yard provides added privacy and outdoor space, while the over-sized two-car garage offers convenient parking and storage. This MOVE-IN READY home is a blank canvas for your homeownership dreams! Just minutes from miles of trails, numerous parks, I-5, and JBLM!
Active
Listed by: NextHome South Sound • Brittany Ulrich • 954-298-1284
$489,000
1478 Willson Avenue, Dupont, WA 98327
3beds
1,617sqft
Single Family Residence
Built in 1998
2,448 Square Feet Lot
$485,600 Zestimate®
$302/sqft
$109/mo HOA
What's special
- --
- on Zillow
- 1,066
- views
- 73
- saves
Likely to sell faster than
Zillow last checked:
Listing updated:
Listed by:
Brittany Ulrich 954-298-1284 brittany@nexthomesouthsound.com,
NextHome South Sound
Source: NWMLS as distributed by MLS GRID,MLS#: 2589648
Facts & features
Interior
Bedrooms & bathrooms
- Bedrooms: 3
- Bathrooms: 3
- Full bathrooms: 2
- 1/2 bathrooms: 1
- Main level bathrooms: 1
Primary bedroom
- Level: Second
Bedroom
- Level: Second
Bedroom
- Level: Second
Bathroom full
- Level: Second
Bathroom full
- Level: Second
Other
- Level: Main
Dining room
- Level: Main
Entry hall
- Level: Main
Kitchen with eating space
- Level: Main
Living room
- Level: Main
Utility room
- Level: Main
Heating
- Fireplace, 90%+ High Efficiency, Forced Air, Electric, Natural Gas
Cooling
- Forced Air
Appliances
- Included: Dishwasher, Disposal, Microwave, Refrigerator, Stove(s)/Range(s), Dishwasher(s), Garbage Disposal, Microwave(s), Refrigerator(s), Water Heater Location: garage
Features
- Bath Off Primary, Ceiling Fan(s), Dining Room, Loft
- Flooring: Hardwood, Vinyl, Carpet
- Windows: Dbl Pane/Storm Window, Skylight(s)
- Number of fireplaces: 1
- Fireplace features: Gas, Main Level: 1, Fireplace
Interior area
- Total structure area: 1,617
- Total interior livable area: 1,617 sqft
Video & virtual tour
Property
Parking
- Total spaces: 2
- Parking features: Driveway, Attached Garage, Off Street
- Has attached garage: Yes
- Covered spaces: 2
Features
- Levels: Two
- Stories: 2
- Entry location: Main
- Patio & porch: Bath Off Primary, Ceiling Fan(s), Dbl Pane/Storm Window, Dining Room, Fireplace, Loft, Skylight(s), Sprinkler System, Vaulted Ceiling(s), Walk-In Closet(s)
- Has view: Yes
- View description: Territorial
Lot
- Size: 2,448 Square Feet
- Features: Curbs, Open Lot, Paved, Sidewalk, Cable TV, Fenced-Fully, Gas Available, High Speed Internet, Patio, Sprinkler System
- Topography: Level
- Residential vegetation: Garden Space
Details
- Parcel number: 3000450920
- Special conditions: Standard
Construction
Type & style
- Home type: SingleFamily
- Architectural style: 2 Story
- Property subtype: Single Family Residence
Materials
- Metal/Vinyl, Wood Siding
- Roof: Composition
Condition
- Year built: 1998
- Major remodel year: 2004
Utilities & green energy
- Electric: Company: Puget Sound Energy
- Sewer: Sewer Connected, Company: Pierce County Sewer
- Water: Public, Company: City of DuPont
Community & HOA
Community
- Features: Athletic Court, CCRs, Golf, Park, Playground, Trail(s)
- Subdivision: Nw Landing
HOA
- Services included: Common Area Maintenance
- HOA fee: $109 monthly
- HOA phone: 253-964-1289
Location
- Region: Dupont
Financial & listing details
- Price per square foot: $302/sqft
- Tax assessed value: $445,600
- Annual tax amount: $3,541
- Date on market: 10/1/2026
- Listing terms: Conventional,FHA,USDA Loan,VA Loan
- Inclusions: Dishwasher(s), Garbage Disposal, Microwave(s), Refrigerator(s), Stove(s)/Range(s)
Estimated market value
$485,600
$461,000 - $510,000
$2,712/mo
Price history
| Date | Event | Price |
|---|---|---|
| 10/16/2026 | Listed for sale | $489,000+103.8%$302/sqft |
Source:  NWMLS as distributed by MLS GRID #2589648 Report a problem | ||
| 8/28/2026 | Listing removed | $2,850$2/sqft |
Source: Zillow Rentals Report a problem | ||
| 8/23/2026 | Listed for rent | $2,850+7.5%$2/sqft |
Source: Zillow Rentals Report a problem | ||
| 10/19/2025 | Listing removed | $2,650$2/sqft |
Source: Zillow Rentals Report a problem | ||
| 10/1/2025 | Price change | $2,650-3.6%$2/sqft |
Source: Zillow Rentals Report a problem | ||
| 7/17/2025 | Price change | $2,750-5.2%$2/sqft |
Source: Zillow Rentals Report a problem | ||
| 6/20/2025 | Listed for rent | $2,900$2/sqft |
Source: Zillow Rentals Report a problem | ||
| 6/6/2025 | Listing removed | $2,900$2/sqft |
Source: Zillow Rentals Report a problem | ||
| 5/10/2025 | Listed for rent | $2,900+16%$2/sqft |
Source: Zillow Rentals Report a problem | ||
| 8/17/2023 | Listing removed | -- |
Source: Zillow Rentals Report a problem | ||
| 8/8/2023 | Listed for rent | $2,500$2/sqft |
Source: Zillow Rentals Report a problem | ||
| 4/11/2008 | Sold | $240,000-4%$148/sqft |
Source: NWMLS as distributed by MLS GRID #28032610 Report a problem | ||
| 3/20/2008 | Price change | $249,999-5.7%$155/sqft |
Source: ListingDomains.com Report a problem | ||
| 2/29/2008 | Listed for sale | $265,000+91.4%$164/sqft |
Source: ListingDomains.com Report a problem | ||
| 5/29/1998 | Sold | $138,425$86/sqft |
Source: Public Record Report a problem | ||
Public tax history
| Year | Property taxes | Tax assessment |
|---|---|---|
| 2025 | $3,541 +4.1% | $445,600 +4.7% |
| 2024 | $3,402 +8.2% | $425,500 +9.8% |
| 2023 | $3,145 +0.1% | $387,600 -1.7% |
| 2022 | $3,142 +0.7% | $394,300 +15.6% |
| 2021 | $3,121 +18.2% | $341,100 +27.9% |
| 2019 | $2,641 -5.1% | $266,700 +4.1% |
| 2018 | $2,782 +10.5% | $256,300 +8.3% |
| 2017 | $2,517 +5.5% | $236,600 +10.6% |
| 2016 | $2,385 | $214,000 +1.8% |
| 2014 | $2,385 +3.5% | $210,200 +6.9% |
| 2013 | $2,304 | $196,600 +5.8% |
| 2012 | -- | $185,800 -2.8% |
| 2011 | -- | $191,200 -5.7% |
| 2010 | -- | $202,700 -4% |
| 2009 | -- | $211,100 -3% |
| 2008 | $2,190 +0% | $217,700 -7% |
| 2007 | $2,190 +40.3% | $234,000 +58.1% |
| 2002 | $1,560 +9.7% | $148,000 |
| 2001 | $1,423 | $148,000 +11.1% |
| 2000 | $1,423 | $133,200 |
Find assessor info on the county website
Monthly payment
Est. payment
Payment breakdown
Explore the cost of this home by adjusting the details. Changes won't be saved.Climate risks
Neighborhood: 98327
Nearby schools
Schools provided by the listing agent
- Middle: Pioneer Mid
- High: Steilacoom High
Source: NWMLS as distributed by MLS GRID. This data may not be complete. We recommend contacting the local school district to confirm school assignments for this home.


Similar homes
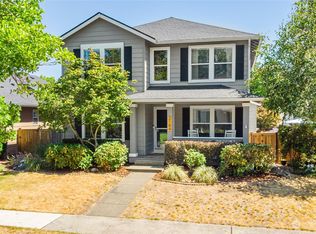
- $579,0003 bd3 ba1.9k sqft1386 Hudson St, Dupont, WA 98327Active
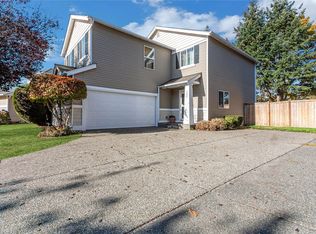 MLS ID #2596387, Cindy Harris. NWMLS as distributed by MLS GRID
- $399,9993 bd3 ba1.4k sqftSpyglass, Dupont, WA 98327Active
 MLS ID #2597372, Valerie Smith. NWMLS as distributed by MLS GRID
- $520,0003 bd3 ba1.6k sqft1239 Evans Court, Dupont, WA 98327Active
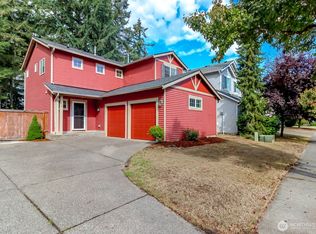 MLS ID #2577765, Dawn Smith. NWMLS as distributed by MLS GRID
- $499,9003 bd3 ba1.8k sqft3175 Shaw Street, Dupont, WA 98327Active
 MLS ID #2592964, Susan M. Larsen. NWMLS as distributed by MLS GRID
