Skip main navigation
Sold
  • Listed by: John L. Scott Lacey
    Bought with: John L. Scott Lacey
    $577,250

    2129 Mcdonald Ave, Dupont, WA 98327

    3beds
    1,828sqft
    Single Family Residence
    Built in 1998
    4,930.99 Square Feet Lot
    $567,400 Zestimate®
    $316/sqft
    $2,907 Estimated rent

    Home value

    $567,400

    Estimated sales range

    Not available

    $2,907/mo

    Zestimate® history
    Loading
    Loading...

    Owner options

    List your home for rent

    $2,907/mo

    Rent Zestimate®

    Find your next renter with Zillow Rental Manager. Plus, with online applications, you can quickly screen prospective tenants – for free.

    Learn more

    $2,907/mo

    Rent Zestimate®

    Refinance and save

    $3,554/mo

    Est. payment

    Refinancing to a lower rate could help reduce your monthly payments and save thousands over the life of the loan.

    See today's rates

    $3,554/mo

    Est. payment

    Explore your selling options

    Work with a Zillow partner agent

    Leverage their expertise and Zillow's premium Showcase listings to get your home seen by more buyers.

    Get started

    List with your own agent

    Get your home in front of millions of buyers by listing it on Zillow.

    Learn how to do it

    Sell it yourself

    Take full control of how buyers see your home on Zillow by listing For Sale by Owner (FSBO).

    List your home

    What's special

    Cozy gas fireplacePrimary suiteWalk-in closetEn suite bathSeparate dining roomFully fenced yardIsland kitchen
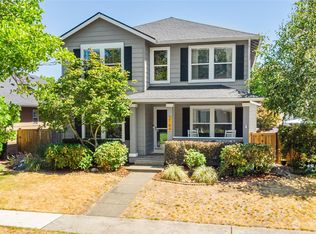
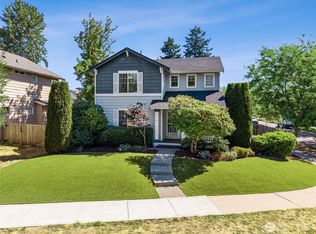
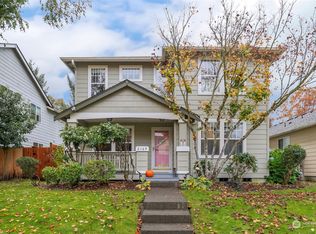
    Welcome to this newly updated 3-bedroom, 2.5-bathroom home in the desirable Northwest Landing community! This inviting home features a spacious family room with a cozy gas fireplace that seamlessly connects to the island kitchen, complete with stainless steel appliances and quartz countertops. The breakfast room has a slider to the side yard, perfect for morning light. Enjoy a formal living room and separate dining room for entertaining. Upstairs, the primary suite boasts an en suite bath and walk-in closet, plus two additional spacious bedrooms. Relax on two charming front decks or in the fully fenced yard. Recent updates include a new 30-year roof, and fresh interior paint. Minutes to schools, trails and JBLM! A must see!

    Zillow last checked:

    Listing updated:

    Offers reviewed: Feb 25
    Listed by:

    Jenierose Sabano,

    John L. Scott Lacey

    Bought with:

    Pamela Whalin, 21012664

    John L. Scott Lacey

    Source: NWMLS as distributed by MLS GRID,MLS#: 2334901MLS Logo

    Facts & features

    Interior

    Bedrooms & bathrooms
    • Bedrooms: 3
    • Bathrooms: 3
    • Full bathrooms: 2
    • 1/2 bathrooms: 1
    • Main level bathrooms: 1
    Primary bedroom
    • Level: Second
    Bedroom
    • Level: Second
    Bedroom
    • Level: Second
    Bathroom full
    • Level: Second
    Bathroom full
    • Level: Second
    Other
    • Level: Main
    Dining room
    • Level: Main
    Entry hall
    • Level: Main
    Family room
    • Level: Main
    Great room
    • Level: Main
    Kitchen with eating space
    • Level: Main
    Living room
    • Level: Main
    Utility room
    • Level: Main
    Heating
    • Fireplace, Forced Air, Electric
    Cooling
    • Forced Air
    Appliances
    • Included: Dishwasher(s), Disposal, Microwave(s), Refrigerator(s), Stove(s)/Range(s), Garbage Disposal, Water Heater: Gas, Water Heater Location: Garage
    Features
    • Dining Room
    • Flooring: Vinyl Plank, Carpet
    • Basement: None
    • Number of fireplaces: 1
    • Fireplace features: Gas, Main Level: 1, Fireplace
    Interior area
    • Total structure area: 1,828
    • Total interior livable area: 1,828 sqft

    Property

    Parking
    • Total spaces: 2
    • Parking features: Attached Garage, Off Street
    • Attached garage spaces: 2
    Features
    • Levels: Two
    • Stories: 2
    • Entry location: Main
    • Patio & porch: Dining Room, Fireplace, Wall to Wall Carpet, Water Heater
    Lot
    • Size: 4,930 sqft
    • Features: Curbs, Paved, Sidewalk
    • Topography: Level
    Details
    • Parcel number: 3000450360
    • Zoning description: Jurisdiction: City
    • Special conditions: Standard

    Construction

    Type & style
    • Home type: SingleFamily
    • Property subtype: Single Family Residence
    Materials
    • Cement Planked, Cement Plank
    • Foundation: Poured Concrete
    • Roof: Composition
    Condition
    • Year built: 1998
    • Major remodel year: 1998

    Utilities & green energy

    • Electric: Company: Puget Sound Energy
    • Sewer: Sewer Connected, Company: Pierce County Sewer
    • Water: Public, Company: City of Dupont

    Community & neighborhood

    Community
    • Community features: Golf, Park, Playground, Trail(s)
    Location
    • Region: Dupont
    • Subdivision: Nw Landing

    HOA & financial

    HOA
    • HOA fee: $45 monthly
    • Association phone: 253-964-1289

    Other

    Other facts
    • Listing terms: Conventional,FHA,VA Loan
    • Cumulative days on market: 358 days

    Price history

    DateEventPrice
    3/7/2025Sold$577,250+3.3%$316/sqft
    Source: NWMLS as distributed by MLS GRID #2334901 Report a problem
    2/25/2025Pending sale$559,000$306/sqft
    Source: NWMLS as distributed by MLS GRID #2334901 Report a problem
    2/21/2025Listed for sale$559,000+66.9%$306/sqft
    Source: NWMLS as distributed by MLS GRID #2334901 Report a problem
    8/8/2018Sold$335,000+0%$183/sqft
    Source: NWMLS as distributed by MLS GRID #1324298 Report a problem
    7/9/2018Pending sale$334,900$183/sqft
    Source: Homes & Equity Real Estate Grp #1324298 Report a problem
    7/7/2018Listed for sale$334,900+70.2%$183/sqft
    Source: Homes & Equity Real Estate Grp #1324298 Report a problem
    4/22/2015Listing removed$1,600$1/sqft
    Source: Homes & Equity Real Estate Grp #274-765332 Report a problem
    4/3/2015Listed for rent$1,600$1/sqft
    Source: Homes & Equity Real Estate Grp #765332 Report a problem
    1/30/2003Sold$196,750+0.4%$108/sqft
    Source: NWMLS as distributed by MLS GRID #22266336 Report a problem
    12/18/1998Sold$196,016$107/sqft
    Source: Public Record Report a problem

    Public tax history

    YearProperty taxesTax assessment
    2024$3,854 +4.5%$482,600 +6%
    2023$3,688 +0.1%$455,300 -1.7%
    2022$3,683 +0.8%$463,000 +15.8%
    2021$3,653 +18.5%$399,900 +28.4%
    2019$3,082 $311,500 +4%
    2018-- $299,600 +7.1%
    2017$2,967 +5.5%$279,800 +10.8%
    2016$2,812 $252,600 +1.8%
    2014$2,812 +4.4%$248,200 +7.8%
    2013$2,693 $230,300 +5.9%
    2012-- $217,500 -3%
    2011-- $224,200 -6.1%
    2010-- $238,800 -4.2%
    2009-- $249,200 -2.8%
    2008$2,580 $256,500 -7.1%
    2007$2,580 +42.1%$276,100 +60.1%
    2002$1,816 +3.7%$172,500
    2001$1,751 $172,500 +5%
    2000$1,751 $164,300

    Find assessor info on the county website

    Neighborhood: 98327

    Nearby schools

    GreatSchools rating
    Schools provided by the listing agent
    • Elementary: Chloe Clark Elem
    • Middle: Pioneer Mid
    • High: Steilacoom High

    Source: NWMLS as distributed by MLS GRID. This data may not be complete. We recommend contacting the local school district to confirm school assignments for this home.

    Get a cash offer in 3 minutes
    Find out how much your home could sell for in as little as 3 minutes with a no-obligation cash offer.
    Estimated market value
    $567,400
    Get a cash offer in 3 minutes
    Find out how much your home could sell for in as little as 3 minutes with a no-obligation cash offer.
    Estimated market value
    $567,400