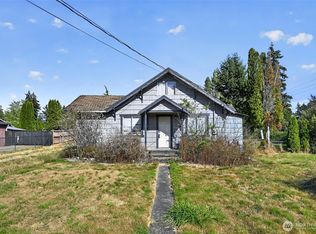
Over 1 acre with exciting potential for future development and additional housing opportunities. The solid 2-bedroom, 1-bath brick bungalow offers 1,300+ sq. ft. of finished living space, plus approximately 800 sq. ft. of unfinished space, and includes a detached 2 car garage. Ideally situated at the front of the parcel, the home leaves a substantial portion of the property available for potential additional homes, duplexes, or other residential development. The property is fully fenced, and the existing home is in good condition. Sold as-is through an estate sale. Ideally located near JBLM, I-5 corridor improvements, shopping, schools, parks within walking distance, and nearby lakes. Future area improvements include a Sounder station and a 1.3-mile shared-use trail connecting Tillicum and Lakewood, expected to open in late 2026. A rare opportunity to acquire over an acre in a high-demand area with significant future development and income-producing potential. Buyer to independently verify all information, zoning, permits, development potential, and applicable requirements with the City of Lakewood and Pierce County to their satisfaction.
Active
Listed by: Pellego, Inc. • Shelly McCombs
$498,750
15202 Washington Avenue SW, Lakewood, WA 98498
2beds
2,100sqft
Single Family Residence
Built in 1947
1.1 Acres Lot
$480,200 Zestimate®
$238/sqft
$-- HOA
What's special
Property is fully fenced
- --
- on Zillow
- 437
- views
- 29
- saves
Zillow last checked:
Listing updated:
Listed by:
Shelly McCombs,
Pellego, Inc.
Source: NWMLS as distributed by MLS GRID,MLS#: 2577497
Facts & features
Interior
Bedrooms & bathrooms
- Bedrooms: 2
- Bathrooms: 1
- Full bathrooms: 1
- Main level bathrooms: 1
- Main level bedrooms: 2
Primary bedroom
- Level: Main
Bedroom
- Level: Main
Bathroom full
- Level: Main
Other
- Level: Lower
Dining room
- Level: Main
Entry hall
- Level: Main
Kitchen without eating space
- Level: Main
Living room
- Level: Main
Heating
- Fireplace, Forced Air, See Remarks, Electric, Natural Gas
Cooling
- None
Appliances
- Included: Dryer, Refrigerator, Stove(s)/Range(s), Washer, Dryer(s), Refrigerator(s), Washer(s), Water Heater: Gas, Water Heater Location: Basement
Features
- Dining Room
- Flooring: Hardwood, Vinyl
- Basement: Daylight,Partially Finished
- Number of fireplaces: 2
- Fireplace features: Gas, Lower Level: 1, Main Level: 1, Fireplace
Interior area
- Total structure area: 2,100
- Total interior livable area: 2,100 sqft
Property
Parking
- Total spaces: 2
- Parking features: Detached Garage, RV Parking
- Has garage: Yes
- Covered spaces: 2
Features
- Levels: One
- Stories: 1
- Entry location: Main
- Patio & porch: Dining Room, Fireplace, Water Heater
- Has view: Yes
- View description: Territorial
Lot
- Size: 1.1 Acres
- Features: Paved, Sidewalk, Fenced-Fully, Gas Available, RV Parking
- Topography: Level
- Residential vegetation: Fruit Trees, Garden Space
Details
- Parcel number: 2200000890
- Special conditions: Standard
- Other equipment: Leased Equipment: None
Construction
Type & style
- Home type: SingleFamily
- Architectural style: 1 Story w/Bsmnt.
- Property subtype: Single Family Residence
Materials
- Brick
- Foundation: Poured Concrete
- Roof: Composition
Condition
- Year built: 1947
- Major remodel year: 1980
Utilities & green energy
- Electric: Company: PSE
- Sewer: Septic Tank, Company: Septic
- Water: Public, Company: Lakewood Water
Community & HOA
Community
- Subdivision: Tillicum
Location
- Region: Tacoma
Financial & listing details
- Price per square foot: $238/sqft
- Tax assessed value: $510,200
- Annual tax amount: $477
- Date on market: 9/2/2026
- Listing terms: Conventional,FHA,VA Loan
- Inclusions: Dryer(s), Leased Equipment, Refrigerator(s), Stove(s)/Range(s), Washer(s)
Estimated market value
$480,200
$456,000 - $504,000
$2,339/mo
Price history
| Date | Event | Price |
|---|---|---|
| 9/2/2026 | Listed for sale | $498,750+1909.1%$238/sqft |
Source:  NWMLS as distributed by MLS GRID #2577497 Report a problem NWMLS as distributed by MLS GRID #2577497 Report a problem | ||
| 4/12/1978 | Sold | $24,825$12/sqft |
Source: Agent Provided Report a problem | ||
Public tax history
| Year | Property taxes | Tax assessment |
|---|---|---|
| 2025 | $5,596 +1072.5% | $510,200 +497.4% |
| 2024 | $477 -5.8% | $85,400 |
| 2023 | $507 +2.7% | $85,400 |
| 2022 | $494 -11% | $85,400 |
| 2021 | $554 -9.7% | $85,400 -70.2% |
| 2019 | $614 -2.5% | $286,500 +10.4% |
| 2018 | $630 +1.5% | $259,600 +21.3% |
| 2017 | $620 +22.8% | $214,000 +18.6% |
| 2016 | $505 | $180,500 +19.1% |
| 2014 | $505 -2.3% | $151,600 +8% |
| 2013 | $517 | $140,400 -5.1% |
| 2012 | -- | $147,900 -15.6% |
| 2011 | -- | $175,200 -12.3% |
| 2010 | -- | $199,800 -6.4% |
| 2009 | -- | $213,500 -3.9% |
| 2008 | $2,701 +181.3% | $222,100 -0.4% |
| 2007 | $960 -46% | $222,900 +93.8% |
| 2002 | $1,779 -18% | $115,000 -1.5% |
| 2001 | $2,170 | $116,700 -18.7% |
| 2000 | $2,170 | $143,600 |
Find assessor info on the county website
Monthly payment
Est. payment
Payment breakdown
Explore the cost of this home by adjusting the details. Changes won't be saved.Climate risks
Neighborhood: Tillicum
Nearby schools
Schools provided by the listing agent
- Elementary: Tillicum Elem
- High: Clover Park High
Source: NWMLS as distributed by MLS GRID. This data may not be complete. We recommend contacting the local school district to confirm school assignments for this home.

Similar homes
- $550,0004 bd3 ba1.7k sqft11117 Northstar Way SW, Lakewood, WA 98498Active
 MLS ID #2559601, Rebecca Elliott Googins. NWMLS as distributed by MLS GRID
 - $510,0004 bd3 ba2.2k sqft3129 Sylvia Boulevard S, Lakewood, WA 98499Active
 MLS ID #2561472, Beth Rahman. NWMLS as distributed by MLS GRID
 - $449,9993 bd2 ba2.5k sqft215 99th Street E, Tacoma, WA 98445Active
 MLS ID #2567942, Peni Lue Petett. NWMLS as distributed by MLS GRID
 - $500,0002 bd2 ba1.1k sqft9305 Golden Given Road E, Tacoma, WA 98445Active
 MLS ID #2576146, Paul Trettevik. NWMLS as distributed by MLS GRID
