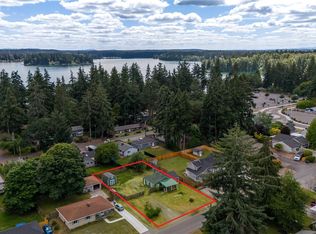
Picture-perfect, charming, and completely move-in ready! This beautifully maintained 1,080 sq ft home perfectly blends timeless character with modern updates, including a brand-new furnace installed in 2023 for total peace of mind. The highly functional 2-bedroom, 1-bathroom floor plan features fresh new paint, updated baseboards, and brand-new vinyl flooring extending seamlessly through the living room, dining area, kitchen, and bedrooms—expertly installed while keeping the original oak floors safely preserved underneath! Large double-pane windows flood the entire home with vibrant natural light. Cooking is a delight in the updated kitchen, boasting custom soft-close cabinetry, sleek countertops, and stainless steel appliances. Unwind in the fully modernized bathroom, complete with a custom tile tub surround. The detached shop/office structure—ideal for remote work, a hobby studio, or extra storage. Nestled on a level 5,336 sq ft lot with a detached carport and the possibility for a future ADU addition (buyer to verify), you are just minutes away from Harry Todd Park, American Lake, shopping, I-5, and JBLM.
Active
Listed by: Better Properties N. Proctor • Samuel Sanchez
$415,000
15113 SW Grant Avenue, Lakewood, WA 98498
2beds
1,080sqft
Single Family Residence
Built in 1949
5,336 Square Feet Lot
$408,800 Zestimate®
$384/sqft
$-- HOA
What's special
Fully modernized bathroomUpdated kitchenDetached carportCustom tile tub surroundFresh new paintUpdated baseboardsStainless steel appliances
- 24 days |
- 621 |
- 46 |
Likely to sell faster than
Zillow last checked:
Listing updated:
Listed by:
Samuel Sanchez,
Better Properties N. Proctor
Source: NWMLS as distributed by MLS GRID,MLS#: 2559272
Facts & features
Interior
Bedrooms & bathrooms
- Bedrooms: 2
- Bathrooms: 1
- Full bathrooms: 1
- Main level bathrooms: 1
- Main level bedrooms: 2
Primary bedroom
- Level: Main
Bedroom
- Level: Main
Bathroom full
- Level: Main
Dining room
- Level: Main
Entry hall
- Level: Main
Kitchen without eating space
- Level: Main
Living room
- Level: Main
Heating
- Fireplace, Forced Air, Electric, Natural Gas, Wood
Cooling
- Forced Air
Appliances
- Included: Dishwasher, Dryer, Microwave, Refrigerator, Stove(s)/Range(s), Washer, Dishwasher(s), Dryer(s), Microwave(s), Refrigerator(s), Washer(s)
Features
- Ceiling Fan(s), Dining Room
- Flooring: Ceramic Tile, Vinyl
- Windows: Dbl Pane/Storm Window
- Basement: None
- Number of fireplaces: 1
- Fireplace features: Wood Burning, Main Level: 1, Fireplace
Interior area
- Total structure area: 1,080
- Total interior livable area: 1,080 sqft
Property
Parking
- Total spaces: 1
- Parking features: Detached Carport, Driveway, Off Street
- Has carport: Yes
- Covered spaces: 1
Features
- Levels: One
- Stories: 1
- Entry location: Main
- Patio & porch: Ceiling Fan(s), Dbl Pane/Storm Window, Dining Room, Fireplace
Lot
- Size: 5,336 Square Feet
- Features: Paved, Sidewalk, Cable TV, Fenced-Fully, Gas Available, Outbuildings, Patio
- Topography: Level
- Residential vegetation: Garden Space
Details
- Parcel number: 2200000570
- Special conditions: Standard
Construction
Type & style
- Home type: SingleFamily
- Architectural style: Traditional,1 Story
- Property subtype: Single Family Residence
Materials
- Wood Siding
- Foundation: Poured Concrete
- Roof: Composition
Condition
- Year built: 1949
- Major remodel year: 2008
Utilities & green energy
- Sewer: Sewer Connected, Company: Pierce
- Water: Public, Company: Lakewood
Community & HOA
Community
- Subdivision: Tillicum
Location
- Region: Lakewood
Financial & listing details
- Price per square foot: $384/sqft
- Tax assessed value: $401,800
- Annual tax amount: $3,875
- Date on market: 7/23/2026
- Cumulative days on market: 24 days
- Listing terms: Conventional,FHA,VA Loan
- Inclusions: Dishwasher(s), Dryer(s), Microwave(s), Refrigerator(s), Stove(s)/Range(s), Washer(s)
Estimated market value
$408,800
$388,000 - $429,000
$2,104/mo
Price history
| Date | Event | Price |
|---|---|---|
| 7/23/2026 | Listed for sale | $415,000+31.7%$384/sqft |
Source:  NWMLS as distributed by MLS GRID #2559272 Report a problem NWMLS as distributed by MLS GRID #2559272 Report a problem | ||
| 6/2/2020 | Sold | $315,000+5%$292/sqft |
Source: NWMLS as distributed by MLS GRID #1595389 Report a problem | ||
| 5/4/2020 | Pending sale | $300,000$278/sqft |
Source: ALLEN Realtors #1595389 Report a problem | ||
| 5/1/2020 | Listed for sale | $300,000$278/sqft |
Source: ALLEN Realtors #1595389 Report a problem | ||
Public tax history
| Year | Property taxes | Tax assessment |
|---|---|---|
| 2025 | $4,370 +12.8% | $401,800 +10.6% |
| 2024 | $3,875 +5% | $363,400 +7.5% |
| 2023 | $3,690 +3.1% | $338,200 -1.3% |
| 2022 | $3,580 +4.2% | $342,600 +17.8% |
| 2021 | $3,437 +74.3% | $290,800 +85.9% |
| 2019 | $1,972 +3.4% | $156,400 -2.2% |
| 2018 | $1,908 +4.2% | $159,900 +26.7% |
| 2017 | $1,831 +24.4% | $126,200 +16.3% |
| 2016 | $1,471 | $108,500 +21% |
| 2014 | $1,471 -3% | $89,700 +9.4% |
| 2013 | $1,518 | $82,000 -12.5% |
| 2012 | -- | $93,700 -14.5% |
| 2011 | -- | $109,600 -10.5% |
| 2010 | -- | $122,500 |
Find assessor info on the county website
Monthly payment
Est. payment
Payment breakdown
Explore the cost of this home by adjusting the details. Changes won't be saved.Climate risks
Neighborhood: Tillicum
Nearby schools
GreatSchools rating
- 3/10Tillicum Elementary SchoolGrades: PK-5Distance: 0.2 mi
- 4/10Woodbrook Middle SchoolGrades: 6-8Distance: 2.1 mi
- 4/10Clover Park High SchoolGrades: 9-12Distance: 3.1 mi
Schools provided by the listing agent
- Elementary: Tillicum Elem
- Middle: Woodbrook Mid
- High: Clover Park High
Source: NWMLS as distributed by MLS GRID. This data may not be complete. We recommend contacting the local school district to confirm school assignments for this home.
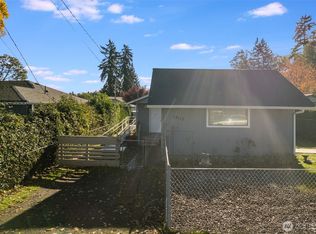
- $318,0002 bd1 ba946 sqft15115 Grant Ave SW, Lakewood, WA 98498Sold
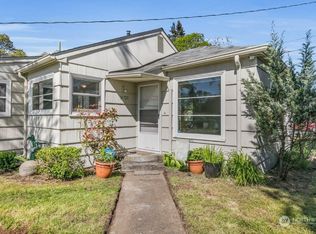
- $370,0002 bd1 ba882 sqft14720 W Thorne Ln SW, Lakewood, WA 98498Sold
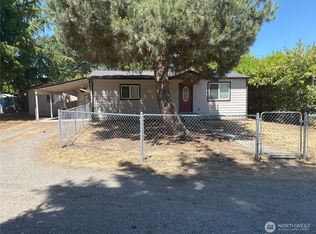
- $375,0002 bd1 ba792 sqft14816 W Thorne Ln SW, Lakewood, WA 98498Sold
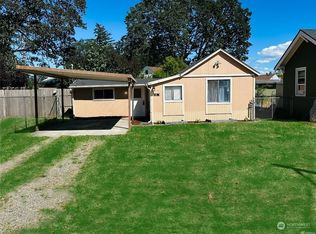
- $340,0002 bd2 ba810 sqft14809 W Thorne Ln SW, Lakewood, WA 98498Sold
- $429,0003 bd1 ba1.6k sqft15205 Grant Ave SW, Tacoma, WA 98498For Sale
- $389,000-- bd-- ba1.4k sqft15124 Washington Ave SW, Lakewood, WA 98498Sold
- $525,0002 bd1 ba2.1k sqft15202 Washington Ave SW, Tacoma, WA 98498For Sale
- $280,0001 bd1 ba360 sqft15104 Portland Ave SW, Lakewood, WA 98498Sold
A local agent can set up tours, give advice and negotiate with sellers.
Similar homes
- $449,9502 bd1 ba876 sqft9028 Highland Avenue SW, Lakewood, WA 98498Active
 MLS ID #2564957, Samantha Clifton. NWMLS as distributed by MLS GRID
 - $429,0003 bd2 ba1.3k sqftLake City, Lakewood, WA 98498Active
 MLS ID #2544511, JR Poulsen. NWMLS as distributed by MLS GRID
 - $445,0003 bd1 ba1.3k sqft7115 Flora Street SW, Lakewood, WA 98499Active
 MLS ID #2563861, Cameron Aktepy. NWMLS as distributed by MLS GRID
 - $499,9003 bd2 ba1.4k sqftLake City, Lakewood, WA 98489Active
 MLS ID #2562813, Lexis Grudzinski. NWMLS as distributed by MLS GRID
 - $519,0004 bd2 ba1.2k sqft8811 Wildwood Avenue SW, Lakewood, WA 98498ActiveMLS ID #2548559, Jody McNamer. NWMLS as distributed by MLS GRID
- $434,9503 bd1 ba1k sqft422 167th Street S, Spanaway, WA 98387ActiveMLS ID #2558847, Bret Terwilliger. NWMLS as distributed by MLS GRID
- $244,9992 bd1 ba676 sqft14402 Washington Ave Sw Condos, Lakewood, WA 98498ActiveMLS ID #2543114, Musab El-Himri. NWMLS as distributed by MLS GRID
- $435,0003 bd1 ba1k sqft17203 5th Avenue E, Spanaway, WA 98387ActiveMLS ID #2564219, Korey J Pisha. NWMLS as distributed by MLS GRID
- $435,0002 bd2 ba1.3k sqftCrestview Village Div 3, Tacoma, WA 98446ActiveMLS ID #2551493, Mike Tipton. NWMLS as distributed by MLS GRID
- $425,0004 bd1 ba1.1k sqftCapitol Heights, Tacoma, WA 98405ActiveMLS ID #2564566, Gervon Simon. NWMLS as distributed by MLS GRID
- $414,9502 bd1 ba960 sqft1911 E 72nd Street, Tacoma, WA 98404ActiveMLS ID #2542564, Ashley Britschgi. NWMLS as distributed by MLS GRID
- $369,9992 bd2 ba1.3k sqft3842 E K Street, Tacoma, WA 98404ActiveMLS ID #2566884, Kristen Johnson. NWMLS as distributed by MLS GRID
- $410,0002 bd1 ba894 sqft1403 E 64th Street, Tacoma, WA 98404ActiveMLS ID #2557152, Gerard Mennitto. NWMLS as distributed by MLS GRID
- $410,0002 bd1 ba1k sqft916 Bowker Street SE, Lacey, WA 98503ActiveMLS ID #2531666, Kyle Walker. NWMLS as distributed by MLS GRID
- $439,9993 bd1 ba1.2k sqftDenney Add, Spanaway, WA 98387ActiveMLS ID #2541519, Dinato Luz. NWMLS as distributed by MLS GRID
- $399,9992 bd1 ba950 sqft7609 A Street, Tacoma, WA 98408ActiveMLS ID #2508365, Nellie Roberson. NWMLS as distributed by MLS GRID
- $445,0003 bd2 ba1.3k sqft5410 S Oakes Street, Tacoma, WA 98409ActiveMLS ID #2562092, Staci Sue Saunders. NWMLS as distributed by MLS GRID
- $349,9002 bd1 ba884 sqft1402 Violet Meadow Street S, Tacoma, WA 98444ActiveMLS ID #2558381, Jamie Girvin. NWMLS as distributed by MLS GRID
- $399,9502 bd1 ba744 sqft516 S 57th Street, Tacoma, WA 98408ActiveMLS ID #2558814, Brandon R. Heilbrun. NWMLS as distributed by MLS GRID
- $449,9503 bd2 ba1.2k sqft3511 S Wilkeson Street, Tacoma, WA 98418ActiveMLS ID #2561097, Candice Frazier. NWMLS as distributed by MLS GRID
