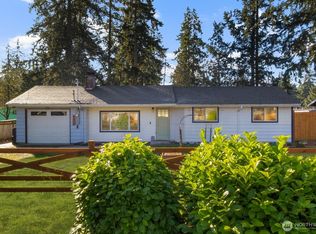
The Wildwood Avenue Sleeper...Walk in and the main floor opens up in front of you, refinished hardwood floors running the full length of the great room, right into a kitchen you can actually cook in. White shaker cabinets. Quartz counters with dramatic veining. Stainless appliances. A center island under matte-black pendant lights with elbow room for two cooks and a coffee cup.The living room anchors around a wood-burning stove the kind that heats the house when the power blinks out and pays for itself the first snowstorm. A picture window wider than the wall it's cut into frames the yard so completely the trees feel like part of the room.Down the hall, bedrooms sit quiet and private. The updated bath keeps it sharp: fresh new tile, matte black fixtures, clean lines.Now for the part that closes the deal.Step out back and the whole rear of the house opens into an enormous enclosed sunroom, coffee in January, hobbies year-round, a spare living space that never quits. Beyond it: a fully fenced backyard, mature landscaping, and an above-ground pool waiting for summer.Minutes to JBLM. Quick shot to I-5 and downtown Tacoma.Turnkey inside. Room to play outside. Nothing on your first weekend's to-do list except moving in.
Active
Listed by: Real Broker LLC • David Uebing
Price cut: $10.9K (7/23)
$519,000
8811 SW Wildwood Ave, Lakewood, WA 98498
4beds
1,285sqft
:
Get pre-qualified$3,232/mo
Single Family Residence
Built in 1951
0.28 Acres Lot
$518,900 Zestimate®
$404/sqft
$-- HOA
What's special
Mature landscapingEnormous enclosed sunroomFully fenced backyardStainless appliancesWhite shaker cabinets
- 39 days |
- 429 |
- 40 |
Likely to sell faster than
Zillow last checked:
Listing updated:
Listed by:
David Uebing,
Real Broker LLC,
Jody McNamer,
Real Broker LLC
Source: NWMLS as distributed by MLS GRID,MLS#: 2548559
Facts & features
Interior
Bedrooms & bathrooms
- Bedrooms: 4
- Bathrooms: 2
- Full bathrooms: 2
- Main level bathrooms: 2
- Main level bedrooms: 4
Primary bedroom
- Level: Main
Bedroom
- Level: Main
Bedroom
- Level: Main
Bedroom
- Level: Main
Bathroom full
- Level: Main
Bathroom full
- Level: Main
Other
- Level: Main
Kitchen with eating space
- Level: Main
Living room
- Level: Main
Heating
- Fireplace, 90%+ High Efficiency, Forced Air, Electric, Natural Gas, Wood
Cooling
- None
Appliances
- Included: Dishwasher, Dryer, Microwave, Refrigerator, Stove(s)/Range(s), Washer, Dishwasher(s), Dryer(s), Microwave(s), Refrigerator(s), Washer(s)
Features
- Bath Off Primary
- Flooring: Vinyl Plank
- Basement: None
- Number of fireplaces: 1
- Fireplace features: Wood Burning, Main Level: 1, Fireplace
Interior area
- Total structure area: 1,285
- Total interior livable area: 1,285 sqft
Property
Parking
- Total spaces: 5
- Parking features: Attached Garage, RV Parking
- Has attached garage: Yes
- Covered spaces: 1
- Uncovered spaces: 4
Features
- Levels: One
- Stories: 1
- Patio & porch: Bath Off Primary, Fireplace
- Pool features: Above Ground
Lot
- Size: 0.28 Acres
- Dimensions: 100' x 118'
- Features: Paved, Cable TV, Fenced-Fully, High Speed Internet, RV Parking
- Topography: Level
- Residential vegetation: Garden Space
Details
- Parcel number: 5005001130
- Zoning: R2
- Zoning description: Jurisdiction: City
- Special conditions: Standard
Construction
Type & style
- Home type: SingleFamily
- Architectural style: 1 Story
- Property subtype: Single Family Residence
Materials
- Metal/Vinyl
- Foundation: Poured Concrete, Slab
- Roof: Composition
Condition
- Year built: 1951
- Major remodel year: 1980
Utilities & green energy
- Electric: Company: PSE
- Sewer: Sewer Connected, Company: Pierce County Sewer
- Water: Public, Company: Lakewood Water District
- Utilities for property: Xfinity, Xfinity
Community & HOA
Community
- Subdivision: Gravelly Lake
Location
- Region: Tacoma
Financial & listing details
- Price per square foot: $404/sqft
- Tax assessed value: $420,600
- Annual tax amount: $1,320
- Date on market: 7/1/2026
- Cumulative days on market: 41 days
- Listing terms: Conventional,FHA,VA Loan
- Inclusions: Above Ground Pool, Dishwasher(s), Dryer(s), Microwave(s), Refrigerator(s), Stove(s)/Range(s), Washer(s)
Estimated market value
$518,900
$493,000 - $545,000
$2,666/mo
Price history
| Date | Event | Price |
|---|---|---|
| 7/23/2026 | Price change | $519,000-2.1%$404/sqft |
Source:  NWMLS as distributed by MLS GRID #2548559 Report a problem NWMLS as distributed by MLS GRID #2548559 Report a problem | ||
| 7/2/2026 | Listed for sale | $529,900+49.3%$412/sqft |
Source: NWMLS as distributed by MLS GRID #2548559 Report a problem | ||
| 4/15/2026 | Sold | $355,000+1.4%$276/sqft |
Source: NWMLS as distributed by MLS GRID #2499076 Report a problem | ||
| 3/31/2026 | Pending sale | $350,000$272/sqft |
Source: NWMLS as distributed by MLS GRID #2499076 Report a problem | ||
| 3/28/2026 | Listed for sale | $350,000$272/sqft |
Source: NWMLS as distributed by MLS GRID #2499076 Report a problem | ||
Public tax history
| Year | Property taxes | Tax assessment |
|---|---|---|
| 2024 | $574 -5.9% | $104,200 |
| 2023 | $610 -43.5% | $104,200 -45.3% |
| 2022 | $1,080 -11.2% | $190,500 |
| 2021 | $1,216 -57.6% | $190,500 -26.9% |
| 2019 | $2,865 -6.5% | $260,500 +9.8% |
| 2018 | $3,065 +6.5% | $237,300 +15% |
| 2017 | $2,878 +17.7% | $206,400 +31.4% |
| 2016 | $2,446 | $157,100 +2.9% |
| 2014 | $2,446 +16.8% | $152,700 +11.7% |
| 2013 | $2,094 | $136,700 +4% |
| 2012 | -- | $131,400 -16.2% |
| 2011 | -- | $156,800 -7.7% |
| 2010 | -- | $169,900 -8.8% |
| 2009 | -- | $186,300 -11.1% |
| 2008 | $2,579 +0% | $209,500 -1.3% |
| 2007 | $2,579 +53.1% | $212,200 +95.8% |
| 2002 | $1,685 +13.1% | $108,400 -1.5% |
| 2001 | $1,489 | $110,100 +14.4% |
| 2000 | $1,489 | $96,200 |
Find assessor info on the county website
Monthly payment
Est. payment
Payment breakdown
Explore the cost of this home by adjusting the details. Changes won't be saved.Climate risks
Neighborhood: Lake City
Nearby schools
GreatSchools rating
- 6/10Lake Louise Elementary SchoolGrades: PK-5Distance: 0.8 mi
- 4/10Woodbrook Middle SchoolGrades: 6-8Distance: 0.6 mi
- 6/10Lakes High SchoolGrades: 9-12Distance: 1.4 mi
Schools provided by the listing agent
- Elementary: Oakbrook Elem
- Middle: Hudtloff Mid
- High: Lakes High
Source: NWMLS as distributed by MLS GRID. This data may not be complete. We recommend contacting the local school district to confirm school assignments for this home.
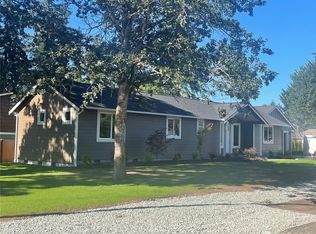
- $579,0003 bd2 ba1.4k sqft8808 Wildwood Ave SW, Lakewood, WA 98498Sold
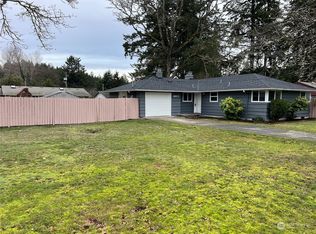
- $435,0003 bd1 ba1.1k sqft8803 Forest Ave SW, Lakewood, WA 98498Sold
- $619,9504 bd3 ba1.8k sqft8712 Wildwood Ave SW, Lakewood, WA 98498For Sale

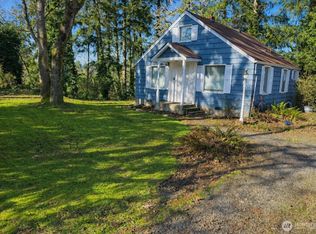
- $390,0002 bd1 ba796 sqft8727 Moreland Ave SW, Lakewood, WA 98498Pending
- $635,0005 bd2 ba1.9k sqft8709 Wildwood Ave SW, Lakewood, WA 98498Sold
- $500,0003 bd2 ba1.8k sqft8804 116th St SW, Lakewood, WA 98498Sold
- $429,8003 bd1 ba1k sqft8824 Moreland Ave SW, Lakewood, WA 98498Sold
- $649,0003 bd2 ba1.5k sqft8616 Moreland Ave SW, Lakewood, WA 98498Sold
A local agent can set up tours, give advice and negotiate with sellers.
Similar homes
- $499,9003 bd2 ba1.4k sqftLake City, Lakewood, WA 98489Active
 MLS ID #2562813, Lexis Grudzinski. NWMLS as distributed by MLS GRID
 - $535,0003 bd2 ba1.7k sqft8408 121st Street SW, Lakewood, WA 98498Active
 MLS ID #2547339, Sean McNaughton. NWMLS as distributed by MLS GRID
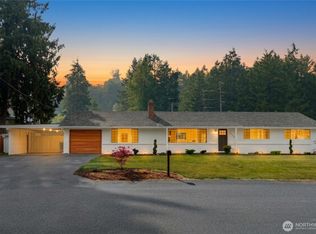
 - $599,9504 bd3 ba1.6k sqft10002 Woodlawn Place SW, Lakewood, WA 98498Active
 MLS ID #2566508, Alexander Bradshaw. NWMLS as distributed by MLS GRID
 - $459,0003 bd2 ba1.1k sqft9808 Lawndale Avenue SW, Lakewood, WA 98498Active
 MLS ID #2503171, Robert Powers. NWMLS as distributed by MLS GRID
 - $630,0004 bd3 ba1.8k sqft10511 Cedrona Street SW, Lakewood, WA 98498ActiveMLS ID #2545965, Pamela Davison. NWMLS as distributed by MLS GRID
- $639,0003 bd3 ba1.8k sqft11315 83rd Avenue SW, Lakewood, WA 98498ActiveMLS ID #2543118, Melissa Lawson. NWMLS as distributed by MLS GRID
- $415,0003 bd1 ba1k sqft9011 washington Boulevard SW, Lakewood, WA 98498ActiveMLS ID #2455502, Veronica Songco. NWMLS as distributed by MLS GRID
- $509,9504 bd2 ba1.8k sqft2607 92nd Street S, Lakewood, WA 98499ActiveMLS ID #2522273, Khalid Farrah. NWMLS as distributed by MLS GRID
- $495,0004 bd2 ba1.5k sqft1208 115th Street S, Tacoma, WA 98444ActiveMLS ID #2545284, Christine Hudson. NWMLS as distributed by MLS GRID
- $499,0004 bd2 ba1.4k sqft619 N Verde Street, Tacoma, WA 98406ActiveMLS ID #2563045, Jason Hawken. NWMLS as distributed by MLS GRID
- $559,9004 bd2 ba1.2k sqft4202 79th Avenue W, Tacoma, WA 98466ActiveMLS ID #2527774, Bernadette Schuster. NWMLS as distributed by MLS GRID
- $479,9004 bd2 ba1.5k sqft124 Tule Lake Road E, Tacoma, WA 98445ActiveMLS ID #2558729, Janet Nelson. NWMLS as distributed by MLS GRID
- $514,9004 bd2 ba1.9k sqft10207 64th Avenue Ct E, Puyallup, WA 98373ActiveMLS ID #2556842, James R. Clifford. NWMLS as distributed by MLS GRID
- $499,9503 bd2 ba1k sqftBristonwood, University Place, WA 98467ActiveMLS ID #2520110, R Todd Stanfield. NWMLS as distributed by MLS GRID
- $544,9504 bd3 ba1.4k sqft5226 108th Avenue Ct E, Puyallup, WA 98372ActiveMLS ID #2566490, Summer Andriyuk. NWMLS as distributed by MLS GRID
- $525,0003 bd2 ba1.4k sqft923 16th Street SW, Puyallup, WA 98371ActiveMLS ID #2566252, Jenny Roberts. NWMLS as distributed by MLS GRID
- $500,0004 bd2 ba1.3k sqft1318 E 62nd Street, Tacoma, WA 98404ActiveMLS ID #2561168, Brittany Nicole Arend. NWMLS as distributed by MLS GRID
- $549,9503 bd3 ba1.8k sqft16508 39th Avenue E, Tacoma, WA 98446ActiveMLS ID #2566357, Liliya Shudrya. NWMLS as distributed by MLS GRID
- $499,9505 bd3 ba1.6k sqft6931 S Tyler Street, Tacoma, WA 98409ActiveMLS ID #2502451, Jody McNamer. NWMLS as distributed by MLS GRID
- $489,9994 bd2 ba1.3k sqft16916 20th Avenue E, Spanaway, WA 98387ActiveMLS ID #2539048, Daniel J Smith. NWMLS as distributed by MLS GRID
