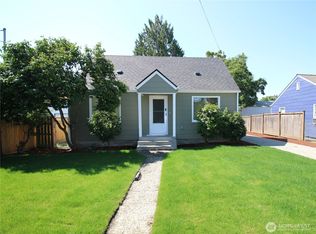
Set on a spacious, tree-lined lot in Lakewood, this cozy cottage offers a peaceful setting with room to grow. The home features a practical layout, detached garage, and a yard that feels private, open, and full of possibility.The interior is ready for cosmetic updating, presenting a great opportunity for buyers looking to personalize a home, invest, or build equity over time. Conveniently located near schools, shopping, parks, lakes, medical services, and freeway access, the property combines everyday accessibility with a quiet neighborhood feel. 2-4 min drive to nearest bus stop, 5-8 to Towne Center transit center.The large parcel also offers future flexibility. Seller has been advised the lot may support division, with estimated costs in the $20–30K range. Buyers should verify feasibility and complete their own due diligence.Whether you’re seeking a project, an investment, or a property with long-term potential, this home offers a solid starting point in a desirable location.
Pending feasibility
Listed by: Keller Williams Rty Tacoma • Anna E. Matsunaga
$390,000
8727 Moreland Avenue SW, Lakewood, WA 98498
2beds
796sqft
Single Family Residence
Built in 1947
0.41 Acres Lot
$389,300 Zestimate®
$490/sqft
$-- HOA
What's special
Cozy cottageDetached garageLarge parcelPractical layoutSpacious tree-lined lot
- 168 days |
- 34 |
- 0 |
Zillow last checked:
Listing updated:
Listed by:
Anna E. Matsunaga,
Keller Williams Rty Tacoma,
Samuel Matsunaga,
Keller Williams Rty Tacoma
Source: NWMLS as distributed by MLS GRID,MLS#: 2484204
Facts & features
Interior
Bedrooms & bathrooms
- Bedrooms: 2
- Bathrooms: 1
- Full bathrooms: 1
- Main level bathrooms: 1
- Main level bedrooms: 2
Bedroom
- Level: Main
Bedroom
- Level: Main
Bathroom full
- Level: Main
Entry hall
- Level: Main
Kitchen with eating space
- Level: Main
Living room
- Level: Main
Utility room
- Level: Main
Heating
- Wall Furnace, Electric
Cooling
- None
Appliances
- Included: Refrigerator, Stove(s)/Range(s), Refrigerator(s), Water Heater: electric, Water Heater Location: Landry room
Features
- Flooring: Laminate, Carpet
- Windows: Dbl Pane/Storm Window
- Basement: None
- Has fireplace: No
Interior area
- Total interior livable area: 796 sqft
Property
Parking
- Total spaces: 5
- Parking features: Driveway, Detached Garage, Off Street, RV Parking
- Has garage: Yes
- Covered spaces: 1
- Uncovered spaces: 4
Features
- Levels: One
- Stories: 1
- Entry location: Main
- Patio & porch: Dbl Pane/Storm Window, Water Heater
- Has view: Yes
- View description: Territorial
Lot
- Size: 0.41 Acres
- Features: Paved, Gas Available, RV Parking
- Topography: Level
- Residential vegetation: Fruit Trees, Garden Space
Details
- Parcel number: 5005001560
- Zoning: sfr
- Zoning description: Jurisdiction: City
- Special conditions: Standard
- Other equipment: Leased Equipment: none
Construction
Type & style
- Home type: SingleFamily
- Architectural style: Traditional,1 Story
- Property subtype: Single Family Residence
Materials
- Wood Siding, Wood Products
- Foundation: Poured Concrete
- Roof: Composition
Condition
- Fair
- Year built: 1947
Utilities & green energy
- Electric: Company: PSE
- Sewer: Sewer Connected, Company: Pierce County Sewer
- Water: Public, Company: Lakewood Water District
Community & HOA
Community
- Subdivision: Lakewood
Location
- Region: Lakewood
Financial & listing details
- Price per square foot: $490/sqft
- Tax assessed value: $365,100
- Annual tax amount: $3,938
- Date on market: 3/19/2026
- Cumulative days on market: 149 days
- Listing terms: Conventional,FHA,Rehab Loan,VA Loan
- Inclusions: Leased Equipment, Refrigerator(s), Stove(s)/Range(s)
Estimated market value
$389,300
$370,000 - $409,000
$1,880/mo
Price history
| Date | Event | Price |
|---|---|---|
| 5/24/2026 | Pending sale | $390,000$490/sqft |
Source:  NWMLS as distributed by MLS GRID #2484204 Report a problem NWMLS as distributed by MLS GRID #2484204 Report a problem | ||
| 5/20/2026 | Listed for sale | $390,000$490/sqft |
Source: NWMLS as distributed by MLS GRID #2484204 Report a problem | ||
| 5/1/2026 | Pending sale | $390,000$490/sqft |
Source: NWMLS as distributed by MLS GRID #2484204 Report a problem | ||
| 4/18/2026 | Price change | $390,000-2.5%$490/sqft |
Source: NWMLS as distributed by MLS GRID #2484204 Report a problem | ||
| 2/28/2026 | Listed for sale | $400,000+9.1%$503/sqft |
Source: NWMLS as distributed by MLS GRID #2484204 Report a problem | ||
| 3/7/2023 | Sold | $366,500+0.4%$460/sqft |
Source: NWMLS as distributed by MLS GRID #2030343 Report a problem | ||
| 2/1/2023 | Pending sale | $365,000$459/sqft |
Source: NWMLS as distributed by MLS GRID #2030343 Report a problem | ||
| 1/28/2023 | Listed for sale | $365,000$459/sqft |
Source: NWMLS as distributed by MLS GRID #2030343 Report a problem | ||
Public tax history
| Year | Property taxes | Tax assessment |
|---|---|---|
| 2024 | $3,938 +3.9% | $365,100 +5% |
| 2023 | $3,789 -1.1% | $347,700 -5.4% |
| 2022 | $3,830 +6.1% | $367,500 +20.1% |
| 2021 | $3,611 +45.4% | $306,100 +36.4% |
| 2019 | $2,483 | $224,400 +9.9% |
| 2018 | -- | $204,200 +16.8% |
| 2017 | $2,000 | $174,800 +37.2% |
| 2016 | $2,000 | $127,400 +2.8% |
| 2014 | $2,000 +129.8% | $123,900 +13.3% |
| 2013 | $870 | $109,400 +1% |
| 2012 | -- | $108,300 -20.7% |
| 2011 | -- | $136,600 -10.4% |
| 2010 | -- | $152,400 |
Find assessor info on the county website
Monthly payment
Est. payment
Payment breakdown
Explore the cost of this home by adjusting the details. Changes won't be saved.Climate risks
Neighborhood: Lake City
Nearby schools
GreatSchools rating
- 6/10Lake Louise Elementary SchoolGrades: PK-5Distance: 0.9 mi
- 4/10Woodbrook Middle SchoolGrades: 6-8Distance: 0.6 mi
- 6/10Lakes High SchoolGrades: 9-12Distance: 1.4 mi
Schools provided by the listing agent
- Elementary: Idlewild Elem
- High: Lakes High
Source: NWMLS as distributed by MLS GRID. This data may not be complete. We recommend contacting the local school district to confirm school assignments for this home.
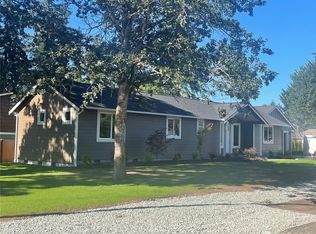
- $619,9504 bd3 ba1.8k sqft8712 Wildwood Ave SW, Lakewood, WA 98498For Sale

- $579,0003 bd2 ba1.4k sqft8808 Wildwood Ave SW, Lakewood, WA 98498Sold
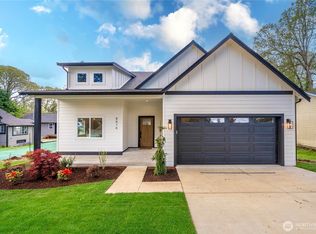
- $649,0003 bd2 ba1.5k sqft8616 Moreland Ave SW, Lakewood, WA 98498Sold
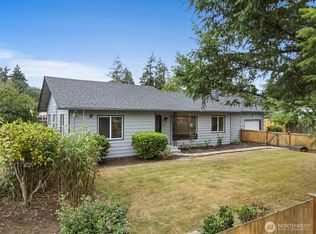
- $519,0004 bd2 ba1.2k sqft8811 Wildwood Ave SW, Tacoma, WA 98498For Sale
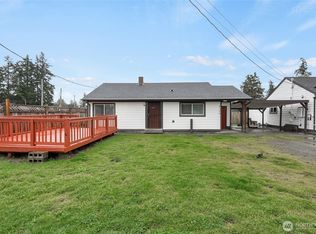
- $635,0005 bd2 ba1.9k sqft8709 Wildwood Ave SW, Lakewood, WA 98498Sold
- $429,8003 bd1 ba1k sqft8824 Moreland Ave SW, Lakewood, WA 98498Sold
- $489,0004 bd2 ba1.3k sqft8610 Moreland Ave SW, Lakewood, WA 98498Sold
- $544,0004 bd3 ba1.8k sqft12010 Alameda Ave SW, Lakewood, WA 98498Off Market
A local agent can set up tours, give advice and negotiate with sellers.
Similar homes
- $375,0002 bd1 ba844 sqft10920 47th Avenue SW, Lakewood, WA 98499Active
 MLS ID #2544822, Lynn M.Jagosh. NWMLS as distributed by MLS GRID
 - $375,0002 bd1 ba790 sqft6146 88th Street SW, Lakewood, WA 98499Active
 MLS ID #2492283, Natalie Sutey. NWMLS as distributed by MLS GRID
 - $459,9503 bd1 ba1k sqft11513 108th Street SW, Tacoma, WA 98498Active
 MLS ID #2541368, Dick A Boyle. NWMLS as distributed by MLS GRID
 - $379,0002 bd1 ba810 sqft818 118th Street S, Tacoma, WA 98444Active
 MLS ID #2550458, George Bradley. NWMLS as distributed by MLS GRID
 - $350,0002 bd1 ba735 sqftOakwood Manor, Lakewood, WA 98499ActiveMLS ID #2468649, Nicole Liann Koch. NWMLS as distributed by MLS GRID
- $399,9502 bd1 ba984 sqft11711 12th Avenue S, Parkland, WA 98444ActiveMLS ID #2527272, Barbara Foster. NWMLS as distributed by MLS GRID
- $379,0002 bd2 ba872 sqft8421 S D Street S, Tacoma, WA 98444ActiveMLS ID #2558088, Gurshaan Singh. NWMLS as distributed by MLS GRID
- $389,0002 bd1 ba837 sqft4503 E E Street, Tacoma, WA 98404ActiveMLS ID #2490024, Stephanie Owens. NWMLS as distributed by MLS GRID
- $300,0001 bd1 ba500 sqft14721 Portland Avenue SW, Lakewood, WA 98499ActiveMLS ID #2528650, Linette Wilson. NWMLS as distributed by MLS GRID
- $429,0003 bd2 ba1k sqft10303 B Street E, Tacoma, WA 98445ActiveMLS ID #2558949, Tamara Ross. NWMLS as distributed by MLS GRID
- $414,9502 bd1 ba960 sqft1911 E 72nd Street, Tacoma, WA 98404ActiveMLS ID #2542564, Ashley Britschgi. NWMLS as distributed by MLS GRID
- $415,0002 bd1 ba932 sqft6820 S Huson Street, Tacoma, WA 98409ActiveMLS ID #2524694, Rashan Clark. NWMLS as distributed by MLS GRID
- $415,0003 bd1 ba1.1k sqft621 Brookdale Road E, Tacoma, WA 98445ActiveMLS ID #2528543, Sandra Boldenow. NWMLS as distributed by MLS GRID
- $368,0002 bd1 ba729 sqft3810 S Asotin Street, Tacoma, WA 98418SoldMLS ID #2175411, Joe Carbajal. NWMLS as distributed by MLS GRID
- $370,0002 bd2 ba1.1k sqft118 99th St Court E, Tacoma, WA 98445ActiveMLS ID #2542105, Daniel Kim. NWMLS as distributed by MLS GRID
- $424,9503 bd1 ba1k sqft970 Johns Road E, Tacoma, WA 98445ActiveMLS ID #2544920, Lisa Racca. NWMLS as distributed by MLS GRID
- $399,9503 bd2 ba958 sqftKennedys 2nd Add, Tacoma, WA 98405ActiveMLS ID #2557538, Jeff Jensen. NWMLS as distributed by MLS GRID
- $365,0002 bd1 ba1k sqft3724 E J Street, Tacoma, WA 98404ActiveMLS ID #2564374, Zelfira White. NWMLS as distributed by MLS GRID
- $423,0003 bd1 ba1k sqft612 S 84th Street, Tacoma, WA 98444ActiveMLS ID #2561774, Chris C. Nye. NWMLS as distributed by MLS GRID
- $435,0003 bd1 ba996 sqft2399 McDonald Avenue, Dupont, WA 98327ActiveMLS ID #2561892, Rashan Clark. NWMLS as distributed by MLS GRID
