Welcome to this beautifully maintained Tacoma home offering the perfect blend of character, comfort, and versatility. The thoughtfully designed floor plan features inviting living spaces filled with natural light, an updated kitchen with quality finishes, and a flexible lower level that adapts to your lifestyle. Step outside to enjoy a fully fenced backyard with room to relax, garden, or entertain, along with a detached garage and generous off-street parking. Enjoy nearby parks and walking trails, perfect for getting outside and exploring the area. Conveniently located near shopping, dining, schools, and major commuter routes. A wonderful opportunity with timeless appeal and endless possibilities!
Pending
Listed by: eXp Realty • Kristen Johnson • 253-389-3447
Price cut: $10K (9/13)
$349,990
3842 E K Street, Tacoma, WA 98404
2beds
1,382sqft
Single Family Residence
Built in 1943
5,000 Square Feet Lot
$349,300 Zestimate®
$253/sqft
$-- HOA
What's special
Generous off-street parkingDetached garageThoughtfully designed floor plan
- --
- on Zillow
- 47
- views
- 2
- saves
Likely to sell faster than
Zillow last checked:
Listing updated:
Listed by:
Kristen Johnson 253-389-3447 kjexp@outlook.com,
eXp Realty
Source: NWMLS as distributed by MLS GRID,MLS#: 2566884
Facts & features
Interior
Bedrooms & bathrooms
- Bedrooms: 2
- Bathrooms: 2
- Full bathrooms: 1
- 1/2 bathrooms: 1
- Main level bathrooms: 1
- Main level bedrooms: 2
Bedroom
- Level: Main
Bathroom full
- Level: Main
Other
- Level: Lower
Heating
- Baseboard, Wall Furnace, Electric
Cooling
- None
Appliances
- Included: Dishwasher, Disposal, Microwave, Refrigerator, Stove(s)/Range(s), Dishwasher(s), Garbage Disposal, Microwave(s), Refrigerator(s), Water Heater: Electric, Water Heater Location: basement
Features
- Flooring: Laminate
- Windows: Dbl Pane/Storm Window
- Basement: Partially Finished
- Has fireplace: No
- Fireplace features: Electric
Interior area
- Total structure area: 1,382
- Total interior livable area: 1,382 sqft
Property
Parking
- Total spaces: 4
- Parking features: Detached Garage
- Has garage: Yes
- Covered spaces: 1
- Uncovered spaces: 3
Features
- Levels: One
- Stories: 1
- Patio & porch: Dbl Pane/Storm Window, Water Heater
- Has view: Yes
- View description: City
Lot
- Size: 5,000 Square Feet
- Features: Paved, Sidewalk
- Topography: Level
- Residential vegetation: Brush, Fruit Trees, Garden Space
Details
- Parcel number: 5670200190
- Zoning description: Jurisdiction: City
- Special conditions: Standard
- Other equipment: Leased Equipment: no
Construction
Type & style
- Home type: SingleFamily
- Architectural style: Traditional,1 Story w/Bsmnt.
- Property subtype: Single Family Residence
Materials
- Metal/Vinyl, Wood Siding
- Foundation: Poured Concrete
- Roof: Composition
Condition
- Good
- Year built: 1943
- Major remodel year: 1984
Utilities & green energy
- Electric: Company: TPU
- Sewer: Available, Company: TPU
- Water: Community, Company: TPU
- Utilities for property: Xfinity
Community & HOA
Community
- Subdivision: McKinley
HOA
- HOA phone: 253-389-3447
Location
- Region: Tacoma
Financial & listing details
- Price per square foot: $253/sqft
- Tax assessed value: $323,200
- Annual tax amount: $3,527
- Date on market: 8/13/2026
- Listing terms: Assumable,Conventional,FHA,USDA Loan,VA Loan
- Inclusions: Dishwasher(s), Garbage Disposal, Leased Equipment, Microwave(s), Refrigerator(s), Stove(s)/Range(s)
Estimated market value
$349,300
$332,000 - $367,000
$2,277/mo
Price history
| Date | Event | Price |
|---|---|---|
| 9/18/2026 | Pending sale | $349,990$253/sqft |
Source: eXp Realty #2566884 Report a problem | ||
| 9/13/2026 | Price change | $349,990-2.8%$253/sqft |
Source: eXp Realty #2566884 Report a problem | ||
| 8/31/2026 | Price change | $359,990-2.7%$260/sqft |
Source: eXp Realty #2566884 Report a problem | ||
| 8/13/2026 | Listed for sale | $369,999+27.1%$268/sqft |
Source: eXp Realty #2566884 Report a problem | ||
| 5/3/2024 | Listing removed | -- |
Source: Zillow Rentals Report a problem | ||
| 4/21/2024 | Listed for rent | $2,100$2/sqft |
Source: Zillow Rentals Report a problem | ||
| 9/2/2020 | Sold | $291,000+5.8%$211/sqft |
Source:  NWMLS as distributed by MLS GRID #1633881 Report a problem NWMLS as distributed by MLS GRID #1633881 Report a problem | ||
| 7/28/2020 | Pending sale | $275,000$199/sqft |
Source: eXp Realty #1633881 Report a problem | ||
| 7/22/2020 | Listed for sale | $275,000+34.1%$199/sqft |
Source: eXp Realty #1633881 Report a problem | ||
| 6/30/2017 | Sold | $205,000+10.8%$148/sqft |
Source: NWMLS as distributed by MLS GRID #1130789 Report a problem | ||
| 6/4/2017 | Pending sale | $184,999$134/sqft |
Source: John L Scott Real Estate #1130789 Report a problem | ||
| 5/26/2017 | Listed for sale | $184,999+77.7%$134/sqft |
Source: John L Scott Real Estate #1130789 Report a problem | ||
| 11/23/2011 | Sold | $104,100+5.2%$75/sqft |
Source: NWMLS as distributed by MLS GRID #269946 Report a problem | ||
| 9/21/2011 | Price change | $98,950-1%$72/sqft |
Source: Keller Williams West Sound #269946 Report a problem | ||
| 8/25/2011 | Price change | $99,950-2.9%$72/sqft |
Source: Capstone Ventures Real Estate Report a problem | ||
| 8/17/2011 | Price change | $102,950-1.9%$74/sqft |
Source: Capstone Ventures Real Estate Report a problem | ||
| 7/21/2011 | Price change | $104,950-2.8%$76/sqft |
Source: Capstone Ventures Real Estate Report a problem | ||
| 6/29/2011 | Price change | $107,950-1.8%$78/sqft |
Source: Capstone Ventures Real Estate Report a problem | ||
| 4/8/2011 | Price change | $109,950-2.7%$80/sqft |
Source: Capstone Ventures Real Estate Report a problem | ||
| 3/14/2011 | Price change | $112,950-1.7%$82/sqft |
Source: Capstone Ventures Real Estate Report a problem | ||
| 3/5/2011 | Price change | $114,950-2.5%$83/sqft |
Source: Capstone Ventures Real Estate Report a problem | ||
| 2/10/2011 | Price change | $117,950-1.7%$85/sqft |
Source: Capstone Ventures Real Estate Report a problem | ||
| 1/8/2011 | Price change | $119,950-4.8%$87/sqft |
Source: Capstone Ventures Real Estate Report a problem | ||
| 12/12/2010 | Price change | $125,950-1.6%$91/sqft |
Source: Capstone Ventures Real Estate Report a problem | ||
| 11/17/2010 | Listed for sale | $127,950+151.4%$93/sqft |
Source: Capstone Ventures Real Estate Report a problem | ||
| 4/9/2010 | Sold | $50,900-48.4%$37/sqft |
Source: NWMLS as distributed by MLS GRID #29099109 Report a problem | ||
| 1/14/2010 | Sold | $98,705-1.3%$71/sqft |
Source: Public Record Report a problem | ||
| 10/3/2000 | Sold | $100,052$72/sqft |
Source: Public Record Report a problem | ||
Public tax history
| Year | Property taxes | Tax assessment |
|---|---|---|
| 2025 | $3,527 +1.3% | $323,200 +1.2% |
| 2024 | $3,481 +6.5% | $319,400 +9% |
| 2023 | $3,267 +2% | $293,100 -4.8% |
| 2022 | $3,203 +7% | $308,000 +18.2% |
| 2021 | $2,993 +34.3% | $260,600 +36% |
| 2019 | $2,228 -4.7% | $191,600 +12% |
| 2018 | $2,337 +16.3% | $171,100 +15.8% |
| 2017 | $2,009 +12.8% | $147,700 +36.8% |
| 2016 | $1,782 | $108,000 +5.6% |
| 2014 | $1,782 +14.1% | $102,300 +13.3% |
| 2013 | $1,561 | $90,300 +1.7% |
| 2012 | -- | $88,800 -5.2% |
| 2011 | -- | $93,700 -10.7% |
| 2010 | -- | $104,900 -13.8% |
| 2009 | -- | $121,700 -9.9% |
| 2008 | $1,592 | $135,000 -0.6% |
| 2007 | $1,592 +34% | $135,800 +96% |
| 2002 | $1,188 +12% | $69,300 |
| 2001 | $1,060 | $69,300 |
Find assessor info on the county website
Monthly payment
Est. payment
Payment breakdown
Explore the cost of this home by adjusting the details. Changes won't be saved.Climate risks
Neighborhood: Eastside-ENACT


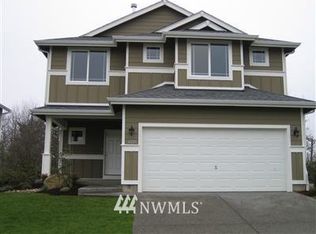

Similar homes
- $449,9503 bd2 ba1.1k sqft3824 E G Street, Tacoma, WA 98404Active
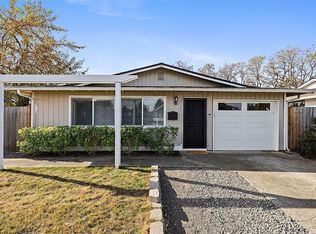 MLS ID #2591772, S Stephen Hsu. NWMLS as distributed by MLS GRID
 - $410,0002 bd1 ba1k sqft3631 E Spokane Street, Tacoma, WA 98404Active
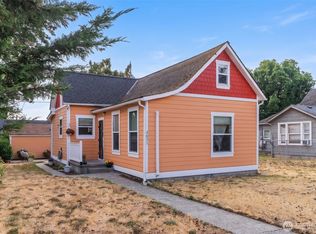 MLS ID #2561078, Alexandria Goforth. NWMLS as distributed by MLS GRID
 - $369,9502 bd1 ba960 sqft1911 E 72nd Street, Tacoma, WA 98404Active
 MLS ID #2542564, Ashley Britschgi. NWMLS as distributed by MLS GRID
 - $439,9003 bd2 ba1.1k sqft1005 E 57th Street, Tacoma, WA 98404Active
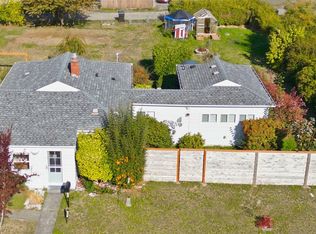 MLS ID #2569404, Anne Curry. NWMLS as distributed by MLS GRID
