Discover an exciting opportunity at 412 Garfield Street, ideally positioned in the heart of Parkland’s vibrant Garfield Street district. Located near Pacific Lutheran University, local restaurants, shops, services, and public transportation, this property offers excellent access to everyday conveniences and major commuter routes. Its central location and strong neighborhood visibility make it a compelling choice for buyers seeking value and potential in a well-connected community. 3 Bedrooms upstairs and a bathroom on each level are a feature here. Vintage, historic style front room and formal dining area with pillars and high ceilings. Original Wood stair case and railings. Zoned TCTR with last use as Commercial land with Single Family Residence. Potential for a home based business, check with the county for allowed uses. Previously used as a rental with income of $2350 per month, with tenant paying all utilities. Purchase as an investment with historic value. Featured in the Parkland historical book: "From Wilderness to Suburbia" by Richard D. Osness. It's a one of a kind opportunity! Explore the possibilities and schedule your showing today! The exterior was freshly painted by Curb Appeal Painting. Includes a 15 foot easement for ingress and egress from the rear of the property out to 122nd St. S.
Active
Listed by: Collison Realty LLC • Julie M. Collison • 253-906-8751
$349,900
412 Garfield Street S, Tacoma, WA 98444
3beds
1,536sqft
Single Family Residence
Built in 1900
2,500 Square Feet Lot
$346,400 Zestimate®
$228/sqft
$-- HOA
What's special
Bathroom on each level
- --
- on Zillow
- 1,269
- views
- 138
- saves
Zillow last checked:
Listing updated:
Listed by:
Julie M. Collison 253-906-8751 info@collisonrealty.com,
Collison Realty LLC,
Michelle Garrett 253-583-4261,
Collison Realty LLC
Source: NWMLS as distributed by MLS GRID,MLS#: 2575592
Facts & features
Interior
Bedrooms & bathrooms
- Bedrooms: 3
- Bathrooms: 2
- 3/4 bathrooms: 1
- 1/2 bathrooms: 1
- Main level bathrooms: 1
Bedroom
- Level: Second
Bedroom
- Level: Second
Bedroom
- Level: Second
Bathroom three quarter
- Level: Second
Other
- Level: Main
Dining room
- Level: Main
Great room
- Level: Main
Kitchen with eating space
- Level: Main
Living room
- Level: Main
Utility room
- Level: Main
Heating
- Wall Furnace, Electric
Cooling
- None
Appliances
- Included: Water Heater: electric, Water Heater Location: utility room
Features
- Dining Room
- Flooring: Ceramic Tile, Softwood, Vinyl, Carpet
- Windows: Dbl Pane/Storm Window
- Basement: None
- Has fireplace: No
Interior area
- Total structure area: 1,536
- Total interior livable area: 1,536 sqft
Video & virtual tour
Property
Parking
- Parking features: Off Street
Features
- Levels: Two
- Stories: 2
- Patio & porch: Dbl Pane/Storm Window, Dining Room, Water Heater
- Has view: Yes
- View description: Territorial
Lot
- Size: 2,500 Square Feet
- Dimensions: 25 x 100
- Features: Paved, Sidewalk, Fenced-Partially
- Topography: Level
- Residential vegetation: Garden Space
Details
- Parcel number: 6762000244
- Zoning: TCTR
- Zoning description: Jurisdiction: County
- Special conditions: Standard
Construction
Type & style
- Home type: SingleFamily
- Architectural style: Victorian,2 Story
- Property subtype: Single Family Residence
Materials
- Wood Siding
- Foundation: Poured Concrete
- Roof: Composition,Metal
Condition
- Fair
- Year built: 1900
- Major remodel year: 1980
Utilities & green energy
- Electric: Company: Parkland Light and Water
- Sewer: Sewer Connected, Company: Pierce County
- Water: Public, Company: Parkland Light and Water
- Utilities for property: Comcast, Comcast
Community & HOA
Community
- Subdivision: Parkland
Location
- Region: Tacoma
Financial & listing details
- Price per square foot: $228/sqft
- Tax assessed value: $179,600
- Annual tax amount: $2,934
- Date on market: 9/3/2026
- Listing terms: Conventional,Rehab Loan
- Total actual rent: 2350
Estimated market value
$346,400
$329,000 - $364,000
$2,523/mo
Price history
| Date | Event | Price |
|---|---|---|
| 10/14/2026 | Listed for sale | $349,900$228/sqft |
Source:  NWMLS as distributed by MLS GRID #2575592 Report a problem NWMLS as distributed by MLS GRID #2575592 Report a problem | ||
| 10/10/2026 | Pending sale | $349,900$228/sqft |
Source: NWMLS as distributed by MLS GRID #2575592 Report a problem | ||
| 9/3/2026 | Listed for sale | $349,900+94.9%$228/sqft |
Source: NWMLS as distributed by MLS GRID #2575592 Report a problem | ||
| 11/1/2010 | Listing removed | $179,550$117/sqft |
Source: Capstone Ventures Real Estate Report a problem | ||
| 9/25/2010 | Price change | $179,550-0.2%$117/sqft |
Source: Capstone Ventures Real Estate Report a problem | ||
| 9/18/2010 | Price change | $179,950-2.7%$117/sqft |
Source: Capstone Ventures Real Estate Report a problem | ||
| 8/14/2010 | Listed for sale | $185,000+214.1%$120/sqft |
Source: Collison Realty #116992 Report a problem | ||
| 6/16/1998 | Sold | $58,896$38/sqft |
Source: Public Record Report a problem | ||
Public tax history
| Year | Property taxes | Tax assessment |
|---|---|---|
| 2025 | $2,934 +9.7% | $179,600 +3.5% |
| 2024 | $2,675 +9.7% | $173,500 +9% |
| 2023 | $2,439 +5.7% | $159,200 -1.2% |
| 2022 | $2,308 +16.8% | $161,100 +33.4% |
| 2021 | $1,976 +14.5% | $120,800 +5.2% |
| 2019 | $1,726 -18% | $114,800 +10% |
| 2018 | $2,104 +4.4% | $104,400 |
| 2017 | $2,014 | $104,400 +11.4% |
| 2016 | $2,014 | $93,700 |
| 2014 | $2,014 +82% | $93,700 |
| 2013 | $1,107 | $93,700 -9.5% |
| 2012 | -- | $103,500 -14.2% |
| 2011 | -- | $120,600 -4.7% |
| 2010 | -- | $126,600 |
Find assessor info on the county website
Monthly payment
Est. payment
Payment breakdown
Explore the cost of this home by adjusting the details. Changes won't be saved.Climate risks
Neighborhood: 98444
Nearby schools
Schools provided by the listing agent
- Elementary: James Sales Elem
- Middle: Perry G Keithley Mid
- High: Wash High
Source: NWMLS as distributed by MLS GRID. This data may not be complete. We recommend contacting the local school district to confirm school assignments for this home.
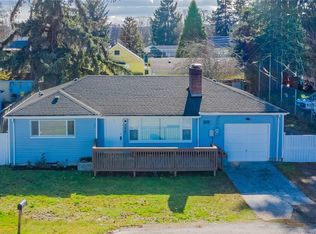

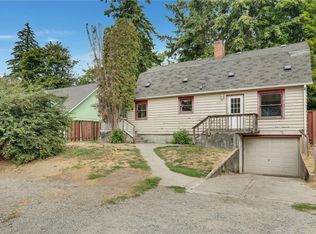
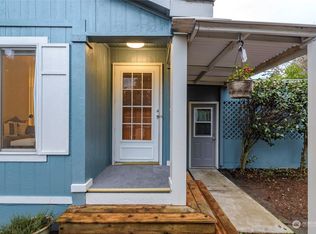
Similar homes
- $340,0002 bd1 ba780 sqft11251 Park Avenue S, Tacoma, WA 98444Active
 MLS ID #2595858, Candice Frazier. NWMLS as distributed by MLS GRID
 - $425,0004 bd2 ba1.2k sqft304 125th Street, Tacoma, WA 98444Active
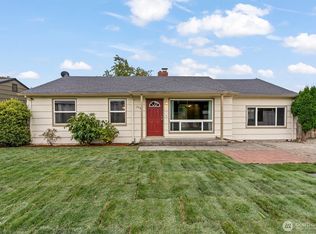 MLS ID #2591335, Ric Hutchens. NWMLS as distributed by MLS GRID
 - $399,9004 bd2 ba1.5k sqft715 S 141st Street, Tacoma, WA 98444Active
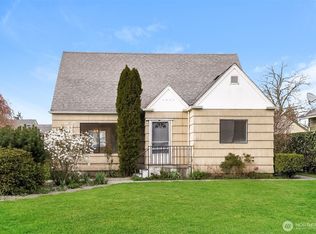 MLS ID #2502622, Adiam Mehretab. NWMLS as distributed by MLS GRID
 - $339,9993 bd2 ba1k sqftCornerstone Condo Ph Ii, Tacoma, WA 98445Active
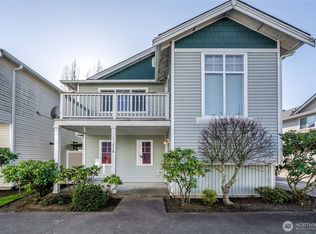 MLS ID #2505012, Tisha Luna Mayer. NWMLS as distributed by MLS GRID
