This beautifully maintained 2021-built home blends modern style, comfort, and thoughtful features in a fantastic Parkland location! **Just minutes from Pacific Lutheran University and within walking distance to campus, this home offers exceptional convenience for faculty and anyone looking to be close to everything Parkland has to offer.** The bright, open-concept floor plan offers 4 bedrooms, 2.5 baths, and a stylish kitchen featuring quartz countertops, soft-close cabinets with sleek, modern hardware, a tile backsplash, and an oversized island, with seamless flow into the dining and living areas—perfect for everyday living and entertaining. Upstairs, enjoy a vaulted primary suite with walk-in closet and three additional bedrooms. Smart-wired throughout, ductless heating & A/C, energy-efficient features, and an attached 2-car garage with an automatic locking system add everyday convenience and peace of mind. The open garage ceiling also offers excellent potential for additional storage. Step outside to the fully fenced yard and patio—perfect for relaxing, entertaining, or enjoying your morning coffee. Meticulously cared for by the current homeowners and truly move-in ready! Conveniently located near shopping, schools, transit, SR-512 and I-5. No HOA! **Seller is offering a 1-year Fidelity Home Warranty for added peace of mind, plus up to 1% lender credit available!** This one checks all the boxes!
Active
Listed by: Terrafin • Debra Kafentzis • 253-279-8983
Price cut: $15.5K (9/8)
$534,500
324 123rd Street S, Tacoma, WA 98444
4beds
1,632sqft
Single Family Residence
Built in 2021
5,000 Square Feet Lot
$534,700 Zestimate®
$328/sqft
$-- HOA
What's special
Modern styleStylish kitchenOversized islandVaulted primary suiteWalk-in closetSmart-wired throughoutBright open-concept floor plan
- --
- on Zillow
- 203
- views
- 19
- saves
Zillow last checked:
Listing updated:
Listed by:
Debra Kafentzis 253-279-8983 Debra@terrafinre.com,
Terrafin
Source: NWMLS as distributed by MLS GRID,MLS#: 2575035
Facts & features
Interior
Bedrooms & bathrooms
- Bedrooms: 4
- Bathrooms: 3
- Full bathrooms: 2
- 1/2 bathrooms: 1
- Main level bathrooms: 1
Primary bedroom
- Level: Second
Bedroom
- Level: Second
Bedroom
- Level: Second
Bedroom
- Level: Second
Bathroom full
- Level: Second
Bathroom full
- Level: Second
Other
- Level: Main
Entry hall
- Level: Main
Kitchen with eating space
- Level: Main
Living room
- Level: Main
Utility room
- Level: Second
Heating
- Ductless, Electric
Cooling
- Ductless
Appliances
- Included: Dishwasher, Dryer, Microwave, Refrigerator, Stove(s)/Range(s), Washer, Dishwasher(s), Dryer(s), Microwave(s), Refrigerator(s), Washer(s)
Features
- Bath Off Primary
- Flooring: Vinyl Plank, Carpet
- Basement: None
- Has fireplace: No
- Fireplace features: Electric
Interior area
- Total structure area: 1,632
- Total interior livable area: 1,632 sqft
Property
Parking
- Total spaces: 4
- Parking features: Driveway, Attached Garage, Off Street
- Has attached garage: Yes
- Covered spaces: 2
- Uncovered spaces: 2
Features
- Levels: Two
- Stories: 2
- Entry location: Main
- Patio & porch: Bath Off Primary, SMART Wired
- Has view: Yes
- View description: Territorial
Lot
- Size: 5,000 Square Feet
- Features: Corner Lot, Paved, Cable TV, Fenced-Fully, Patio
- Topography: Partial Slope
- Residential vegetation: Garden Space
Details
- Parcel number: 6762002554
- Special conditions: Standard
Construction
Type & style
- Home type: SingleFamily
- Architectural style: 2 Story
- Property subtype: Single Family Residence
Materials
- Cement/Concrete
- Foundation: Poured Concrete
- Roof: Composition
Condition
- Year built: 2021
- Major remodel year: 2021
Utilities & green energy
- Electric: Company: Parkland
- Sewer: Sewer Connected, Company: Pierce County
- Water: Public, Company: Parkland
- Utilities for property: Xfinity, Xfinity
Community & HOA
Community
- Subdivision: Parkland
Location
- Region: Tacoma
Financial & listing details
- Price per square foot: $328/sqft
- Tax assessed value: $519,700
- Annual tax amount: $6,153
- Date on market: 8/27/2026
- Listing terms: Conventional,FHA,VA Loan
- Inclusions: Dishwasher(s), Dryer(s), Microwave(s), Refrigerator(s), Stove(s)/Range(s), Washer(s)
Estimated market value
$534,700
$508,000 - $561,000
$2,739/mo
Price history
| Date | Event | Price |
|---|---|---|
| 9/8/2026 | Price change | $534,500-2.8%$328/sqft |
Source:  NWMLS as distributed by MLS GRID #2575035 Report a problem NWMLS as distributed by MLS GRID #2575035 Report a problem | ||
| 9/2/2026 | Price change | $549,950-1.8%$337/sqft |
Source: NWMLS as distributed by MLS GRID #2575035 Report a problem | ||
| 8/28/2026 | Listed for sale | $559,950+6.7%$343/sqft |
Source: NWMLS as distributed by MLS GRID #2575035 Report a problem | ||
| 1/6/2022 | Sold | $525,000+1%$322/sqft |
Source: NWMLS as distributed by MLS GRID #1866238 Report a problem | ||
| 12/10/2021 | Pending sale | $519,950$319/sqft |
Source: NWMLS as distributed by MLS GRID #1866238 Report a problem | ||
| 12/7/2021 | Listed for sale | $519,950$319/sqft |
Source: NWMLS as distributed by MLS GRID #1866238 Report a problem | ||
| 11/29/2021 | Pending sale | $519,950$319/sqft |
Source: NWMLS as distributed by MLS GRID #1866238 Report a problem | ||
| 11/19/2021 | Listed for sale | $519,950+642.8%$319/sqft |
Source: NWMLS as distributed by MLS GRID #1866238 Report a problem | ||
| 4/2/2021 | Sold | $70,000+32.1%$43/sqft |
Source: Public Record Report a problem | ||
| 10/3/1994 | Sold | $53,000$32/sqft |
Source: Public Record Report a problem | ||
Public tax history
| Year | Property taxes | Tax assessment |
|---|---|---|
| 2025 | $6,153 +6.7% | $519,700 +5.2% |
| 2024 | $5,768 +4.8% | $493,800 +2.5% |
| 2023 | $5,501 +2.7% | $481,600 -1.1% |
| 2022 | $5,356 +124.4% | $487,000 +176.7% |
| 2021 | $2,387 | $176,000 +187.6% |
| 2019 | -- | $61,200 |
Find assessor info on the county website
Monthly payment
Est. payment
Payment breakdown
Explore the cost of this home by adjusting the details. Changes won't be saved.Climate risks
Neighborhood: 98444
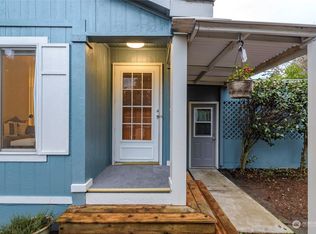
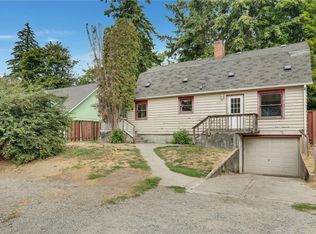
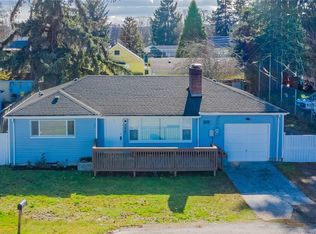
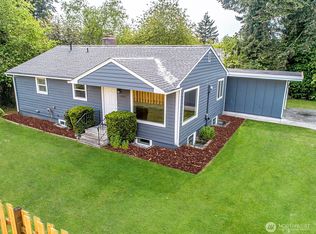
Similar homes
- $529,9504 bd3 ba2k sqft13519 20th Avenue Ct E, Tacoma, WA 98445Active
 MLS ID #2583331, Brian Alarcon. NWMLS as distributed by MLS GRID
 - $449,9904 bd2 ba1.7k sqft902 194th Street E, Spanaway, WA 98387Active
 MLS ID #2594323, Candice Frazier. NWMLS as distributed by MLS GRID
 - $559,0004 bd3 ba2k sqft2301 148th Street E, Tacoma, WA 98445Active
 MLS ID #2470677, Paul T. Redal. NWMLS as distributed by MLS GRID
 - $519,0004 bd2 ba1.4k sqft10313 97th Street SW, Lakewood, WA 98498Active
 MLS ID #2591952, Sirena Savage. NWMLS as distributed by MLS GRID
