Welcome to this beautifully updated 4-bedroom, 1.75-bath home in the highly desirable Steilacoom School District! Thoughtfully maintained by a 27yr owner and move-in ready, this home offers a long list of recent improvements, including a remodeled kitchen, newer flooring, fresh interior and exterior paint, AC/mini-split, newer water heater and furnace, and washer/dryer. The reinforced deck and spacious backyard create the perfect setting for entertaining, relaxing, and playing. Enjoy your own fruit trees with delicious cherries and apples, plus a newer shed for added storage. Convenient paved side parking provides space for an RV or other recreational toys. Ideally located near Pierce College, JBLM, grocery stores, shopping, parks, Steilacoom Ferry docks and charming downtown Steilacoom. With extensive updates, a fantastic location, and plenty of outdoor space, this home is ready to welcome its next owners!
Active
Listed by: Keller Williams Rty Tacoma • Sirena Savage
$519,000
10313 97th Street SW, Lakewood, WA 98498
4beds
1,492sqft
Single Family Residence
Built in 1991
8,062 Square Feet Lot
$516,900 Zestimate®
$348/sqft
$-- HOA
What's special
Spacious backyardConvenient paved side parkingRemodeled kitchenNewer flooringReinforced deckPlenty of outdoor space
- --
- on Zillow
- 111
- views
- 20
- saves
Zillow last checked:
Listing updated:
Listed by:
Sirena Savage,
Keller Williams Rty Tacoma
Source: NWMLS as distributed by MLS GRID,MLS#: 2591952
Facts & features
Interior
Bedrooms & bathrooms
- Bedrooms: 4
- Bathrooms: 2
- Full bathrooms: 1
- 3/4 bathrooms: 1
Primary bedroom
- Level: Second
Bedroom
- Level: Second
Bedroom
- Level: Lower
Bedroom
- Level: Lower
Bathroom full
- Level: Lower
Bathroom three quarter
- Level: Second
Dining room
- Level: Second
Entry hall
- Level: Split
Kitchen with eating space
- Level: Second
Living room
- Level: Second
Heating
- Fireplace, Forced Air, Natural Gas
Cooling
- Ductless
Appliances
- Included: Dishwasher, Dryer, Microwave, Refrigerator, Stove(s)/Range(s), Washer, Dishwasher(s), Dryer(s), Microwave(s), Refrigerator(s), Washer(s), Water Heater: Natural Gas, Water Heater Location: Garage
Features
- Bath Off Primary, Ceiling Fan(s)
- Flooring: Ceramic Tile, Laminate, Carpet
- Doors: French Doors
- Windows: Dbl Pane/Storm Window
- Number of fireplaces: 1
- Fireplace features: Wood Burning, Upper Level: 1, Fireplace
Interior area
- Total structure area: 1,492
- Total interior livable area: 1,492 sqft
Video & virtual tour
Property
Parking
- Total spaces: 2
- Parking features: Driveway, Attached Garage, RV Parking
- Has attached garage: Yes
- Covered spaces: 2
Features
- Levels: Multi/Split
- Entry location: Split
- Patio & porch: Bath Off Primary, Ceiling Fan(s), Dbl Pane/Storm Window, Fireplace, French Doors, Water Heater
Lot
- Size: 8,062 Square Feet
- Features: Cul-De-Sac, Paved, Cable TV, Deck, Fenced-Fully, Gas Available, High Speed Internet, RV Parking
- Topography: Level
- Residential vegetation: Fruit Trees, Garden Space
Details
- Parcel number: 7755010493
- Special conditions: Standard
Construction
Type & style
- Home type: SingleFamily
- Architectural style: Split Entry
- Property subtype: Single Family Residence
Materials
- Wood Products
- Foundation: Slab
- Roof: Composition
Condition
- Year built: 1991
- Major remodel year: 1999
Utilities & green energy
- Electric: Company: PSE
- Sewer: Septic Tank, Company: Private Septic
- Water: Public, Company: Lakewood Water
- Utilities for property: Xfinity
Community & HOA
Community
- Subdivision: Lakewood
Location
- Region: Tacoma
Financial & listing details
- Price per square foot: $348/sqft
- Tax assessed value: $475,600
- Annual tax amount: $5,107
- Date on market: 10/7/2026
- Listing terms: Conventional,FHA,VA Loan
- Inclusions: Dishwasher(s), Dryer(s), Microwave(s), Refrigerator(s), Stove(s)/Range(s), Washer(s)
Estimated market value
$516,900
$491,000 - $543,000
$2,936/mo
Price history
| Date | Event | Price |
|---|---|---|
| 10/7/2026 | Listed for sale | $519,000+275.3%$348/sqft |
Source:  NWMLS as distributed by MLS GRID #2591952 Report a problem NWMLS as distributed by MLS GRID #2591952 Report a problem | ||
| 7/1/1999 | Sold | $138,271+12.4%$93/sqft |
Source: Public Record Report a problem | ||
| 8/31/1995 | Sold | $123,000$82/sqft |
Source: Public Record Report a problem | ||
Public tax history
| Year | Property taxes | Tax assessment |
|---|---|---|
| 2025 | $5,108 +4.3% | $475,600 +3.8% |
| 2024 | $4,896 +8.8% | $458,400 +9.9% |
| 2023 | $4,499 -0.8% | $417,200 -3.6% |
| 2022 | $4,533 +2.2% | $432,600 +17.6% |
| 2021 | $4,434 +24.7% | $367,900 +26.5% |
| 2019 | $3,555 -4.3% | $290,900 +10.6% |
| 2018 | $3,714 +14.3% | $263,100 +9.4% |
| 2017 | $3,250 +9.7% | $240,400 +23.5% |
| 2016 | $2,963 | $194,700 +4.2% |
| 2014 | $2,963 -2.8% | $186,800 +6.8% |
| 2013 | $3,048 | $174,900 -3.6% |
| 2012 | -- | $181,500 -7.1% |
| 2011 | -- | $195,300 +3.9% |
| 2010 | -- | $187,900 -11.3% |
| 2009 | -- | $211,800 -2.3% |
| 2008 | $2,732 | $216,800 -0.4% |
| 2007 | $2,732 +36.4% | $217,600 +68.8% |
| 2002 | $2,002 +10.5% | $128,900 |
| 2001 | $1,812 | $128,900 +9.6% |
| 2000 | $1,812 | $117,600 |
Find assessor info on the county website
Monthly payment
Est. payment
Payment breakdown
Explore the cost of this home by adjusting the details. Changes won't be saved.Climate risks
Neighborhood: 98498
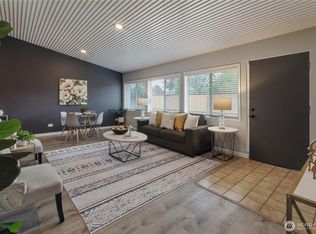
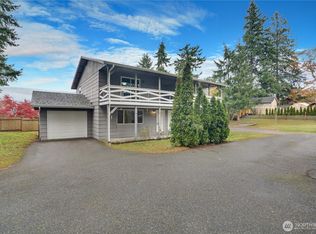
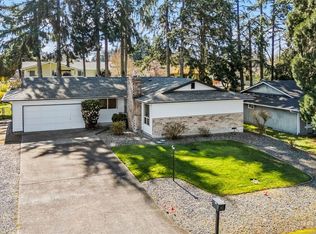
Similar homes
- $569,0003 bd2 ba2.1k sqft7121 Citrine Lane SW, Lakewood, WA 98498Active
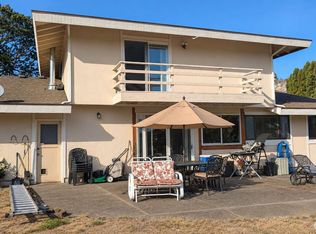 MLS ID #2591239, Jared English. NWMLS as distributed by MLS GRID
 - $450,0003 bd2 ba1k sqft8102 Oakridge Drive SW, Lakewood, WA 98498Active
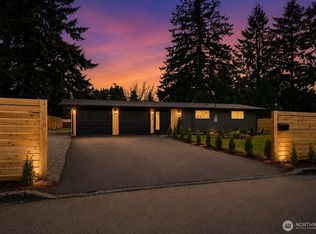 MLS ID #2591420, Nikita Krivorak. NWMLS as distributed by MLS GRID
 - $464,9973 bd1 ba990 sqft9315 121st Street SW, Lakewood, WA 98498Active
 MLS ID #2590254, Lorraine Gakin. NWMLS as distributed by MLS GRID
 - $495,0003 bd2 ba1.4k sqft10415 110th Street SW, Lakewood, WA 98498Active
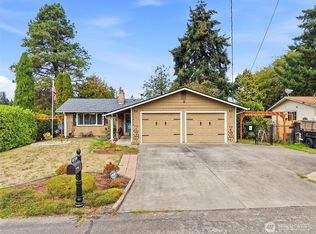 MLS ID #2589126, Jennifer Martirosian. NWMLS as distributed by MLS GRID
