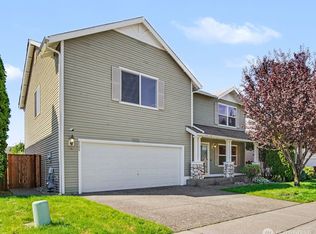
Welcome home to this modern, turnkey two-story residence built in 2023, ideally situated in a quiet cul-de-sac within the peaceful Lipoma Communities neighborhood of Puyallup. Boasting 2,090 square feet of thoughtfully designed living space, this 4-bedroom, 2.5-bathroom home offers the perfect balance of functional design and contemporary style. The open-concept main level creates an inviting atmosphere for everyday living and effortless entertaining, seamlessly connecting the warm interior spaces. Upstairs, discover four spacious bedrooms, including a serene primary suite that serves as a quiet retreat at the end of the day. Enjoy year-round energy efficiency and indoor comfort thanks to the integrated heat pump system providing central heating and air conditioning. Additional highlights include a spacious built-in two-car garage, a low-maintenance lot, and a prime cul-de-sac location with virtually no pass-through traffic. Located just minutes from local schools, parks, shopping centers, and South Hill amenities, this move-in ready home delivers modern construction, comfort, and everyday convenience in one complete package.
Active
Listed by: Redfin • Ryan Allie
Price cut: $15K (10/10)
$525,000
18910 Liberty Ridge Lane E, Puyallup, WA 98374
4beds
2,090sqft
Single Family Residence
Built in 2022
3,998 Square Feet Lot
$525,000 Zestimate®
$251/sqft
$43/mo HOA
What's special
Modern turnkey two-story residenceSpacious built-in two-car garageLow-maintenance lotThoughtfully designed living spaceFour spacious bedroomsOpen-concept main level
- --
- on Zillow
- 269
- views
- 18
- saves
Zillow last checked:
Listing updated:
Listed by:
Ryan Allie,
Redfin
Source: NWMLS as distributed by MLS GRID,MLS#: 2572534
Facts & features
Interior
Bedrooms & bathrooms
- Bedrooms: 4
- Bathrooms: 3
- Full bathrooms: 2
- 1/2 bathrooms: 1
- Main level bathrooms: 1
Primary bedroom
- Level: Second
Bedroom
- Level: Second
Bedroom
- Level: Second
Bedroom
- Level: Second
Bathroom full
- Level: Second
Bathroom full
- Level: Second
Other
- Level: Main
Dining room
- Level: Main
Entry hall
- Level: Main
Kitchen with eating space
- Level: Main
Living room
- Level: Main
Utility room
- Level: Second
Heating
- High Efficiency (Unspecified), Electric, Natural Gas
Cooling
- Has cooling: Yes
Appliances
- Included: Dishwasher, Dryer, Microwave, Refrigerator, Stove(s)/Range(s), Washer, Dishwasher(s), Dryer(s), Microwave(s), Refrigerator(s), Washer(s)
Features
- Bath Off Primary, Dining Room, Pantry
- Flooring: Laminate, Vinyl, Carpet
- Windows: Dbl Pane/Storm Window
- Basement: None
- Has fireplace: No
Interior area
- Total structure area: 2,090
- Total interior livable area: 2,090 sqft
Property
Parking
- Total spaces: 2
- Parking features: Attached Garage
- Has attached garage: Yes
- Covered spaces: 2
Features
- Levels: Two
- Stories: 2
- Entry location: Main
- Patio & porch: Bath Off Primary, Dbl Pane/Storm Window, Dining Room, Pantry, Walk-In Closet(s)
Lot
- Size: 3,998 Square Feet
- Features: Curbs, Paved, Sidewalk, Cable TV, Fenced-Fully, Patio
- Topography: Level
Details
- Parcel number: 6027799480
- Special conditions: Standard
Construction
Type & style
- Home type: SingleFamily
- Architectural style: 2 Story
- Property subtype: Single Family Residence
Materials
- Cement/Concrete, Cement Planked, Cement Plank
- Roof: Composition
Condition
- Year built: 2022
- Major remodel year: 2023
Utilities & green energy
- Electric: Company: PSE
- Sewer: Sewer Connected, Company: Pierce County Sewer
- Water: Public, Company: Firgrove Mutual Water
- Utilities for property: Xfinity
Community & HOA
Community
- Subdivision: Lipoma Firs
HOA
- Services included: Common Area Maintenance
- HOA fee: $128 quarterly
- HOA phone: 425-454-6404
Location
- Region: Puyallup
Financial & listing details
- Price per square foot: $251/sqft
- Tax assessed value: $540,200
- Annual tax amount: $5,545
- Date on market: 8/27/2026
- Listing terms: Conventional,FHA,VA Loan
- Inclusions: Dishwasher(s), Dryer(s), Microwave(s), Refrigerator(s), Stove(s)/Range(s), Washer(s)
Estimated market value
$525,000
$499,000 - $551,000
$3,056/mo
Price history
| Date | Event | Price |
|---|---|---|
| 10/12/2026 | Listed for rent | $3,000$1/sqft |
Source: Zillow Rentals Report a problem | ||
| 10/10/2026 | Price change | $525,000-2.8%$251/sqft |
Source:  NWMLS as distributed by MLS GRID #2572534 Report a problem NWMLS as distributed by MLS GRID #2572534 Report a problem | ||
| 9/21/2026 | Price change | $540,000-1.8%$258/sqft |
Source: NWMLS as distributed by MLS GRID #2572534 Report a problem | ||
| 8/27/2026 | Listed for sale | $550,000+6.9%$263/sqft |
Source: NWMLS as distributed by MLS GRID #2572534 Report a problem | ||
| 8/16/2026 | Listing removed | $3,000$1/sqft |
Source: Zillow Rentals Report a problem | ||
| 7/7/2026 | Listed for rent | $3,000+7.1%$1/sqft |
Source: Zillow Rentals Report a problem | ||
| 5/15/2023 | Listing removed | -- |
Source: Zillow Rentals Report a problem | ||
| 5/4/2023 | Price change | $2,800-6.7%$1/sqft |
Source: Zillow Rentals Report a problem | ||
| 4/30/2023 | Price change | $3,000-6.3%$1/sqft |
Source: Zillow Rentals Report a problem | ||
| 4/24/2023 | Sold | $514,489$246/sqft |
Source: Public Record Report a problem | ||
| 4/19/2023 | Listed for rent | $3,200$2/sqft |
Source: Zillow Rentals Report a problem | ||
Public tax history
| Year | Property taxes | Tax assessment |
|---|---|---|
| 2025 | $5,929 +6.9% | $540,200 +8% |
| 2024 | $5,545 -2.6% | $500,300 +2.8% |
| 2023 | $5,692 +276.3% | $486,700 +243.2% |
| 2022 | $1,513 | $141,800 |
Find assessor info on the county website
Monthly payment
Est. payment
Payment breakdown
Explore the cost of this home by adjusting the details. Changes won't be saved.Climate risks
Neighborhood: 98375
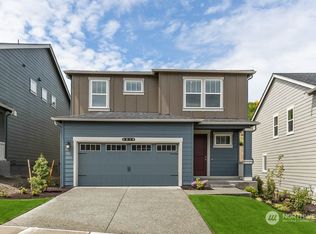
- $554,0004 bd3 ba2k sqft18910 Liberty Ridge Ln #948, Puyallup, WA 98375Off Market
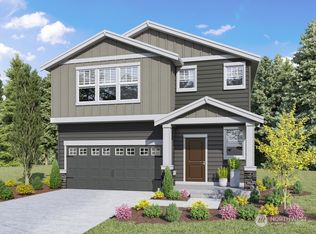
- $655,2005 bd3 ba3k sqft18901 Liberty Ridge Ln #961, Puyallup, WA 98374Off Market
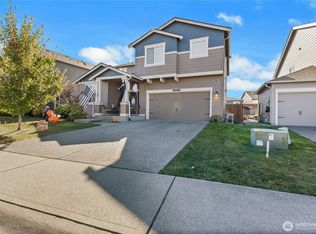
- $600,0005 bd3 ba2.5k sqft18924 110th Avenue Ct E, Puyallup, WA 98374Sold

- $627,3005 bd3 ba2.5k sqft18911 Liberty Ridge Ln #959, Puyallup, WA 98374Off Market
Similar homes
- $500,0004 bd3 ba2.2k sqftLipoma Firs, Puyallup, WA 98374Active
 MLS ID #2562787, Devin Kobayashi. NWMLS as distributed by MLS GRID
 - $514,9954 bd3 ba1.9k sqftLipoma Communities Pdd Ph 2b, Puyallup, WA 98374Active
 MLS ID #2569487, Sophia N. Cosola. NWMLS as distributed by MLS GRID
 - $519,0004 bd3 ba1.8k sqft18711 108th Avenue E, Puyallup, WA 98374Active
 MLS ID #2518709, Stephen F. Dawson. NWMLS as distributed by MLS GRID
 - $525,0005 bd3 ba2.4k sqft9506 185th Street E, Puyallup, WA 98375Active
 MLS ID #2577301, Antonio Calimano Montanez. NWMLS as distributed by MLS GRID
