Tucked into a quiet cul-de-sac in the sought-after Lipoma Firs community, this beautifully updated home blends comfort, space, and a view you'll want to wake up to every morning. Mount Rainier rises in the distance, framed by the surrounding landscape—a backdrop that turns ordinary days into something special. Inside, four generous bedrooms and 2.5 baths offer room to spread out. Fresh interior paint, rich wood floors, and warm carpet create an inviting feel throughout. The kitchen shines with classic white cabinets, stainless steel appliances, a gas stove, and a walk-in pantry, while the gas fireplace adds cozy charm to the main living area. The expansive primary suite is a true retreat, complete with a soaking tub, walk-in shower, dual sinks, and a roomy walk-in closet. Step outside to one of this home's best features: a large, fenced backyard made possible by the prime cul-de-sac setting—ideal for gardening, gathering, or simply relaxing while taking in the mountain views. A three-car garage delivers ample storage and parking, and landscaping with a sprinkler system keeps curb appeal effortless. With an established community, easy access to nearby parks, shopping, and commuting routes, this is the rare home that checks every box. Spaces like this don't last—come experience it for yourself before it's gone.
Active
Listed by: Keller Williams Realty • John Hurlbut
Price cut: $15.1K (7/18)
$549,950
11222 186th Street Ct E, Puyallup, WA 98374
4beds
2,109sqft
Single Family Residence
Built in 2005
6,185 Square Feet Lot
$-- Zestimate®
$261/sqft
$43/mo HOA
What's special
Rich wood floorsLarge fenced backyardSoaking tubDual sinksRoomy walk-in closetWalk-in showerGas stove
- 62 days |
- 529 |
- 53 |
Likely to sell faster than
Zillow last checked:
Listing updated:
Listed by:
John Hurlbut,
Keller Williams Realty
Source: NWMLS as distributed by MLS GRID,MLS#: 2540288
Facts & features
Interior
Bedrooms & bathrooms
- Bedrooms: 4
- Bathrooms: 3
- Full bathrooms: 2
- 1/2 bathrooms: 1
- Main level bathrooms: 1
Primary bedroom
- Level: Second
Bedroom
- Level: Second
Bedroom
- Level: Second
Bedroom
- Level: Second
Bathroom full
- Level: Second
Bathroom full
- Level: Second
Other
- Level: Main
Dining room
- Level: Main
Entry hall
- Level: Main
Family room
- Level: Main
Kitchen with eating space
- Level: Main
Living room
- Level: Main
Utility room
- Level: Main
Heating
- Fireplace, Forced Air, Electric, Natural Gas
Cooling
- None
Appliances
- Included: Dishwasher, Disposal, Dryer, Microwave, Refrigerator, Stove(s)/Range(s), Washer, Dishwasher(s), Dryer(s), Garbage Disposal, Microwave(s), Refrigerator(s), Washer(s), Water Heater: Gas, Water Heater Location: Garage
Features
- Bath Off Primary, Dining Room
- Flooring: Ceramic Tile, Vinyl, Vinyl Plank, Carpet
- Windows: Dbl Pane/Storm Window
- Basement: None
- Number of fireplaces: 1
- Fireplace features: Gas, Main Level: 1, Fireplace
Interior area
- Total structure area: 2,109
- Total interior livable area: 2,109 sqft
Video & virtual tour
Property
Parking
- Total spaces: 7
- Parking features: Attached Garage
- Has attached garage: Yes
- Covered spaces: 3
- Uncovered spaces: 4
Features
- Levels: Two
- Stories: 2
- Entry location: Main
- Patio & porch: Bath Off Primary, Dbl Pane/Storm Window, Dining Room, Fireplace, Vaulted Ceiling(s), Walk-In Closet(s), Water Heater
- Has view: Yes
- View description: Mountain(s), Territorial
Lot
- Size: 6,185 Square Feet
- Features: Cul-De-Sac, Curbs, Paved, Sidewalk, Cable TV, Fenced-Fully, Gas Available, High Speed Internet, Patio, Sprinkler System
- Topography: Level
- Residential vegetation: Garden Space
Details
- Parcel number: 6024822450
- Special conditions: Standard
Construction
Type & style
- Home type: SingleFamily
- Architectural style: 2 Story
- Property subtype: Single Family Residence
Materials
- Cement Planked, Stone, Wood Siding, Wood Products, Cement Plank
- Foundation: Poured Concrete
- Roof: Composition
Condition
- Very Good
- Year built: 2005
Utilities & green energy
- Electric: Company: Puget Sound Energy
- Sewer: Sewer Connected, Company: Pierce County
- Water: Public, Company: Firgrove
- Utilities for property: Xfinity/Comcast, Xfinity/Comcast
Community & HOA
Community
- Features: CCRs, Park, Playground
- Subdivision: Lipoma Firs
HOA
- Services included: Common Area Maintenance
- HOA fee: $515 annually
- HOA phone: 253-841-0111
Location
- Region: Puyallup
Financial & listing details
- Price per square foot: $261/sqft
- Tax assessed value: $535,100
- Annual tax amount: $5,566
- Date on market: 6/15/2026
- Cumulative days on market: 62 days
- Listing terms: Conventional,FHA,State Bond,VA Loan
- Inclusions: Dishwasher(s), Dryer(s), Garbage Disposal, Microwave(s), Refrigerator(s), Stove(s)/Range(s), Washer(s)
Estimated market value
Not available
Estimated sales range
Not available
Not available
Price history
| Date | Event | Price |
|---|---|---|
| 7/18/2026 | Price change | $549,950-2.7%$261/sqft |
Source:  NWMLS as distributed by MLS GRID #2540288 Report a problem NWMLS as distributed by MLS GRID #2540288 Report a problem | ||
| 6/15/2026 | Listed for sale | $565,000+4.6%$268/sqft |
Source: NWMLS as distributed by MLS GRID #2540288 Report a problem | ||
| 6/23/2023 | Sold | $540,000+1.9%$256/sqft |
Source: NWMLS as distributed by MLS GRID #2071157 Report a problem | ||
| 5/25/2023 | Pending sale | $529,900$251/sqft |
Source: NWMLS as distributed by MLS GRID #NWM2071157 Report a problem | ||
| 5/21/2023 | Listed for sale | $529,900+68.4%$251/sqft |
Source: NWMLS as distributed by MLS GRID #NWM2071157 Report a problem | ||
| 11/6/2018 | Sold | $314,719-0.7%$149/sqft |
Source: NWMLS as distributed by MLS GRID #1335996 Report a problem | ||
| 10/11/2018 | Pending sale | $317,000$150/sqft |
Source: Faira.com, LLC #1335996 Report a problem | ||
| 9/13/2018 | Price change | $317,000-3.1%$150/sqft |
Source: Faira.com, LLC #1335996 Report a problem | ||
| 8/23/2018 | Price change | $327,000-4.4%$155/sqft |
Source: Faira.com, LLC #1335996 Report a problem | ||
| 7/26/2018 | Listed for sale | $342,000+37.4%$162/sqft |
Source: Faira.com LLC #1335996 Report a problem | ||
| 3/29/2015 | Listing removed | $1,595$1/sqft |
Source: PPS Homes, LLC Report a problem | ||
| 3/20/2015 | Listed for rent | $1,595$1/sqft |
Source: PPS Homes, LLC Report a problem | ||
| 9/19/2005 | Sold | $248,950$118/sqft |
Source: Public Record Report a problem | ||
Public tax history
| Year | Property taxes | Tax assessment |
|---|---|---|
| 2025 | $5,896 +5.9% | $535,100 +7.5% |
| 2024 | $5,566 -0.1% | $497,700 +5.6% |
| 2023 | $5,574 -1.2% | $471,100 -3.8% |
| 2022 | $5,644 +3.9% | $489,500 +20% |
| 2021 | $5,430 +45.2% | $407,900 +23.1% |
| 2019 | $3,741 -7.9% | $331,400 +11.3% |
| 2018 | $4,062 +10.3% | $297,800 +15.1% |
| 2017 | $3,682 +13.2% | $258,800 +22.2% |
| 2016 | $3,254 | $211,800 +11% |
| 2014 | $3,254 +16.5% | $190,800 +9.7% |
| 2013 | $2,792 | $173,900 +1.8% |
| 2012 | -- | $170,800 -17.3% |
| 2011 | -- | $206,600 -5.5% |
| 2010 | -- | $218,700 -9.5% |
| 2009 | -- | $241,600 -4.7% |
| 2008 | $3,052 | $253,600 -4.8% |
| 2007 | $3,052 | $266,400 |
Find assessor info on the county website
Monthly payment
Est. payment
Payment breakdown
Explore the cost of this home by adjusting the details. Changes won't be saved.Climate risks
Neighborhood: 98374
Nearby schools
GreatSchools rating
- 8/10Nelson Elementary SchoolGrades: PK-5Distance: 2.2 mi
- 5/10Liberty Middle SchoolGrades: 6-8Distance: 2.8 mi
- 7/10Graham Kapowsin High SchoolGrades: 9-12Distance: 2.1 mi
Schools provided by the listing agent
- Middle: Liberty JH
- High: Graham-Kapowsin High
Source: NWMLS as distributed by MLS GRID. This data may not be complete. We recommend contacting the local school district to confirm school assignments for this home.
- $519,9503 bd3 ba2.5k sqft11233 187th St E, Puyallup, WA 98374Sold
- $564,5004 bd3 ba2k sqft11229 186th Stct E, Puyallup, WA 98374Off Market

- $497,0003 bd3 ba1.7k sqft11410 186th St E, Puyallup, WA 98374Sold
- $618,0004 bd3 ba2.4k sqft11216 187th St E, Puyallup, WA 98374Sold
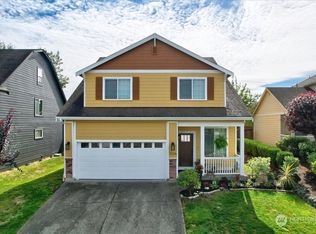
- $575,0004 bd3 ba2.8k sqft11234 185th St E, Puyallup, WA 98374Sold
- $579,9505 bd3 ba2.6k sqft18623 111th Ave E, Puyallup, WA 98374Sold
- $632,8004 bd3 ba2.9k sqft18619 111th Ave E, Puyallup, WA 98374Off Market
- $485,0004 bd3 ba1.9k sqft18712 115th Ave E, Puyallup, WA 98375Sold
A local agent can set up tours, give advice and negotiate with sellers.
Similar homes
- $554,0004 bd3 ba1.7k sqft18625 108th Avenue E, Puyallup, WA 98374Active
 MLS ID #2550167, Ashley Wise. NWMLS as distributed by MLS GRID
 - $569,9994 bd3 ba2.5k sqft11523 175th Street E, Puyallup, WA 98374Active
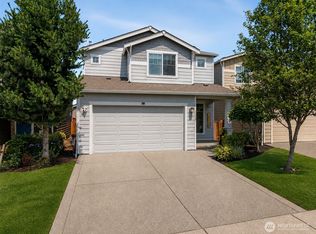 MLS ID #2557391, Tanya Palacios. NWMLS as distributed by MLS GRID
 - $582,4504 bd3 ba2.2k sqft9016 190th Street E, Puyallup, WA 98375Active
 MLS ID #2566534, Lorraine Gakin. NWMLS as distributed by MLS GRID
 - $499,9004 bd3 ba1.7k sqft18784 108th Avenue E, Puyallup, WA 98374Active
 MLS ID #2550115, Ashley Wise. NWMLS as distributed by MLS GRID
 - $549,9504 bd3 ba2.2k sqftCountry Hollow, Puyallup, WA 98375ActiveMLS ID #2564980, Eric Kelly. NWMLS as distributed by MLS GRID
- $495,0003 bd3 ba1.5k sqftLipoma Firs, Puyallup, WA 98374ActiveMLS ID #2549113, Kimber Lee. NWMLS as distributed by MLS GRID
- $639,0004 bd3 ba2.2k sqft11730 172nd Street Ct E, Puyallup, WA 98374ActiveMLS ID #2567015, Nancy L. Lee. NWMLS as distributed by MLS GRID
- $610,0005 bd3 ba2.5k sqft10555 191st Street E, Puyallup, WA 98374ActiveMLS ID #2554197, Tisha Ho. NWMLS as distributed by MLS GRID
- $649,9504 bd3 ba2.6k sqft12105 172nd Street Ct E, Puyallup, WA 98374ActiveMLS ID #2559681, Musab El-Himri. NWMLS as distributed by MLS GRID
- $574,9503 bd3 ba2.1k sqft18502 94th Avenue E, Puyallup, WA 98375ActiveMLS ID #2556161, Kym Knudson. NWMLS as distributed by MLS GRID
- $539,9503 bd3 ba1.8k sqft2317 43rd Avenue SE, Puyallup, WA 98374ActiveMLS ID #2558950, Kathleen Goertz. NWMLS as distributed by MLS GRID
- $574,9505 bd3 ba2.4k sqft8811 E 188th Street, Puyallup, WA 98375ActiveMLS ID #2520134, Cedric Leggin. NWMLS as distributed by MLS GRID
- $550,0004 bd3 ba2.1k sqftWinterwood, Graham, WA 98338ActiveMLS ID #2527582, Michael Renard. NWMLS as distributed by MLS GRID
- $550,0004 bd3 ba1.8k sqft4621 212th Street E, Spanaway, WA 98387ActiveMLS ID #2560646, Stephanie Lynch. NWMLS as distributed by MLS GRID
- $569,9994 bd3 ba2k sqft14719 55th Avenue Ct E, Puyallup, WA 98375ActiveMLS ID #2560628, Kevin Lam. NWMLS as distributed by MLS GRID
- $540,0004 bd2 ba2.1k sqft1217 Boatman Avenue NW, Orting, WA 98360ActiveMLS ID #2546268, Suzanne Clifton. NWMLS as distributed by MLS GRID
- $530,0003 bd3 ba1.8k sqft8627 136th Street E, Puyallup, WA 98373ActiveMLS ID #2530872, Misty Johnson. NWMLS as distributed by MLS GRID
- $565,0003 bd2 ba1.4k sqft23519 152nd Avenue E, Graham, WA 98338ActiveMLS ID #2566457, Darlene Heseltine. NWMLS as distributed by MLS GRID
- $539,9502 bd2 ba1.6k sqft17007 91st Avenue E, Puyallup, WA 98375ActiveMLS ID #2563485, Kaylah Shaneyfelt. NWMLS as distributed by MLS GRID
- $560,0004 bd3 ba2.1k sqft205 Roberts St NE, Orting, WA 98360ActiveMLS ID #2529829, Bobbie Jo Roth. NWMLS as distributed by MLS GRID
