Desirable location. WELCOME to the highly desirable Villages at South Hill. Close to Puyallup schools, shopping & freeways. This meticulously maintained, move-in ready, 3-bedroom home with a versatile loft. Situated on a premium corner lot. This home offers an open great room floor plan featuring hardwood floors throughout the main level, custom window blinds, elegant millwork & gas fireplace. The well-appointed kitchen boasts granite countertops, rich alder cabinetry with glass accents, island with bar top seating & plenty of space for cooking & entertaining. Upstairs, the spacious primary suite features vaulted ceiling, a large walk-in closet & luxurious 5-piece ensuite bath. 2 additional bedrooms, each with walk-in closets, provide ample storage, while the loft offers the perfect space for a home office, media room, or play area. A conveniently located upstairs laundry room adds to the home's thoughtful design. Fully fenced private courtyard. With its desirable layout, quality finishes, & exceptional care, this beautiful home is ready for its next owners. Opportunity to make this Puyallup house your home. Some photos are virtually staged.
Active
Listed by: Berkshire Hathaway HS SSP • Kathleen Goertz
$539,950
2317 43rd Avenue SE, Puyallup, WA 98374
3beds
1,879sqft
:
Get pre-qualified$3,431/mo
Single Family Residence
Built in 2015
2,905 Square Feet Lot
$538,900 Zestimate®
$287/sqft
$69/mo HOA
What's special
Gas fireplaceWell-appointed kitchenFully fenced private courtyardSpacious primary suiteLarge walk-in closetElegant millworkVaulted ceiling
- 11 days |
- 526 |
- 32 |
Likely to sell faster than
Zillow last checked:
Listing updated:
Listed by:
Kathleen Goertz,
Berkshire Hathaway HS SSP
Source: NWMLS as distributed by MLS GRID,MLS#: 2558950
Facts & features
Interior
Bedrooms & bathrooms
- Bedrooms: 3
- Bathrooms: 3
- Full bathrooms: 2
- 1/2 bathrooms: 1
- Main level bathrooms: 1
Primary bedroom
- Level: Second
Bedroom
- Level: Second
Bedroom
- Level: Second
Bathroom full
- Level: Second
Bathroom full
- Level: Second
Other
- Level: Main
Bonus room
- Level: Second
Dining room
- Level: Main
Entry hall
- Level: Main
Family room
- Level: Main
Kitchen with eating space
- Level: Main
Utility room
- Level: Second
Heating
- Fireplace, Forced Air, Electric, Natural Gas
Cooling
- Forced Air
Appliances
- Included: Dishwasher, Disposal, Dryer, Microwave, Refrigerator, Stove(s)/Range(s), Washer, Dishwasher(s), Dryer(s), Garbage Disposal, Microwave(s), Refrigerator(s), Washer(s), Water Heater: Gas, Water Heater Location: Garage
Features
- Bath Off Primary, Dining Room, Loft
- Flooring: Hardwood, Vinyl, Carpet
- Basement: None
- Number of fireplaces: 1
- Fireplace features: Gas, Main Level: 1, Fireplace
Interior area
- Total structure area: 1,879
- Total interior livable area: 1,879 sqft
Property
Parking
- Total spaces: 2
- Parking features: Attached Garage, Off Street
- Has attached garage: Yes
- Covered spaces: 2
Features
- Levels: Two
- Stories: 2
- Entry location: Main
- Patio & porch: Bath Off Primary, Dining Room, Fireplace, Loft, Vaulted Ceiling(s), Walk-In Closet(s), Water Heater
- Has view: Yes
- View description: Territorial
Lot
- Size: 2,905 Square Feet
- Features: Corner Lot, Dead End Street, High Voltage Line, Open Lot, Paved, Sidewalk, Cable TV, Fenced-Fully, Gas Available, High Speed Internet, Patio, Sprinkler System
- Topography: Level
Details
- Parcel number: 6025890640
- Special conditions: Standard
Construction
Type & style
- Home type: SingleFamily
- Architectural style: Contemporary,2 Story
- Property subtype: Single Family Residence
Materials
- Cement Planked, Stone, Cement Plank
- Foundation: Poured Concrete
- Roof: Composition
Condition
- Year built: 2015
Utilities & green energy
- Electric: Company: PSE
- Sewer: Sewer Connected, Company: City of Puyallup
- Water: Public, Company: City of Puyallup
Community & HOA
Community
- Features: Athletic Court, CCRs, Park, Playground
- Subdivision: Puyallup
HOA
- Services included: Common Area Maintenance
- HOA fee: $207 quarterly
- HOA phone: 800-537-9619
Location
- Region: Puyallup
Financial & listing details
- Price per square foot: $287/sqft
- Tax assessed value: $513,900
- Annual tax amount: $5,710
- Date on market: 7/22/2026
- Cumulative days on market: 12 days
- Listing terms: Conventional,FHA,VA Loan
- Inclusions: Dishwasher(s), Dryer(s), Garbage Disposal, Microwave(s), Refrigerator(s), Stove(s)/Range(s), Washer(s)
Estimated market value
$538,900
$512,000 - $566,000
$2,893/mo
Price history
| Date | Event | Price |
|---|---|---|
| 7/23/2026 | Listed for sale | $539,950+6.3%$287/sqft |
Source:  NWMLS as distributed by MLS GRID #2558950 Report a problem NWMLS as distributed by MLS GRID #2558950 Report a problem | ||
| 7/26/2024 | Sold | $507,950$270/sqft |
Source: NWMLS as distributed by MLS GRID #2240887 Report a problem | ||
| 7/9/2024 | Pending sale | $507,950$270/sqft |
Source: NWMLS as distributed by MLS GRID #2240887 Report a problem | ||
| 6/28/2024 | Price change | $507,950-1%$270/sqft |
Source: NWMLS as distributed by MLS GRID #2240887 Report a problem | ||
| 6/21/2024 | Price change | $512,950-1%$273/sqft |
Source: NWMLS as distributed by MLS GRID #2240887 Report a problem | ||
| 6/15/2024 | Price change | $517,950-1%$276/sqft |
Source: NWMLS as distributed by MLS GRID #2240887 Report a problem | ||
| 6/9/2024 | Price change | $522,950-0.9%$278/sqft |
Source: NWMLS as distributed by MLS GRID #2240887 Report a problem | ||
| 6/4/2024 | Price change | $527,950-1.9%$281/sqft |
Source: NWMLS as distributed by MLS GRID #2240887 Report a problem | ||
| 5/23/2024 | Listed for sale | $537,950+95.7%$286/sqft |
Source: NWMLS as distributed by MLS GRID #2240887 Report a problem | ||
| 3/29/2022 | Listing removed | -- |
Source: Zillow Rental Manager Report a problem | ||
| 3/18/2022 | Listed for rent | $2,600$1/sqft |
Source: Zillow Rental Manager Report a problem | ||
| 2/17/2016 | Sold | $274,950$146/sqft |
Source: NWMLS as distributed by MLS GRID #831675 Report a problem | ||
| 8/22/2015 | Pending sale | $274,950$146/sqft |
Source: Epic Realty #831675 Report a problem | ||
| 8/8/2015 | Listed for sale | $274,950$146/sqft |
Source: Epic Realty #831675 Report a problem | ||
Public tax history
| Year | Property taxes | Tax assessment |
|---|---|---|
| 2024 | $5,724 +20% | $513,900 +6.3% |
| 2023 | $4,770 +0.5% | $483,400 -2.1% |
| 2022 | $4,746 +3.4% | $493,900 +18.4% |
| 2021 | $4,591 +28.7% | $417,000 +28.3% |
| 2019 | $3,569 -5.6% | $325,000 +11.3% |
| 2018 | $3,781 +3.8% | $291,900 +6.2% |
| 2017 | $3,643 +361.6% | $274,900 +347% |
| 2016 | $789 | $61,500 +11.8% |
| 2014 | $789 +10.6% | $55,000 +11.6% |
| 2013 | $714 | $49,300 |
| 2012 | -- | $49,300 -40.9% |
| 2009 | -- | $83,400 +4% |
| 2008 | -- | $80,200 |
| 2007 | -- | -- |
Find assessor info on the county website
Monthly payment
Est. payment
Payment breakdown
Explore the cost of this home by adjusting the details. Changes won't be saved.Climate risks
Neighborhood: 98374
Nearby schools
GreatSchools rating
- 5/10Sunrise Elementary SchoolGrades: PK-6Distance: 0.3 mi
- 4/10Ferrucci Jr High SchoolGrades: 7-9Distance: 0.7 mi
- 6/10Emerald Ridge High SchoolGrades: 10-12Distance: 4.3 mi
Schools provided by the listing agent
- Elementary: Sunrise Elem
- Middle: Ferrucci Jnr High
- High: Emerald Ridge High
Source: NWMLS as distributed by MLS GRID. This data may not be complete. We recommend contacting the local school district to confirm school assignments for this home.
- $520,0003 bd3 ba1.9k sqft2313 43rd Ave SE, Puyallup, WA 98374Sold

- $509,0003 bd3 ba1.7k sqft2407 43rd Ave SE, Puyallup, WA 98374Sold
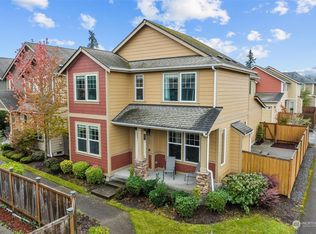
- $539,9503 bd3 ba1.9k sqft2405 43rd Ave SE, Puyallup, WA 98374Sold
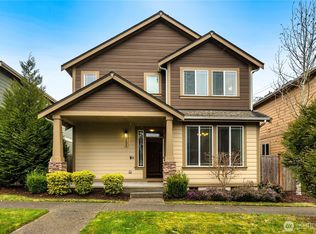
- $524,9503 bd3 ba2k sqft2309 43rd Ave SE, Puyallup, WA 98374Sold

- $519,9503 bd3 ba1.7k sqft2411 43rd Ave SE, Puyallup, WA 98374Sold
- $669,9504 bd3 ba2.5k sqft2306 43rd Ave SE, Puyallup, WA 98374For Sale
- $545,0003 bd3 ba1.8k sqft2423 43rd Ave SE, Puyallup, WA 98374Sold
- $560,0003 bd3 ba1.8k sqft4313 24th St SE, Puyallup, WA 98374Sold
A local agent can set up tours, give advice and negotiate with sellers.
Similar homes
- $600,0004 bd3 ba2.1k sqft4112 23rd Street SE, Puyallup, WA 98374Active
 MLS ID #2551958, Colby Larson. NWMLS as distributed by MLS GRID
 - $540,0003 bd3 ba1.9k sqft17316 115th Avenue E, Puyallup, WA 98374Active
 MLS ID #2519513, Kyle Farness. NWMLS as distributed by MLS GRID
 - $580,0003 bd3 ba2.1k sqftMorningview Ridge South, Puyallup, WA 98374Active
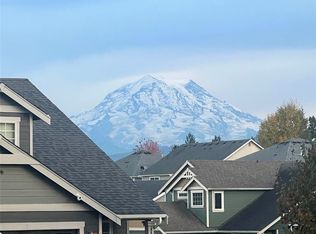 MLS ID #2543878, Tami Spurbeck. NWMLS as distributed by MLS GRID
 - $550,0003 bd3 ba1.9k sqft14206 67th Avenue E, Puyallup, WA 98373Active
 MLS ID #2555718, Cheryl Buck. NWMLS as distributed by MLS GRID
 - $549,9504 bd3 ba2.1k sqft11222 186th Street Ct E, Puyallup, WA 98374ActiveMLS ID #2540288, John Hurlbut. NWMLS as distributed by MLS GRID
- $574,9503 bd3 ba2.1k sqft18502 94th Avenue E, Puyallup, WA 98375ActiveMLS ID #2556161, Kym Knudson. NWMLS as distributed by MLS GRID
- $605,0004 bd3 ba2.2k sqft17216 139th Avenue E, Puyallup, WA 98374ActiveMLS ID #2517669, Jeffrey A. Pierce. NWMLS as distributed by MLS GRID
- $589,9504 bd3 ba2.2k sqftBrookfield Farms Phase 2, Puyallup, WA 98375ActiveMLS ID #2558829, Jeremy Ritchie. NWMLS as distributed by MLS GRID
- $499,9503 bd3 ba1.9k sqftMeridian Greens Village Pdd, Puyallup, WA 98373ActiveMLS ID #2530767, Ryan Allie. NWMLS as distributed by MLS GRID
- $524,9003 bd3 ba1.8k sqft6072 Park Street E, Fife, WA 98424ActiveMLS ID #2561336, Derek Catherall. NWMLS as distributed by MLS GRID
- $559,0003 bd3 ba2k sqft1010 Van Ogle Lane NW, Orting, WA 98360ActiveMLS ID #2554366, Peni Lue Petett. NWMLS as distributed by MLS GRID
- $529,9503 bd2 ba1.9k sqftBrink Ranch, Spanaway, WA 98387ActiveMLS ID #2562527, Jill Phillips. NWMLS as distributed by MLS GRID
- $685,0004 bd3 ba2.7k sqft10626 130th Street E, Puyallup, WA 98374ActiveMLS ID #2547943, Sian Irwin. NWMLS as distributed by MLS GRID
- $569,0003 bd3 ba1.6k sqft13149 E 188th Avenue, Bonney Lake, WA 98391ActiveMLS ID #2542092, Melinda Dammel. NWMLS as distributed by MLS GRID
- $670,0003 bd3 ba2.2k sqft18201 132nd Avenue E, Puyallup, WA 98374ActiveMLS ID #2559133, Annie Salonen. NWMLS as distributed by MLS GRID
- $649,5004 bd3 ba2.7k sqft17401 140th Ave East, Puyallup, WA 98374ActiveMLS ID #2511432, Gabriel Hofer. NWMLS as distributed by MLS GRID
- $625,0003 bd3 ba2.5k sqft6301 122nd St Ct E, Puyallup, WA 98373ActiveMLS ID #2551489, Kim Archambeau. NWMLS as distributed by MLS GRID
- $579,9504 bd3 ba2.2k sqft3809 186th Street Ct E, Tacoma, WA 98446ActiveMLS ID #2552077, Brian Alarcon. NWMLS as distributed by MLS GRID
- $675,0003 bd2 ba1.8k sqft1502 12th Avenue SE, Puyallup, WA 98372ActiveMLS ID #2541631, Amy Virago. NWMLS as distributed by MLS GRID
- $659,9994 bd3 ba2.7k sqft1009 29th Street NW, Puyallup, WA 98371ActiveMLS ID #2557300, Tanya Palacios. NWMLS as distributed by MLS GRID
