This beautifully designed 3 bed 2.5 bath home has it all! The high ceilings, big windows and amazing arches throughout the home create a beautiful open layout with so much natural light coming in. This home is conveniently located close to shopping centers and easy access to freeways in a nicely and well maintained area! The home has everything you need to live a comfortable and stress free lifestyle. All the parks and walking trails complement this home beautifully! As if this wasn’t enough the home also offers you awesome upgrades such as an amazing Patio, AC and electric vehicles charging station in the garage. Come see for yourself!
Sold
Listed by: eXp Realty • Miguel Hernandez Jr
Bought with: Seattle Works Real Estate
$560,000
4313 24th Street SE, Puyallup, WA 98374
3beds
1,877sqft
Single Family Residence
Built in 2013
2,578 Square Feet Lot
$546,000 Zestimate®
$298/sqft
$3,012 Estimated rent
Home value
$546,000
$508,000 - $590,000
$3,012/mo
Zestimate® history
Owner options
List your home for rent
$3,012/mo
Rent Zestimate®
Find your next renter with Zillow Rental Manager. Plus, with online applications, you can quickly screen prospective tenants – for free.
$3,012/mo
Rent Zestimate®
Refinance and save
$2,978/mo
Est. payment
Refinancing to a lower rate could help reduce your monthly payments and save thousands over the life of the loan.
$2,978/mo
Est. payment
Explore your selling options
Work with a Zillow partner agent
Leverage their expertise and Zillow's premium Showcase listings to get your home seen by more buyers.
Get startedList with your own agent
Get your home in front of millions of buyers by listing it on Zillow.
Learn how to do itSell it yourself
Take full control of how buyers see your home on Zillow by listing For Sale by Owner (FSBO).
List your homeWhat's special
Natural lightHigh ceilingsBig windowsElectric vehicles charging stationAmazing patioAmazing archesBeautiful open layout
Zillow last checked:
Listing updated:
Listed by:
Miguel Hernandez Jr,
eXp Realty,
Ana Hernandez,
eXp Realty
Bought with:
Michael Stubblefield, 130976
Seattle Works Real Estate
Source: NWMLS as distributed by MLS GRID,MLS#: 2346377
Facts & features
Interior
Bedrooms & bathrooms
- Bedrooms: 3
- Bathrooms: 3
- Full bathrooms: 2
- 1/2 bathrooms: 1
- Main level bathrooms: 1
Other
- Level: Main
Dining room
- Level: Main
Entry hall
- Level: Main
Kitchen without eating space
- Level: Main
Living room
- Level: Main
Heating
- Fireplace, 90%+ High Efficiency, Electric, Natural Gas
Cooling
- Has cooling: Yes
Appliances
- Included: Dishwasher(s), Disposal, Dryer(s), Microwave(s), Refrigerator(s), Stove(s)/Range(s), Washer(s), Garbage Disposal, Water Heater: Gas, Water Heater Location: Garage
Features
- Bath Off Primary, Ceiling Fan(s), Dining Room, High Tech Cabling, Loft
- Flooring: Ceramic Tile, Hardwood, Vinyl, Carpet
- Windows: Double Pane/Storm Window
- Basement: None
- Number of fireplaces: 1
- Fireplace features: Gas, Main Level: 1, Fireplace
Interior area
- Total structure area: 1,877
- Total interior livable area: 1,877 sqft
Property
Parking
- Total spaces: 2
- Parking features: Attached Garage, Off Street
- Attached garage spaces: 2
Features
- Levels: Two
- Stories: 2
- Entry location: Main
- Patio & porch: Bath Off Primary, Ceiling Fan(s), Ceramic Tile, Double Pane/Storm Window, Dining Room, Fireplace, High Tech Cabling, Loft, Walk-In Pantry, Water Heater
Lot
- Size: 2,578 Square Feet
- Features: Corner Lot, Paved, Sidewalk, Cable TV, Fenced-Fully, High Speed Internet, Patio, Sprinkler System
- Topography: Level
Details
- Parcel number: 6025890920
- Special conditions: Standard
Construction
Type & style
- Home type: SingleFamily
- Architectural style: 2 Story
- Property subtype: Single Family Residence
Materials
- Cement Planked, Stone, Wood Siding, Cement Plank
- Foundation: Poured Concrete
- Roof: Composition
Condition
- Year built: 2013
Details
- Builder name: Rob Rice Homes
Utilities & green energy
- Electric: Company: PSE
- Sewer: Sewer Connected, Company: City of Puyallup
- Water: Public, Company: City of Puyallup
- Utilities for property: Xfinity, Xfinity
Community & HOA
Community
- Features: Athletic Court, CCRs, Park, Playground
- Subdivision: South Hill
HOA
- HOA fee: $200 quarterly
- HOA phone: 253-366-4040
Location
- Region: Puyallup
Financial & listing details
- Price per square foot: $298/sqft
- Tax assessed value: $498,200
- Annual tax amount: $4,457
- Date on market: 4/29/2025
- Cumulative days on market: 449 days
- Listing terms: Conventional,FHA,VA Loan
- Inclusions: Dishwasher(s), Dryer(s), Garbage Disposal, Microwave(s), Refrigerator(s), Stove(s)/Range(s), Washer(s)
Price history
| Date | Event | Price |
|---|---|---|
| 4/25/2025 | Sold | $560,000$298/sqft |
Source:  NWMLS as distributed by MLS GRID #2346377 Report a problem NWMLS as distributed by MLS GRID #2346377 Report a problem | ||
| 3/24/2025 | Pending sale | $560,000$298/sqft |
Source: NWMLS as distributed by MLS GRID #2346377 Report a problem | ||
| 3/19/2025 | Listed for sale | $560,000+6.7%$298/sqft |
Source: NWMLS as distributed by MLS GRID #2346377 Report a problem | ||
| 7/18/2023 | Sold | $525,000$280/sqft |
Source: NWMLS as distributed by MLS GRID #2070659 Report a problem | ||
| 6/14/2023 | Pending sale | $525,000$280/sqft |
Source: NWMLS as distributed by MLS GRID #NWM2070659 Report a problem | ||
| 6/1/2023 | Listed for sale | $525,000+105.9%$280/sqft |
Source: NWMLS as distributed by MLS GRID #NWM2070659 Report a problem | ||
| 9/27/2013 | Sold | $254,950+0.8%$136/sqft |
Source: NWMLS as distributed by MLS GRID #464635 Report a problem | ||
| 7/9/2013 | Listed for sale | $252,950$135/sqft |
Source: Visual Tour #464635 Report a problem | ||
Public tax history
| Year | Property taxes | Tax assessment |
|---|---|---|
| 2024 | $5,561 +19.9% | $498,200 +6.3% |
| 2023 | $4,637 +0.7% | $468,800 -2% |
| 2022 | $4,606 +3.3% | $478,400 +18.4% |
| 2021 | $4,458 +26.9% | $404,100 +25.6% |
| 2019 | $3,513 -5.6% | $321,700 +12.1% |
| 2018 | $3,721 +3.1% | $287,000 +6.2% |
| 2017 | $3,609 +8.5% | $270,300 +16.6% |
| 2016 | $3,325 | $231,900 +4.9% |
| 2014 | $3,325 +363.1% | $221,000 +7.7% |
| 2013 | $718 | $205,200 +313.7% |
| 2012 | -- | $49,600 -38.5% |
| 2009 | -- | $80,700 +4% |
| 2008 | -- | $77,600 |
| 2007 | -- | -- |
Find assessor info on the county website
Neighborhood: 98374
Nearby homes
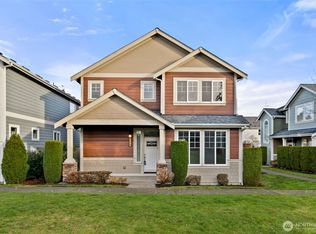
- $524,9503 bd3 ba1.9k sqft4321 24th St SE, Puyallup, WA 98374Sold
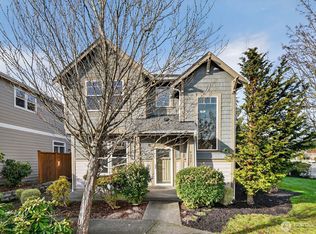
- $512,0003 bd3 ba1.9k sqft4302 25th St SE, Puyallup, WA 98374Sold
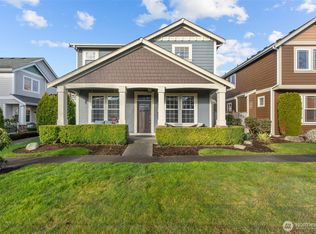
- $524,0003 bd3 ba2.1k sqft4322 25th St SE, Puyallup, WA 98374Pending
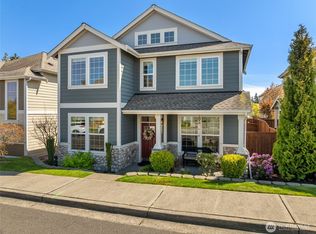
- $528,0003 bd3 ba1.8k sqft2430 43rd Ave SE, Puyallup, WA 98374Sold
- $519,9503 bd3 ba1.9k sqft4415 24th St SE, Puyallup, WA 98374Sold
- $539,9503 bd3 ba1.9k sqft2405 43rd Ave SE, Puyallup, WA 98374Sold
- $519,9503 bd3 ba1.7k sqft2411 43rd Ave SE, Puyallup, WA 98374Sold
- $540,0003 bd3 ba1.8k sqft4414 25th St SE, Puyallup, WA 98374Sold
Nearby schools
GreatSchools rating
- 5/10Sunrise Elementary SchoolGrades: PK-6Distance: 0.3 mi
- 4/10Ferrucci Jr High SchoolGrades: 7-9Distance: 0.8 mi
- 6/10Emerald Ridge High SchoolGrades: 10-12Distance: 4.3 mi
Get a cash offer in 3 minutes
Find out how much your home could sell for in as little as 3 minutes with a no-obligation cash offer.
Estimated market value
$546,000
Get a cash offer in 3 minutes
Find out how much your home could sell for in as little as 3 minutes with a no-obligation cash offer.
Estimated market value
$546,000
- Washington
- Pierce County
- Puyallup
- 98374
- 4313 24th Street SE
Nearby cities
Nearby neighborhoods
Nearby zip codes
Other Puyallup Topics
